
704 Fairfield Road, Port Byron, IL 61275
Local realty services provided by:Better Homes and Gardens Real Estate Star Homes
704 Fairfield Road,Port Byron, IL 61275
$205,000
- 4 Beds
- 2 Baths
- 1,573 sq. ft.
- Single family
- Active
Listed by: rae carlson, debra holdampf
Office: nexthome qc realty
MLS#:12809368
Source:MLSNI
Price summary
- Price:$205,000
- Price per sq. ft.:$130.32
- Monthly HOA dues:$20
About this home
Check out this 4-bedroom, 2-bath ranch nestled in a beautiful country setting. This home features a nice sized living room, spacious master bedroom with a private master bath with new dual sinks. The kitchen is an eat-in kitchen, complete with ample cabinetry, PLUS there's main-level laundry, water softener, and on demand hot water. There's also a desk/powder room area just off of the kitchen leading to the master bedroom. One bedroom has new carpet. The level lot offers plenty of outdoor space, with a deck overlooking the fenced back yard, plus a shed, for extra outdoor storage. A handicap-accessible ramp is also in place. With four bedrooms and a functional one-level layout, this home has plenty to offer! Updates per Seller: Furnace 2024, Central Air 2020, Electrical Panel/On-Demand Water Heater 2016. All appliances stay, this home is move-in ready!
Contact an agent
Home facts
- Year built:1982
- Subdivision & Development:Fairfield Road
- Listing ID #:12809368
- Updated:November 21, 2026 at 01:50 AM
Rooms and interior
- Bedrooms:4
- Total bathrooms:2
- Full bathrooms:2
- Rooms Total:6
- Kitchen Description:Dishwasher, Microwave, Range, Refrigerator
- Living area:1,573 sq. ft.
Heating and cooling
- Cooling:Central Air
- Heating:Forced Air, Gas
- Central air:Yes
Structure and exterior
- Roof:Asphalt
- Year built:1982
- Building area:1,573 sq. ft.
- Lot area:0.5 Acres
- Architectural Style:Contemporary, Ranch
- Foundation Description:Concrete Perimeter
- Levels:1 Story
Schools
- High school:Riverdale High School
- Middle school:Riverdale Middle School
- Elementary school:Riverdale Elementary School
Utilities
- Water:Shared Well
Finances and disclosures
- Price:$205,000
- Price per sq. ft.:$130.32
- Tax amount:$3,139 (2025)
Features and amenities
- Laundry features:Dryer, Washer
- Amenities:Ceiling Fan(s), Water-Softener Owned
Parking
- Total parking spaces:10
 Copyright 2026 Midwest Real Estate Data LLC. All rights reserved. The data relating to real estate for sale on this web site comes in part from the Broker Reciprocity Program of the Midwest Real Estate Data LLC. Listing information is deemed reliable but not guaranteed.
New listings near 704 Fairfield Road
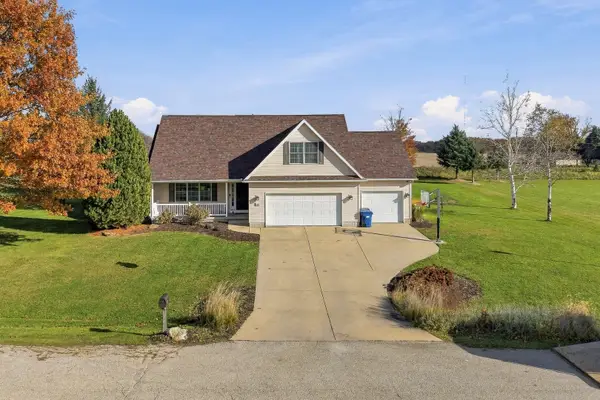 $399,000Pending3 beds 3 baths1,905 sq. ft.
1317 Hunter Drive, Port Byron, IL 61275
MLS# 12805806Listed by: RUHL&RUHL REALTORS BETTENDORF- New
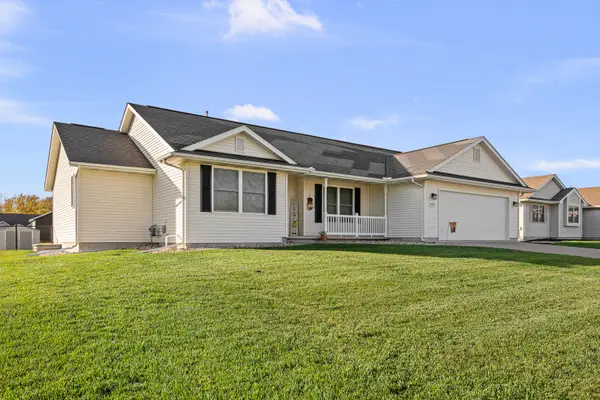 $405,000Active3 beds 2 baths1,748 sq. ft.
1003 13th Street, Port Byron, IL 61275
MLS# 12801889Listed by: WAINWRIGHT REALTY 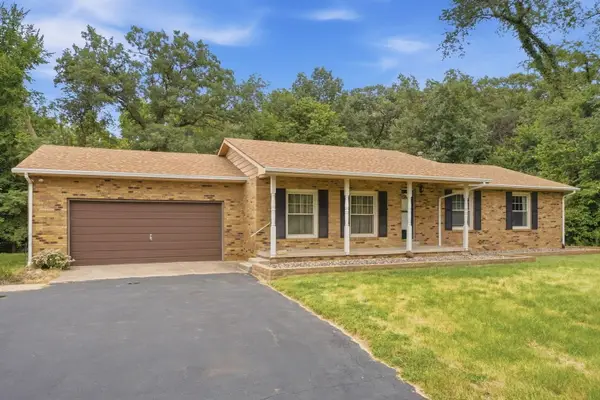 $408,000Active5 beds 3 baths1,580 sq. ft.
23123 94th Avenue, Port Byron, IL 61275
MLS# 12752469Listed by: NEXTHOME QC REALTY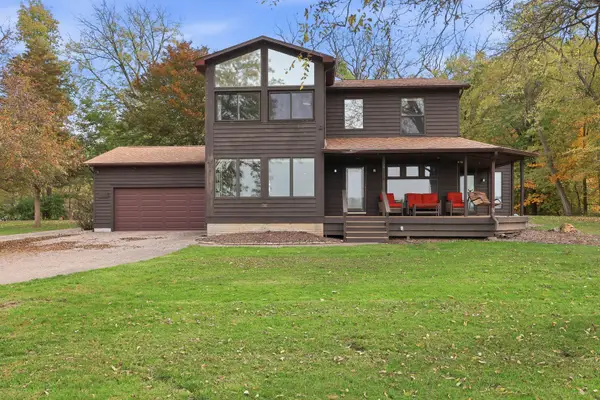 $425,000Active4 beds 4 baths2,732 sq. ft.
1012 S High Street, Port Byron, IL 61275
MLS# 12794936Listed by: RUHL&RUHL REALTORS MOLINE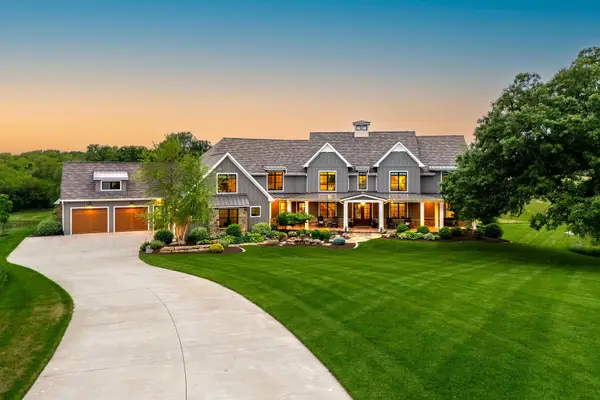 $2,995,000Active5 beds 8 baths8,746 sq. ft.
5014 230th Street N, Port Byron, IL 61275
MLS# 12633413Listed by: RUHL&RUHL REALTORS BETTENDORF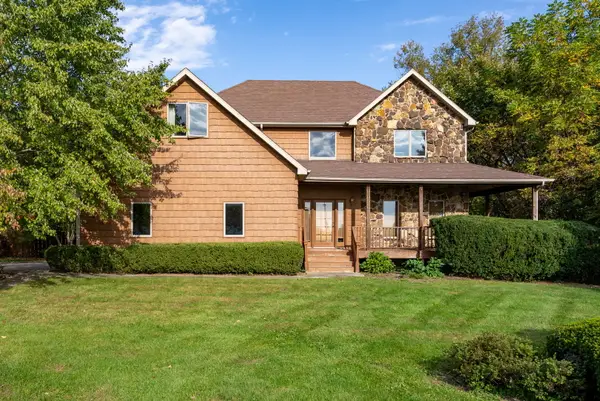 $409,900Pending3 beds 3 baths2,885 sq. ft.
1205 Lakeview Drive, Port Byron, IL 61275
MLS# 12752029Listed by: EXP REALTY $28,000Active0.65 Acres
4000 229th Street Circle, Port Byron, IL 61275
MLS# 12752910Listed by: NEXTHOME QC REALTY $725,000Active5 beds 5 baths2,562 sq. ft.
1805 Ridgefield Drive, Port Byron, IL 61275
MLS# 12759222Listed by: EXP REALTY $999,900Active2 beds 3 baths1,553 sq. ft.
23709 66th Avenue N, Port Byron, IL 61275
MLS# 12753389Listed by: BUY SELL BUILD QC - REAL BROKER, LLC


Protect your home and budget from life's surprises with an Assurant Home Warranty, backed by a partner that supports you through every step of homeownership. Explore Plans.
© 2026 Better Homes and Gardens Real Estate LLC. An Anywhere Real Estate company. All rights reserved. Better Homes and Gardens® Real Estate is a registered trademark owned by Meredith Operations Corporation, licensed to Better Homes and Gardens Real Estate LLC and used with permission. Better Homes and Gardens Real Estate LLC fully supports the principles of the Fair Housing Act and the Equal Opportunity Act. Listing information is deemed reliable but is not guaranteed accurate.
Each office is independently owned and operated.
Any services or products provided by third parties are not provided by, affiliated with or related to Better Homes and Gardens Real Estate LLC, or its affiliated companies.