
1111 Drake Avenue, Prospect Heights, IL 60070
Local realty services provided by:Better Homes and Gardens Real Estate Star Homes
1111 Drake Avenue,Prospect Heights, IL 60070
$515,000
- 3 Beds
- 2 Baths
- 1,545 sq. ft.
- Single family
- Pending
Listed by: bill brucks
Office: arhome realty
MLS#:12655978
Source:MLSNI
Price summary
- Price:$515,000
- Price per sq. ft.:$333.33
About this home
If you would like to make a nice profit by sprucing up a well constructed home, this is your the one you have been waiting for!! This exact model, without our three season room, recently sold for $725,000 on the same block!!Located a on a quiet, pretty street, this all brick ranch is situated on a large lot. Hardwood flooring is under all the carpets in the home. A large living room has a stylish wood burning fireplace that make cold winter nights quite cozy. The three season room has a picturesque view of the yard. The full basement can easily be transformed into an extra bedroom and full bath. An attached two car garage provides quick exits for those dashing off to work. A little sweat equity will provide a nice return! Come over and take a look, you will like what you see!!
Contact an agent
Home facts
- Year built:1965
- Listing ID #:12655978
- Updated:July 11, 2026 at 11:05 AM
Rooms and interior
- Bedrooms:3
- Total bathrooms:2
- Full bathrooms:1
- Half bathrooms:1
- Rooms Total:7
- Dining Description:Eating Area
- Basement Description:Full, Unfinished
- Living area:1,545 sq. ft.
Heating and cooling
- Cooling:Central Air
- Heating:Electric, Natural Gas
- Central air:Yes
Structure and exterior
- Year built:1965
- Building area:1,545 sq. ft.
- Levels:1 Story
Schools
- High school:Wheeling High School
- Middle school:Macarthur Middle School
- Elementary school:Betsy Ross Elementary School
Utilities
- Water:Public
- Sewer:Public Sewer
Finances and disclosures
- Price:$515,000
- Price per sq. ft.:$333.33
- Tax amount:$9,325 (2023)
Parking
- Total parking spaces:2
- Parking description:Attached Garage, Garage
- Garage:Yes
- Garage spaces:2
 Copyright 2026 Midwest Real Estate Data LLC. All rights reserved. The data relating to real estate for sale on this web site comes in part from the Broker Reciprocity Program of the Midwest Real Estate Data LLC. Listing information is deemed reliable but not guaranteed.
New listings near 1111 Drake Avenue
- Open Sun, 1 to 3pmNew
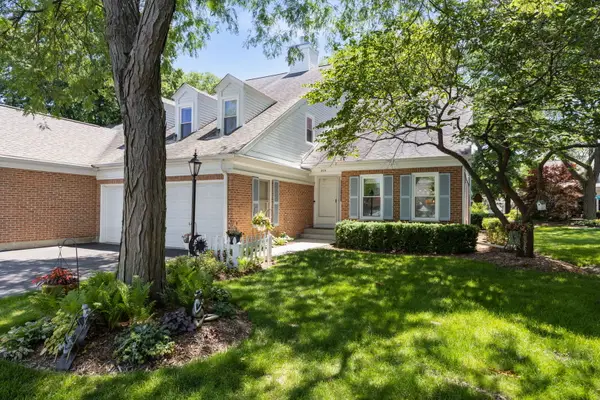 $559,900Active3 beds 3 baths2,215 sq. ft.
809 Willow Hills Lane, Prospect Heights, IL 60070
MLS# 12694192Listed by: BERKSHIRE HATHAWAY HOMESERVICES STARCK REAL ESTATE - New
 $229,000Active2 beds 1 baths820 sq. ft.
1313 Cove Drive #211A, Prospect Heights, IL 60070
MLS# 12699869Listed by: COMPASS 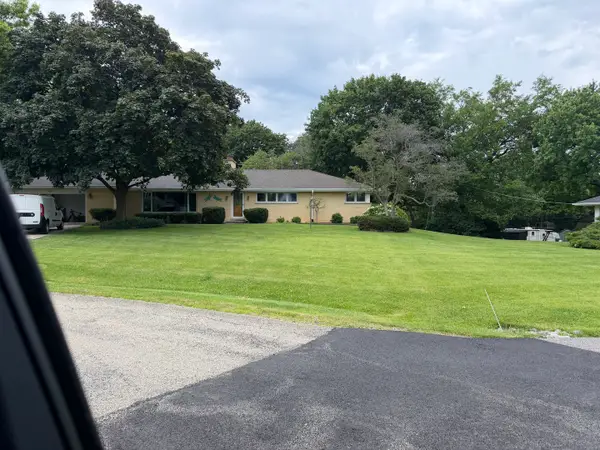 $674,900Pending3 beds 3 baths2,250 sq. ft.
408 Hill Court, Prospect Heights, IL 60070
MLS# 12701404Listed by: RE/MAX SUBURBAN- New
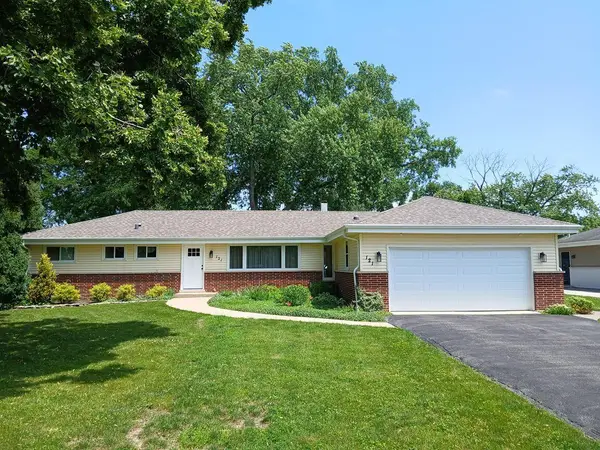 $499,000Active4 beds 3 baths2,084 sq. ft.
121 N Mandel Lane, Prospect Heights, IL 60070
MLS# 12700922Listed by: BEYCOME BROKERAGE REALTY LLC - New
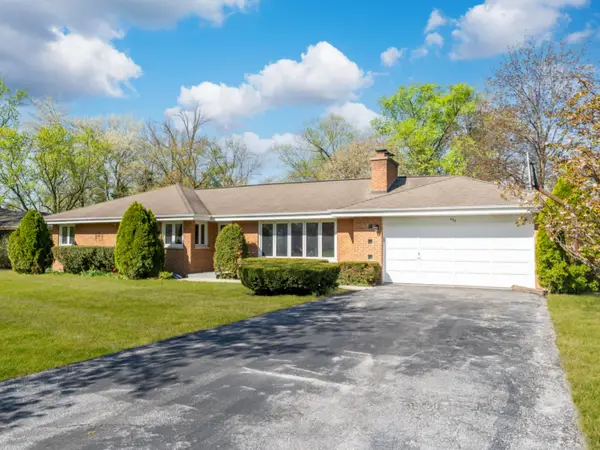 $639,999Active4 beds 3 baths2,900 sq. ft.
404 Tomah Avenue, Prospect Heights, IL 60070
MLS# 12700363Listed by: AVENUE PROPERTIES CHICAGO - New
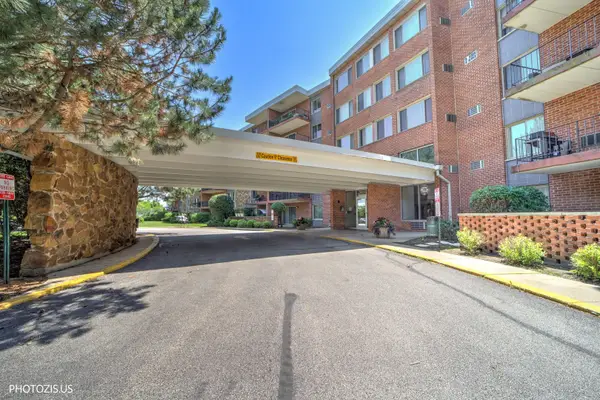 $165,000Active1 beds 1 baths703 sq. ft.
18 E Old Willow Road #101N, Prospect Heights, IL 60070
MLS# 12698768Listed by: RE/MAX CITY - Open Sun, 11am to 1pmNew
 $485,000Active3 beds 2 baths2,249 sq. ft.
15 E Leon Lane, Prospect Heights, IL 60070
MLS# 12697515Listed by: WEICHERT, REALTORS - ALL PRO - New
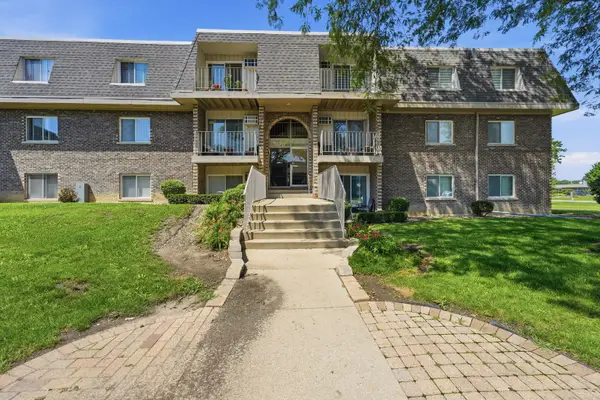 $265,000Active3 beds 2 baths1,250 sq. ft.
870 Winesap Court #301, Prospect Heights, IL 60070
MLS# 12698978Listed by: KOMAR - Open Sat, 12 to 2pmNew
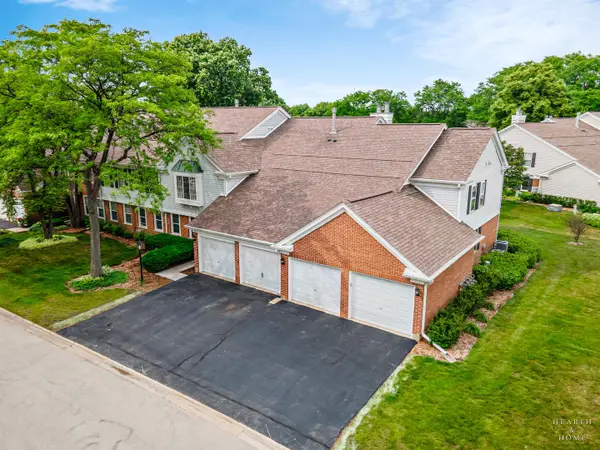 $374,900Active3 beds 2 baths1,450 sq. ft.
125 Rob Roy Lane #C, Prospect Heights, IL 60070
MLS# 12699120Listed by: KELLER WILLIAMS SUCCESS REALTY - Open Sun, 12 to 2pmNew
 $499,900Active3 beds 2 baths1,896 sq. ft.
1015 Sherwood Drive, Prospect Heights, IL 60070
MLS# 12697885Listed by: @PROPERTIES CHRISTIE'S INTERNATIONAL REAL ESTATE


Protect your home and budget from life's surprises with an Assurant Home Warranty, backed by a partner that supports you through every step of homeownership. Explore Plans.
© 2026 Better Homes and Gardens Real Estate LLC. An Anywhere Real Estate company. All rights reserved. Better Homes and Gardens® Real Estate is a registered trademark owned by Meredith Operations Corporation, licensed to Better Homes and Gardens Real Estate LLC and used with permission. Better Homes and Gardens Real Estate LLC fully supports the principles of the Fair Housing Act and the Equal Opportunity Act. Listing information is deemed reliable but is not guaranteed accurate.
Each office is independently owned and operated.
Any services or products provided by third parties are not provided by, affiliated with or related to Better Homes and Gardens Real Estate LLC, or its affiliated companies.