
809 Willow Hills Lane, Prospect Heights, IL 60070
Local realty services provided by:Better Homes and Gardens Real Estate Connections
809 Willow Hills Lane,Prospect Heights, IL 60070
$559,900
- 3 Beds
- 3 Baths
- 2,215 sq. ft.
- Condominium
- Pending
Listed by: becky toulon, joseph kumon
Office: berkshire hathaway homeservices starck real estate
MLS#:12694192
Source:MLSNI
Price summary
- Price:$559,900
- Price per sq. ft.:$252.78
- Monthly HOA dues:$775
About this home
Beautifully appointed and thoughtfully updated this 3 bedroom, 2 1/2 bath Brentwood model townhome is the largest floor plan in the award winning Rob Roy community. Impeccably maintained and enhanced with quality finishes this home features a stunning remodeled kitchen with an expanded center island, additional custom cabinetry and an open flow to the inviting first floor family room with a widened entryway. Hardwood floors grace the main level while the spacious primary suite offers a beautifully renovated bath and expanded walk-in closet. A finished basement, attached 2 car garage and numerous additional upgrades provide exceptional functionality. Enjoy the outstanding amenities of this award winning community, including 2 swimming pools, tennis courts, pickleball courts, bocce ball courts, beautifully landscaped grounds and a maintenance free lifestyle. A rare opportunity to own one of Rob Roy's finest Brentwood models.
Contact an agent
Home facts
- Year built:1986
- Listing ID #:12694192
- Updated:August 25, 2026 at 08:28 AM
Rooms and interior
- Bedrooms:3
- Total bathrooms:3
- Full bathrooms:2
- Half bathrooms:1
- Rooms Total:7
- Dining Description:Separate Dining Room
- Bathrooms Description:Double Sinks, Separate Shower
- Kitchen Description:Dishwasher, Disposal, Microwave, Range, Range Hood, Refrigerator, Stainless Steel Appliance(s)
- Basement Description:Finished, Partial
- Living area:2,215 sq. ft.
Heating and cooling
- Cooling:Central Air
- Heating:Forced Air, Natural Gas
- Central air:Yes
Structure and exterior
- Year built:1986
- Building area:2,215 sq. ft.
Schools
- High school:John Hersey High School
- Middle school:River Trails Middle School
- Elementary school:Euclid Elementary School
Utilities
- Water:Lake Michigan
- Sewer:Public Sewer
Finances and disclosures
- Price:$559,900
- Price per sq. ft.:$252.78
- Tax amount:$11,549 (2024)
Features and amenities
- Laundry features:Dryer, Washer
- Pool features:Pool
Parking
- Total parking spaces:2
- Parking description:Attached Garage, Garage
- Garage:Yes
- Garage spaces:2
 Copyright 2026 Midwest Real Estate Data LLC. All rights reserved. The data relating to real estate for sale on this web site comes in part from the Broker Reciprocity Program of the Midwest Real Estate Data LLC. Listing information is deemed reliable but not guaranteed.
New listings near 809 Willow Hills Lane
- New
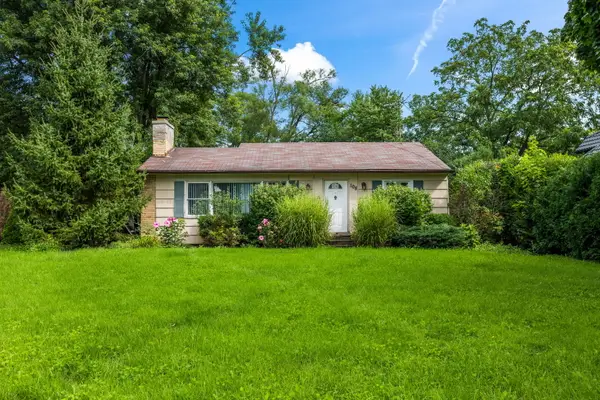 $399,000Active2 beds 1 baths997 sq. ft.
108 South Parkway, Prospect Heights, IL 60070
MLS# 12585626Listed by: @PROPERTIES CHRISTIE'S INTERNATIONAL REAL ESTATE  $300,000Pending2 beds 2 baths1,600 sq. ft.
613 Concord Way, Prospect Heights, IL 60070
MLS# 12736981Listed by: JAMESON SOTHEBY'S INTERNATIONAL REALTY- New
 $749,000Active4 beds 3 baths3,300 sq. ft.
803 Waltz Court, Prospect Heights, IL 60070
MLS# 12738018Listed by: @PROPERTIES CHRISTIE'S INTERNATIONAL REAL ESTATE 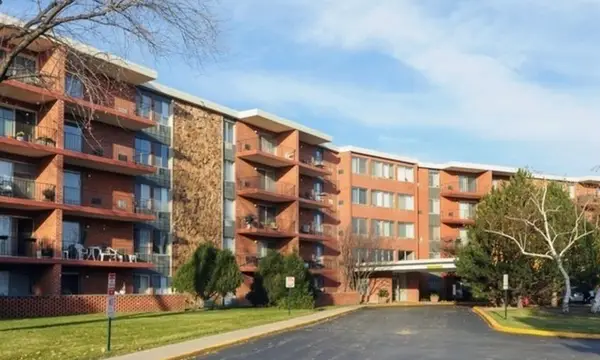 $235,000Pending3 beds 2 baths1,400 sq. ft.
16 E Old Willow Road #209S, Prospect Heights, IL 60070
MLS# 12736400Listed by: AMERICAN INTERNATIONAL REALTY- New
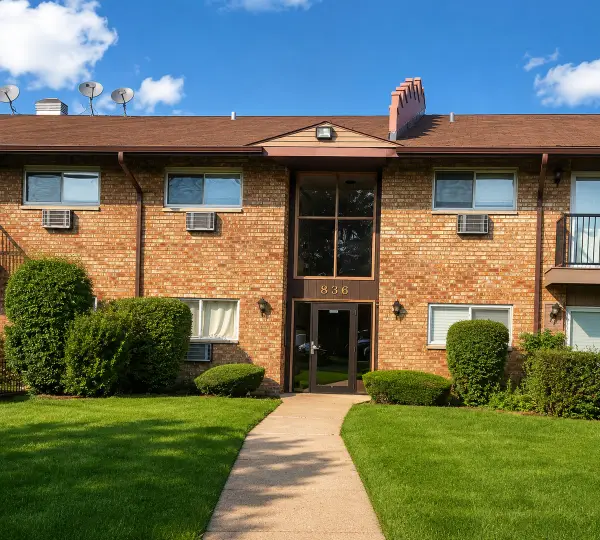 $181,900Active1 beds 1 baths800 sq. ft.
836 E Old Willow Road #11111, Prospect Heights, IL 60070
MLS# 12732150Listed by: AMBER REALTY INC. 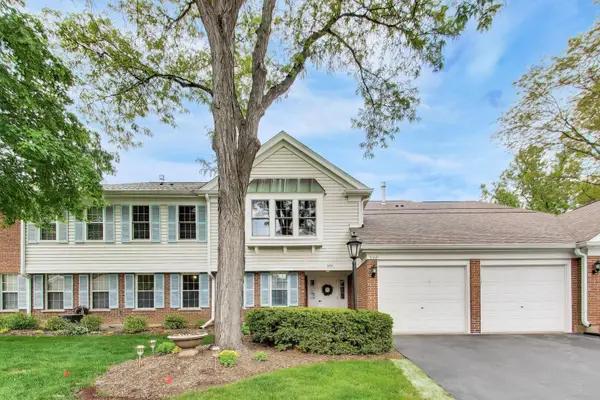 $324,900Active2 beds 2 baths1,400 sq. ft.
592 Edinburgh Lane #B, Prospect Heights, IL 60070
MLS# 12732316Listed by: @PROPERTIES CHRISTIE'S INTERNATIONAL REAL ESTATE $154,900Pending1 beds 1 baths850 sq. ft.
18 E Old Willow Road #213N, Prospect Heights, IL 60070
MLS# 12729156Listed by: BEYCOME BROKERAGE REALTY LLC Active2 beds 2 baths2,010 sq. ft.
105 W Willow Road, Prospect Heights, IL 60070
MLS# 12727810Listed by: REALHOME SERVICES & SOLUTIONS, INC.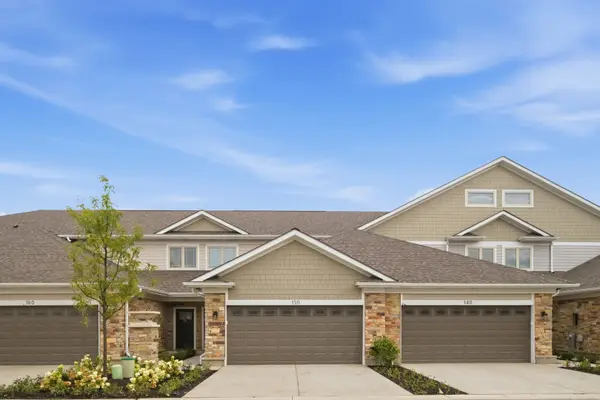 $580,000Active3 beds 3 baths
160 Violet Lane, Wheeling, IL 60090
MLS# 12726264Listed by: COMPASS $414,900Pending5 beds 3 baths2,100 sq. ft.
103 South Parkway, Prospect Heights, IL 60070
MLS# 12724719Listed by: ROYAL FAMILY REAL ESTATE


Protect your home and budget from life's surprises with an Assurant Home Warranty, backed by a partner that supports you through every step of homeownership. Explore Plans.
© 2026 Better Homes and Gardens Real Estate LLC. An Anywhere Real Estate company. All rights reserved. Better Homes and Gardens® Real Estate is a registered trademark owned by Meredith Operations Corporation, licensed to Better Homes and Gardens Real Estate LLC and used with permission. Better Homes and Gardens Real Estate LLC fully supports the principles of the Fair Housing Act and the Equal Opportunity Act. Listing information is deemed reliable but is not guaranteed accurate.
Each office is independently owned and operated.
Any services or products provided by third parties are not provided by, affiliated with or related to Better Homes and Gardens Real Estate LLC, or its affiliated companies.