
16 S Maple Lane, Prospect Heights, IL 60070
Local realty services provided by:Better Homes and Gardens Real Estate Star Homes
16 S Maple Lane,Prospect Heights, IL 60070
$499,925
- 3 Beds
- 2 Baths
- 1,520 sq. ft.
- Single family
- Pending
Listed by: maria delboccio
Office: @properties christie's international real estate
MLS#:12657705
Source:MLSNI
Price summary
- Price:$499,925
- Price per sq. ft.:$328.9
About this home
Welcome home to this breathtaking sprawling brick ranch, where classic craftsmanship meets modern living on a beautifully appointed half-acre lot. Timeless brick exterior and lush surroundings set the stage for the exceptional living experience that awaits inside. The heart of the home is a thoughtfully designed open-concept kitchen featuring gleaming granite countertops and stainless steel appliances. The kitchen flows effortlessly into a generous dining room bathed in natural light, offering sweeping views of the gorgeous private lot. Impressive family room, where soaring cathedral ceilings create an airy, dramatic ambiance and a stunning floor-to-ceiling stone fireplace anchors the space with warmth and character. The expansive fully finished basement delivers incredible versatility and value - complete with a stylish bar, a full bathroom, a spacious recreation room, a dedicated laundry area, and abundant storage throughout. The oversized yard offers the space and privacy to enjoy outdoor living to its fullest. This is more than a home - it's a lifestyle. Don't miss your opportunity to make it yours. Meticulously maintained!...
Contact an agent
Home facts
- Year built:1957
- Listing ID #:12657705
- Updated:July 11, 2026 at 11:11 AM
Rooms and interior
- Bedrooms:3
- Total bathrooms:2
- Full bathrooms:2
- Rooms Total:8
- Dining Description:Separate Dining Room
- Kitchen Description:Cooktop, Dishwasher, Disposal, Double Oven, Gas Cooktop, Microwave, Refrigerator, Stainless Steel Appliance(s), Wine Refrigerator
- Basement Description:Finished, Full
- Living area:1,520 sq. ft.
Heating and cooling
- Cooling:Central Air
- Heating:Natural Gas
- Central air:Yes
Structure and exterior
- Roof:Asphalt
- Year built:1957
- Building area:1,520 sq. ft.
- Architectural Style:Ranch
- Foundation Description:Concrete Perimeter
- Levels:1 Story
Schools
- High school:John Hersey High School
- Middle school:Macarthur Middle School
- Elementary school:Dwight D Eisenhower Elementary S
Utilities
- Sewer:Public Sewer
Finances and disclosures
- Price:$499,925
- Price per sq. ft.:$328.9
- Tax amount:$8,641 (2024)
Features and amenities
- Laundry features:Dryer, Washer
- Amenities:Ceiling Fan(s), Sump Pump
Parking
- Total parking spaces:2
- Parking description:Asphalt, Attached Garage, Garage
- Garage:Yes
- Garage spaces:2.5
 Copyright 2026 Midwest Real Estate Data LLC. All rights reserved. The data relating to real estate for sale on this web site comes in part from the Broker Reciprocity Program of the Midwest Real Estate Data LLC. Listing information is deemed reliable but not guaranteed.
New listings near 16 S Maple Lane
- Open Sun, 1 to 3pmNew
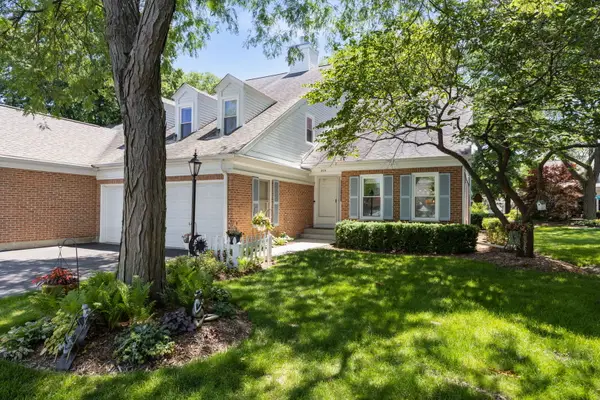 $559,900Active3 beds 3 baths2,215 sq. ft.
809 Willow Hills Lane, Prospect Heights, IL 60070
MLS# 12694192Listed by: BERKSHIRE HATHAWAY HOMESERVICES STARCK REAL ESTATE - New
 $229,000Active2 beds 1 baths820 sq. ft.
1313 Cove Drive #211A, Prospect Heights, IL 60070
MLS# 12699869Listed by: COMPASS 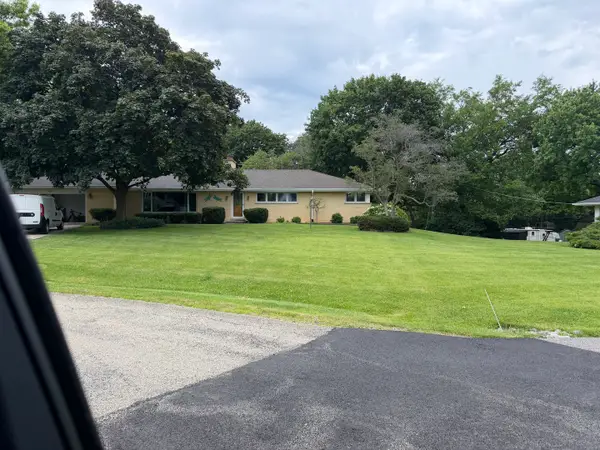 $674,900Pending3 beds 3 baths2,250 sq. ft.
408 Hill Court, Prospect Heights, IL 60070
MLS# 12701404Listed by: RE/MAX SUBURBAN- New
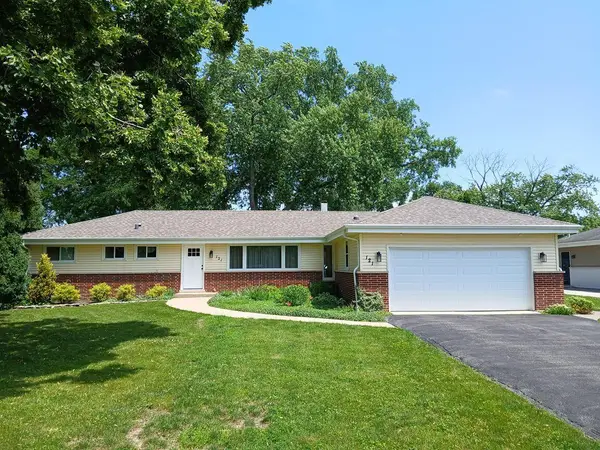 $499,000Active4 beds 3 baths2,084 sq. ft.
121 N Mandel Lane, Prospect Heights, IL 60070
MLS# 12700922Listed by: BEYCOME BROKERAGE REALTY LLC - New
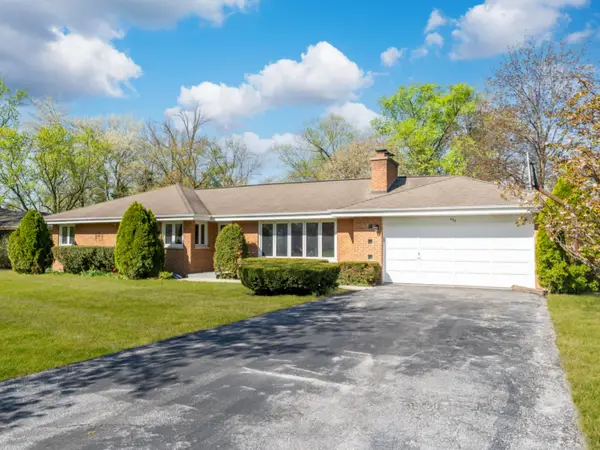 $639,999Active4 beds 3 baths2,900 sq. ft.
404 Tomah Avenue, Prospect Heights, IL 60070
MLS# 12700363Listed by: AVENUE PROPERTIES CHICAGO - New
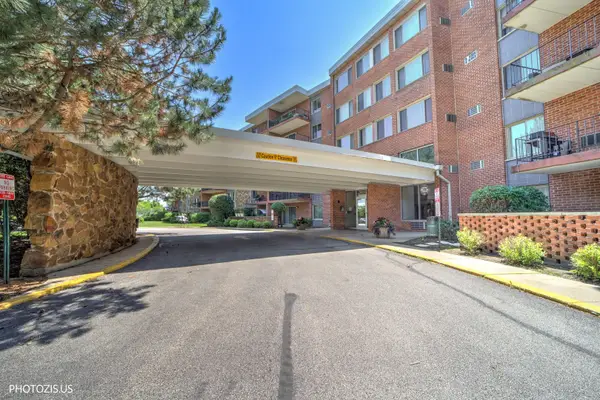 $165,000Active1 beds 1 baths703 sq. ft.
18 E Old Willow Road #101N, Prospect Heights, IL 60070
MLS# 12698768Listed by: RE/MAX CITY - Open Sun, 11am to 1pmNew
 $485,000Active3 beds 2 baths2,249 sq. ft.
15 E Leon Lane, Prospect Heights, IL 60070
MLS# 12697515Listed by: WEICHERT, REALTORS - ALL PRO - New
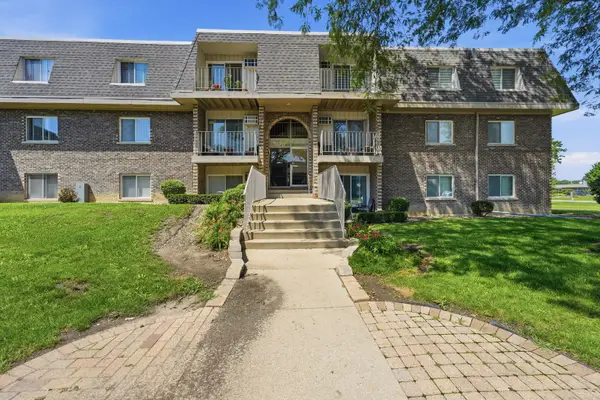 $265,000Active3 beds 2 baths1,250 sq. ft.
870 Winesap Court #301, Prospect Heights, IL 60070
MLS# 12698978Listed by: KOMAR - Open Sat, 12 to 2pmNew
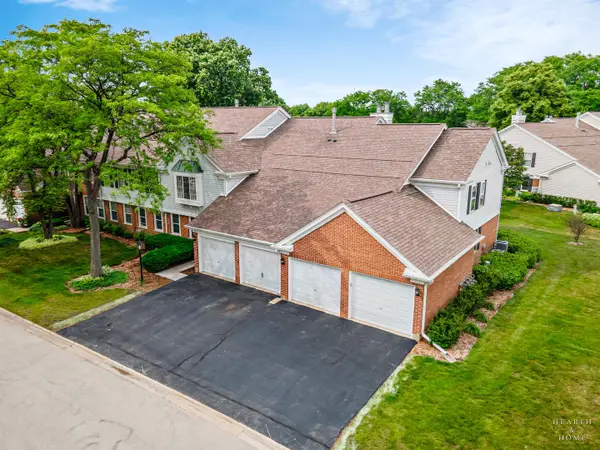 $374,900Active3 beds 2 baths1,450 sq. ft.
125 Rob Roy Lane #C, Prospect Heights, IL 60070
MLS# 12699120Listed by: KELLER WILLIAMS SUCCESS REALTY - Open Sun, 12 to 2pmNew
 $499,900Active3 beds 2 baths1,896 sq. ft.
1015 Sherwood Drive, Prospect Heights, IL 60070
MLS# 12697885Listed by: @PROPERTIES CHRISTIE'S INTERNATIONAL REAL ESTATE


Protect your home and budget from life's surprises with an Assurant Home Warranty, backed by a partner that supports you through every step of homeownership. Explore Plans.
© 2026 Better Homes and Gardens Real Estate LLC. An Anywhere Real Estate company. All rights reserved. Better Homes and Gardens® Real Estate is a registered trademark owned by Meredith Operations Corporation, licensed to Better Homes and Gardens Real Estate LLC and used with permission. Better Homes and Gardens Real Estate LLC fully supports the principles of the Fair Housing Act and the Equal Opportunity Act. Listing information is deemed reliable but is not guaranteed accurate.
Each office is independently owned and operated.
Any services or products provided by third parties are not provided by, affiliated with or related to Better Homes and Gardens Real Estate LLC, or its affiliated companies.