
592 Edinburgh Lane #B, Prospect Heights, IL 60070
Local realty services provided by:Better Homes and Gardens Real Estate Connections
Listed by: mark east
Office: @properties christie's international real estate
MLS#:12732316
Source:MLSNI
Price summary
- Price:$324,900
- Price per sq. ft.:$232.07
- Monthly HOA dues:$444
About this home
Enjoy the best of location, livability, and value in this move-in-ready Rob Roy condo-with room to customize over time. Located in the heart of the community and set on the second floor, it offers bright natural light, unobstructed views, ample parking, and easy access to all amenities. Step into a spacious living room featuring a gas fireplace, custom built-in wall unit, vaulted ceiling, and dual sliding doors opening to a private deck where you can relax and enjoy the greenery. The open kitchen connects to the living and dining areas and includes a breakfast bar with storage and updated stainless steel appliances (French-door refrigerator, gas range, microwave, dishwasher). The primary suite boasts a walk-in closet with organizer system and a private ensuite bath with shower. A roomy second bedroom with dual closets, a full hall bath, and a convenient laundry room with stackable washer/dryer complete the home. Key updates are already done: furnace (2019), water heater (2018), A/C (2016), and Andersen windows (~2017). There's no need for a fitness membership as Rob Roy residents enjoy a clubhouse, two pools, tennis, pickleball, bocce courts and scenic walking trails. HOA covers water, common insurance, exterior maintenance, lawn care, scavenger, and snow removal....
Contact an agent
Home facts
- Year built:1986
- Subdivision & Development:Rob Roy Country Club Village
- Listing ID #:12732316
- Updated:August 14, 2026 at 01:59 PM
Rooms and interior
- Bedrooms:2
- Total bathrooms:2
- Full bathrooms:2
- Rooms Total:5
- Dining Description:L-Shaped
- Kitchen Description:Dishwasher, High End Refrigerator, Microwave, Range, Stainless Steel Appliance(s)
- Living area:1,400 sq. ft.
Heating and cooling
- Cooling:Central Air
- Heating:Natural Gas
- Central air:Yes
Structure and exterior
- Roof:Asphalt
- Year built:1986
- Building area:1,400 sq. ft.
- Lot Features:Cul-De-Sac
- Exterior Features:Balcony
- Foundation Description:Concrete Perimeter
Schools
- High school:John Hersey High School
- Middle school:River Trails Middle School
- Elementary school:Euclid Elementary School
Utilities
- Water:Public
- Sewer:Public Sewer
Finances and disclosures
- Price:$324,900
- Price per sq. ft.:$232.07
- Tax amount:$6,629 (2024)
Features and amenities
- Laundry features:Dryer, Washer
- Amenities:Ceiling Fan(s)
Parking
- Total parking spaces:1
- Parking description:Asphalt, Attached Garage, Garage
- Garage:Yes
- Garage spaces:1
 Copyright 2026 Midwest Real Estate Data LLC. All rights reserved. The data relating to real estate for sale on this web site comes in part from the Broker Reciprocity Program of the Midwest Real Estate Data LLC. Listing information is deemed reliable but not guaranteed.
New listings near 592 Edinburgh Lane #B
- New
 $154,900Active1 beds 1 baths850 sq. ft.
18 E Old Willow Road #213N, Prospect Heights, IL 60070
MLS# 12729156Listed by: BEYCOME BROKERAGE REALTY LLC - New
 $0Active2 beds 2 baths2,010 sq. ft.
105 W Willow Road, Prospect Heights, IL 60070
MLS# 12727810Listed by: REALHOME SERVICES & SOLUTIONS, INC. - New
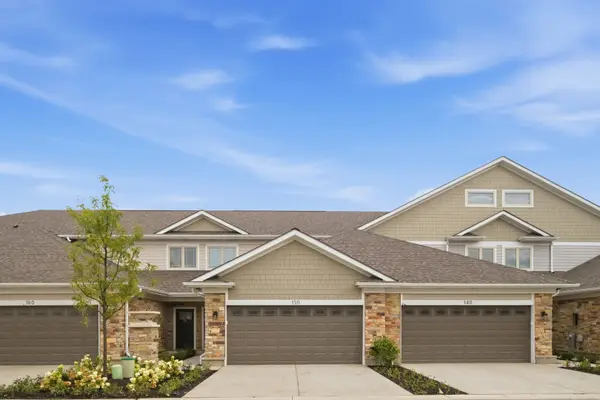 $580,000Active3 beds 3 baths
160 Violet Lane, Wheeling, IL 60090
MLS# 12726264Listed by: COMPASS  $414,900Pending5 beds 3 baths2,100 sq. ft.
103 South Parkway, Prospect Heights, IL 60070
MLS# 12724719Listed by: ROYAL FAMILY REAL ESTATE- New
 $325,000Active2 beds 2 baths1,250 sq. ft.
505 Green Bridge Lane, Prospect Heights, IL 60070
MLS# 12725532Listed by: @PROPERTIES CHRISTIE'S INTERNATIONAL REAL ESTATE - New
 $215,000Active2 beds 2 baths1,200 sq. ft.
816 E Old Willow Road #209, Prospect Heights, IL 60070
MLS# 12714912Listed by: MOONKEYS REAL ESTATE CORP 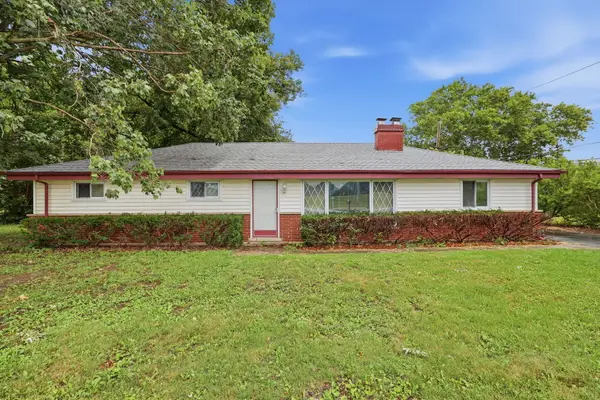 $360,000Pending2 beds 2 baths1,602 sq. ft.
608 E Camp Mcdonald Road, Prospect Heights, IL 60070
MLS# 12717061Listed by: KELLER WILLIAMS THRIVE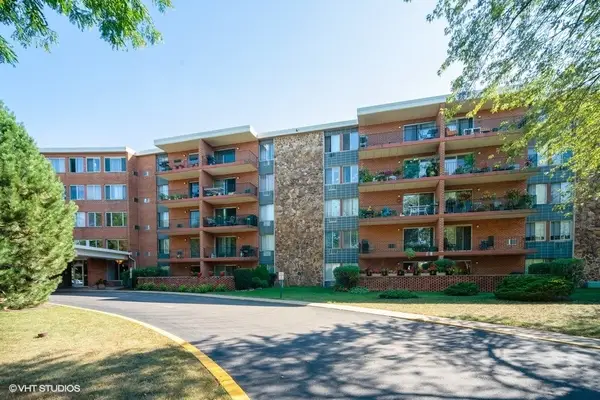 $267,700Active2 beds 2 baths1,450 sq. ft.
16 E Old Willow Road #206-S, Prospect Heights, IL 60070
MLS# 12722081Listed by: COLDWELL BANKER REALTY $140,000Active1 beds 1 baths800 sq. ft.
1210 N Dale Avenue #2I, Arlington Heights, IL 60004
MLS# 12719106Listed by: RE/MAX SUBURBAN


Protect your home and budget from life's surprises with an Assurant Home Warranty, backed by a partner that supports you through every step of homeownership. Explore Plans.
© 2026 Better Homes and Gardens Real Estate LLC. An Anywhere Real Estate company. All rights reserved. Better Homes and Gardens® Real Estate is a registered trademark owned by Meredith Operations Corporation, licensed to Better Homes and Gardens Real Estate LLC and used with permission. Better Homes and Gardens Real Estate LLC fully supports the principles of the Fair Housing Act and the Equal Opportunity Act. Listing information is deemed reliable but is not guaranteed accurate.
Each office is independently owned and operated.
Any services or products provided by third parties are not provided by, affiliated with or related to Better Homes and Gardens Real Estate LLC, or its affiliated companies.