
1421 S 27th Street, Quincy, IL 62301
Local realty services provided by:Better Homes and Gardens Real Estate Star Homes
1421 S 27th Street,Quincy, IL 62301
$255,000
- 2 Beds
- 2 Baths
- - sq. ft.
- Single family
- Sold
Listed by: carol shaffer
Office: bower & associates, inc., realtors
MLS#:100539066
Source:MLSNI
Sorry, we are unable to map this address
Price summary
- Price:$255,000
About this home
Beautifully well maintained home located at tend of cul-de-sac. Enjoy the secluded backyard with composite deck and arborvitaes planted for privacy. This home has had so much done in past 15 years: roof, kitchen and bath remodels, composite deck, window replacements, sump pump has backup and all freshly painted in past year!
Contact an agent
Home facts
- Year built:1970
- Listing ID #:100539066
- Updated:August 29, 2026 at 09:08 AM
Rooms and interior
- Bedrooms:2
- Total bathrooms:2
- Full bathrooms:1
- Half bathrooms:1
- Kitchen Description:Dishwasher, Microwave, Range, Refrigerator
- Basement Description:Finished, Full
Heating and cooling
- Cooling:Central Air
- Heating:Forced Air
- Central air:Yes
Structure and exterior
- Roof:Asphalt
- Year built:1970
- Lot Features:Landscaped
- Architectural Style:Ranch
- Levels:1 Story
Schools
- High school:Quincy Senior High School
- Elementary school:Denman Elementary School
Utilities
- Water:Public
- Sewer:Public Sewer
Finances and disclosures
- Price:$255,000
- Tax amount:$2,186 (2025)
Features and amenities
- Amenities:Fan-Attic Exhaust, Sump Pump
Parking
- Total parking spaces:2
- Parking description:Attached Garage, Garage
- Garage:Yes
- Garage spaces:2
 Copyright 2026 Midwest Real Estate Data LLC. All rights reserved. The data relating to real estate for sale on this web site comes in part from the Broker Reciprocity Program of the Midwest Real Estate Data LLC. Listing information is deemed reliable but not guaranteed.
New listings near 1421 S 27th Street
- New
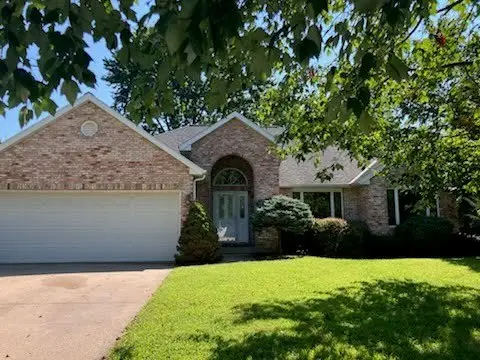 $385,000Active4 beds 3 baths1,778 sq. ft.
2814 W Oakbrook Court, Quincy, IL 62305
MLS# 12744413Listed by: ZANGER & ASSOCIATES, INC., REALTORS - New
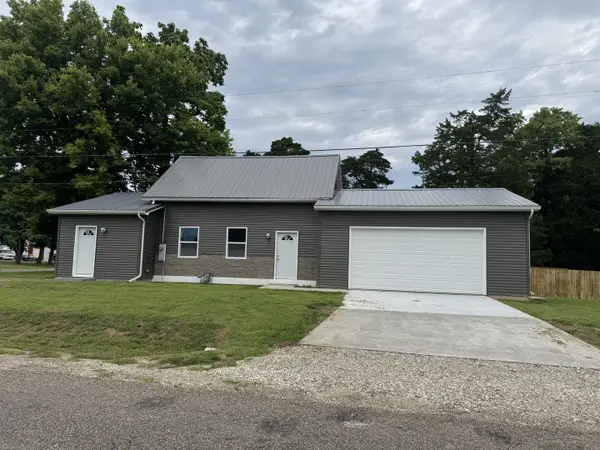 $194,900Active2 beds 1 baths903 sq. ft.
1503 Maas Road, Quincy, IL 62305
MLS# 12737087Listed by: BOCKENFELD & ASSOCIATES INC., REALTORS - New
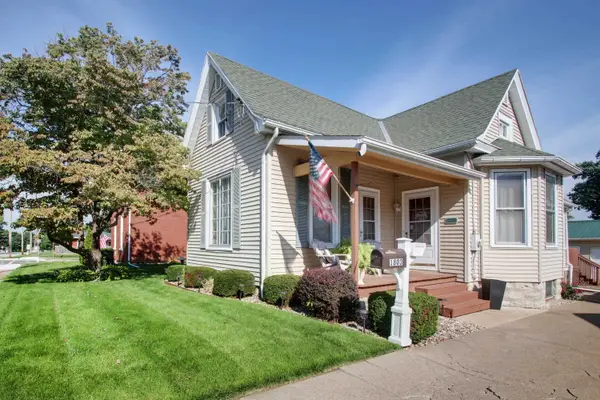 $224,900Active3 beds 2 baths1,700 sq. ft.
1803 Jefferson Street, Quincy, IL 62301
MLS# 100539110Listed by: BOWER & ASSOCIATES, INC., REALTORS - New
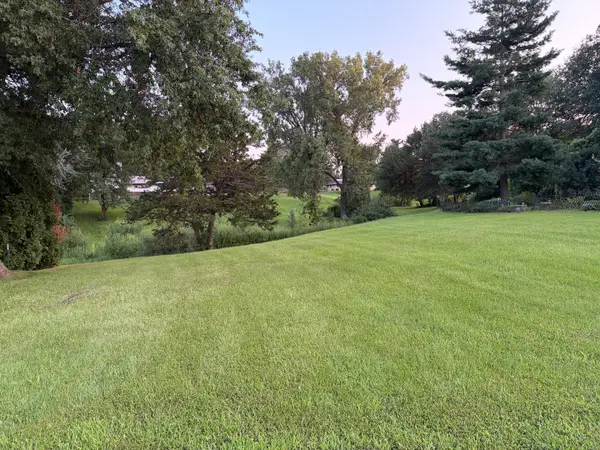 $35,000Active0.16 Acres
Lot 50 Robins Glen, Quincy, IL 62305
MLS# 12739774Listed by: SWICK REALTY - New
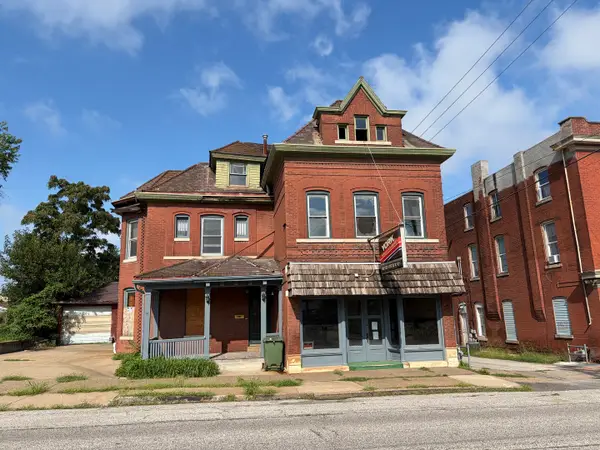 $39,000Active1 beds 2 baths
922 S 8th Street, Quincy, IL 62301
MLS# 12739149Listed by: SWICK REALTY - New
 $174,000Active2 beds 2 baths1,670 sq. ft.
1208 N 9th Street, Quincy, IL 62301
MLS# 12737870Listed by: BOWER & ASSOCIATES, INC., REALTORS  $139,900Pending2 beds 1 baths785 sq. ft.
1000 Ohio Street, Quincy, IL 62301
MLS# 12738754Listed by: TRI-STATE REALTY- Open Sun, 1 to 3pmNew
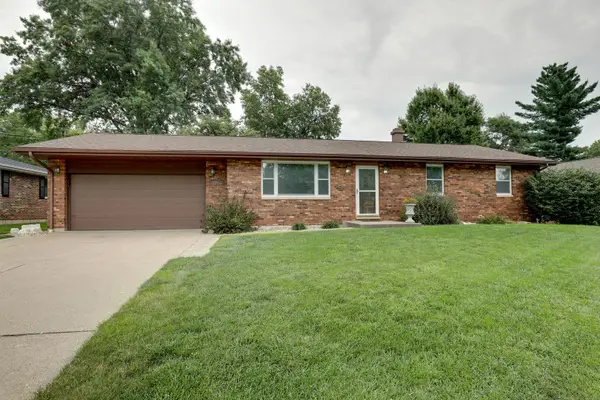 $289,900Active3 beds 3 baths1,350 sq. ft.
2701 Ken Ray Drive, Quincy, IL 62301
MLS# 12732104Listed by: ZANGER & ASSOCIATES, INC., REALTORS - New
 $282,000Active2 beds 3 baths1,520 sq. ft.
503 Donegal Drive, Quincy, IL 62305
MLS# 12725760Listed by: ZANGER & ASSOCIATES, INC., REALTORS  $172,500Pending3 beds 2 baths1,325 sq. ft.
2847 Elm Street, Quincy, IL 62301
MLS# 12734670Listed by: CENTURY 21 BROUGHTON TEAM


Protect your home and budget from life's surprises with an Assurant Home Warranty, backed by a partner that supports you through every step of homeownership. Explore Plans.
© 2026 Better Homes and Gardens Real Estate LLC. An Anywhere Real Estate company. All rights reserved. Better Homes and Gardens® Real Estate is a registered trademark owned by Meredith Operations Corporation, licensed to Better Homes and Gardens Real Estate LLC and used with permission. Better Homes and Gardens Real Estate LLC fully supports the principles of the Fair Housing Act and the Equal Opportunity Act. Listing information is deemed reliable but is not guaranteed accurate.
Each office is independently owned and operated.
Any services or products provided by third parties are not provided by, affiliated with or related to Better Homes and Gardens Real Estate LLC, or its affiliated companies.