
1818 Highland Drive N, Quincy, IL 62301
Local realty services provided by:Better Homes and Gardens Real Estate Star Homes
Listed by: mary bockenfeld, bridgett zanger
Office: zanger & associates, inc., realtors
MLS#:12777028
Source:MLSNI
Price summary
- Price:$155,900
- Price per sq. ft.:$178.17
About this home
All the Charm, All on One Level! Unpack, settle in, and enjoy this darling home with everything on one level! The recently remodeled interior features fresh paint, new flooring, and stylish touches throughout. A wall-mounted fireplace and modern accent wall give the living room a cozy, inviting feel. White cabinets, stainless steel appliances, custom built-in bench seating, and an island that conveys make the kitchen as practical as it is charming. Three bedrooms offer newer carpet, closet organizers and two sets of custom sliding barn doors, while the updated 5x8 full bath features luxury vinyl plank flooring, a glass-door shower, and a trendy wallpaper accent wall. Sip your morning coffee on the 4x14 covered front porch or enjoy time in the fenced backyard. A 12x24 detached one-car garage adds convenient parking, while vinyl siding and metal roof enhance the home's exterior. This home is full of personality and ready for its next owner!
Contact an agent
Home facts
- Year built:1954
- Listing ID #:12777028
- Updated:October 07, 2026 at 12:20 PM
Rooms and interior
- Bedrooms:3
- Total bathrooms:1
- Full bathrooms:1
- Rooms Total:5
- Kitchen Description:Dishwasher, Range, Refrigerator
- Living area:875 sq. ft.
Heating and cooling
- Cooling:Central Air
- Heating:Electric, Natural Gas
- Central air:Yes
Structure and exterior
- Roof:Metal
- Year built:1954
- Building area:875 sq. ft.
- Lot area:0.14 Acres
- Architectural Style:Ranch
- Levels:1 Story
Schools
- High school:Quincy High School
- Middle school:Quincy Junior High School
- Elementary school:Iles Elementary School
Utilities
- Water:Public
- Sewer:Public Sewer
Finances and disclosures
- Price:$155,900
- Price per sq. ft.:$178.17
- Tax amount:$1,645 (2025)
Features and amenities
- Laundry features:Dryer, Washer
Parking
- Total parking spaces:1
- Parking description:Detached Garage, Garage
- Garage:Yes
- Garage spaces:1
 Copyright 2026 Midwest Real Estate Data LLC. All rights reserved. The data relating to real estate for sale on this web site comes in part from the Broker Reciprocity Program of the Midwest Real Estate Data LLC. Listing information is deemed reliable but not guaranteed.
New listings near 1818 Highland Drive N
- New
 $39,000Active2 beds 2 baths
212 Chestnut Street, Quincy, IL 62301
MLS# 12777055Listed by: REAL BROKER, LLC 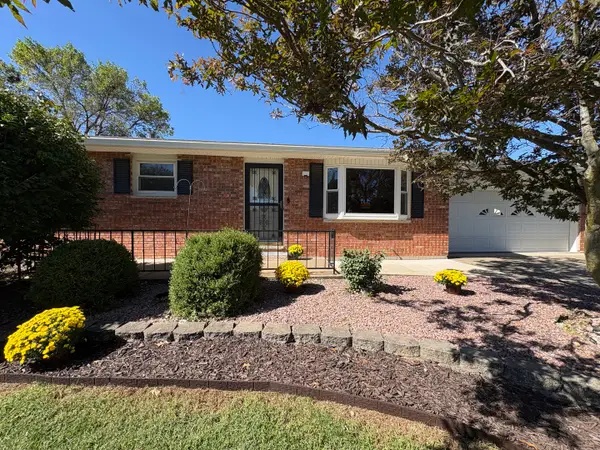 $218,500Pending2 beds 2 baths1,080 sq. ft.
2310 Mary Lane, Quincy, IL 62305
MLS# 12770573Listed by: CENTURY 21 BROUGHTON TEAM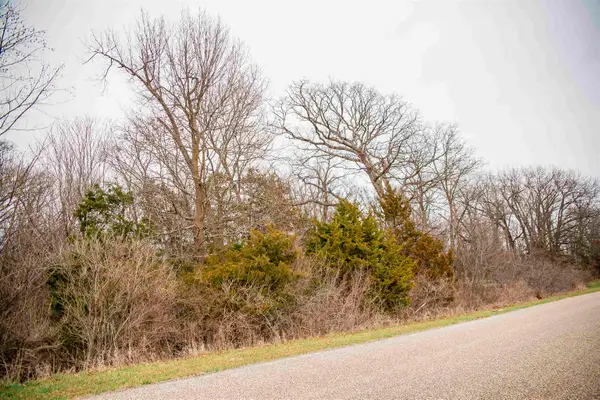 $58,900Active2.21 Acres
4823 Bitter Road, Quincy, IL 62305
MLS# 100539141Listed by: BOWER & ASSOCIATES, INC., REALTORS- $58,900Active2.21 Acres
4823 Bitter Road, Quincy, IL 62305
MLS# 100539141Listed by: BOWER & ASSOCIATES, INC., REALTORS - New
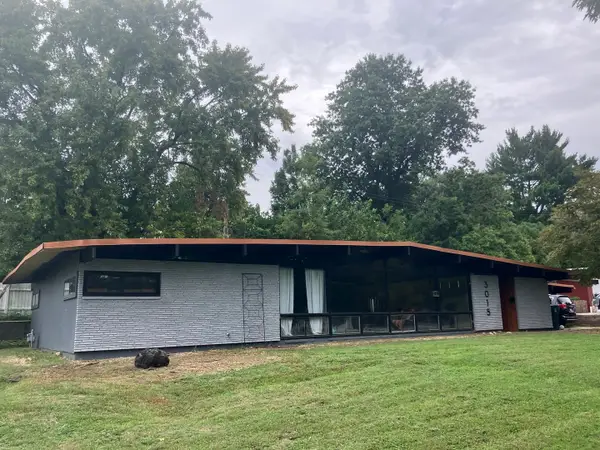 $315,000Active4 beds 2 baths2,651 sq. ft.
3015 Lincoln Hill Se, Quincy, IL 62301
MLS# 12771048Listed by: ZANGER & ASSOCIATES, INC., REALTORS - New
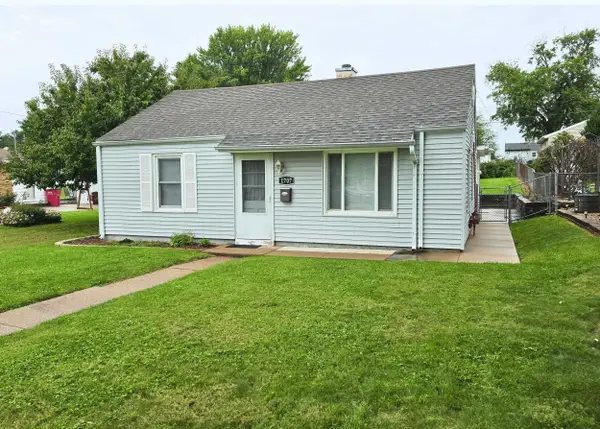 $152,000Active3 beds 1 baths1,080 sq. ft.
1707 Spruce, Quincy, IL 62301
MLS# 100539149Listed by: BOWER & ASSOCIATES, INC., REALTORS 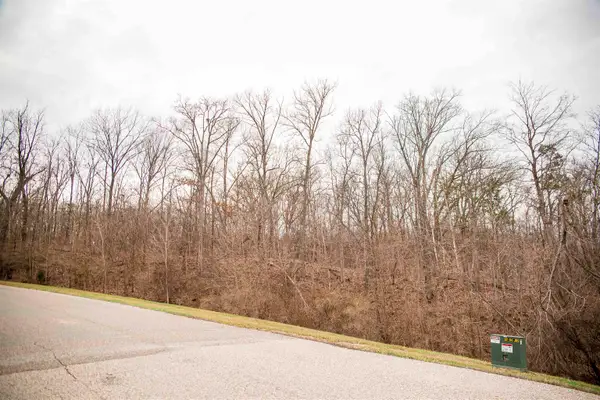 $58,900Active2.21 Acres
SE Sec 21 2s8w 3.139 Road, Quincy, IL 62305
MLS# 100539142Listed by: BOWER & ASSOCIATES, INC., REALTORS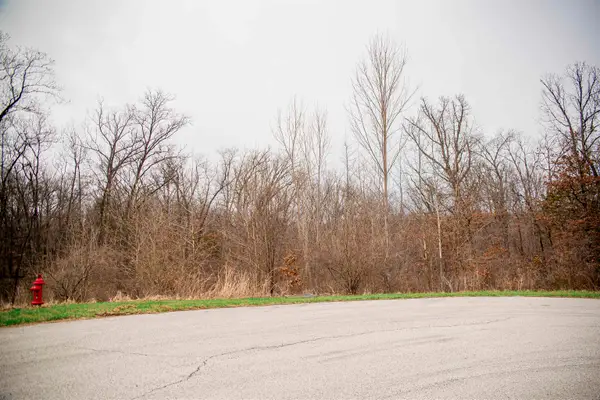 $58,900Active2 Acres
4604 Barbara Jane Court, Quincy, IL 62305
MLS# 100539143Listed by: BOWER & ASSOCIATES, INC., REALTORS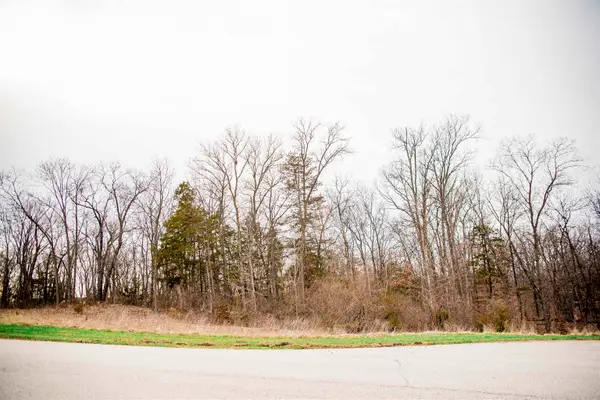 $58,900Active2.23 Acres
4610 Barbara Jane Court, Quincy, IL 62305
MLS# 100539144Listed by: BOWER & ASSOCIATES, INC., REALTORS


Protect your home and budget from life's surprises with an Assurant Home Warranty, backed by a partner that supports you through every step of homeownership. Explore Plans.
© 2026 Better Homes and Gardens Real Estate LLC. An Anywhere Real Estate company. All rights reserved. Better Homes and Gardens® Real Estate is a registered trademark owned by Meredith Operations Corporation, licensed to Better Homes and Gardens Real Estate LLC and used with permission. Better Homes and Gardens Real Estate LLC fully supports the principles of the Fair Housing Act and the Equal Opportunity Act. Listing information is deemed reliable but is not guaranteed accurate.
Each office is independently owned and operated.
Any services or products provided by third parties are not provided by, affiliated with or related to Better Homes and Gardens Real Estate LLC, or its affiliated companies.