
365 Highland Drive, Rantoul, IL 61866
Local realty services provided by:Better Homes and Gardens Real Estate Connections
365 Highland Drive,Rantoul, IL 61866
$289,000
- 4 Beds
- 3 Baths
- 2,433 sq. ft.
- Single family
- Pending
Listed by: brenda bailey-combest
Office: town & country realty,llp
MLS#:12759784
Source:MLSNI
Price summary
- Price:$289,000
- Price per sq. ft.:$118.78
About this home
Welcome home to this beautifully updated 4-bedroom, 3-bath home featuring an open-concept kitchen, living, and dining area. The remodeled walkout basement offers additional living space with a bedroom, full bath, laundry area, living room, and convenient kitchenette perfect for guests, extended family, or entertaining. Enjoy outdoor living from the composite upper deck overlooking the fenced-in yard, or step out to the walkout patio. The property includes a 2-car garage and two storage sheds for plenty of storage. Numerous updates include a new roof, water heater, flooring, kitchenette, laminate floors, and sliding glass door in 2026; bath remodel in 2025; new concrete walkway in 2025; new gables in 2024; upstairs bathtub tile and flooring in 2023; kitchen, dining, and living room updates in 2022. And a composite deck in 2020. This move-in ready home offers comfortable living space, thoughtful updates, and great indoor-outdoor living.
Contact an agent
Home facts
- Year built:1979
- Listing ID #:12759784
- Updated:September 20, 2026 at 06:50 PM
Rooms and interior
- Bedrooms:4
- Total bathrooms:3
- Full bathrooms:3
- Rooms Total:8
- Bathrooms Description:Double Sinks
- Kitchen Description:Dishwasher, Disposal, Microwave, Range, Refrigerator, Wine Refrigerator
- Living area:2,433 sq. ft.
Heating and cooling
- Cooling:Central Air
- Heating:Natural Gas
- Central air:Yes
Structure and exterior
- Roof:Asphalt
- Year built:1979
- Building area:2,433 sq. ft.
- Levels:Split Level
Schools
- High school:Rantoul Twp Hs
- Middle school:J.W. Eater Junior High School
- Elementary school:Rantoul City District
Utilities
- Water:Public
- Sewer:Public Sewer
Finances and disclosures
- Price:$289,000
- Price per sq. ft.:$118.78
- Tax amount:$5,992 (2025)
Features and amenities
- Laundry features:Dryer, Washer
Parking
- Total parking spaces:2
- Parking description:Attached Garage, Concrete, Garage
- Garage:Yes
- Garage spaces:2
 Copyright 2026 Midwest Real Estate Data LLC. All rights reserved. The data relating to real estate for sale on this web site comes in part from the Broker Reciprocity Program of the Midwest Real Estate Data LLC. Listing information is deemed reliable but not guaranteed.
New listings near 365 Highland Drive
- New
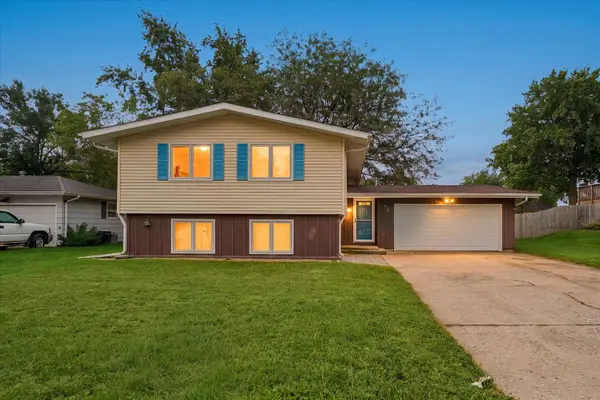 $200,000Active4 beds 2 baths1,907 sq. ft.
814 Pinecrest Drive, Rantoul, IL 61866
MLS# 12753417Listed by: RE/MAX REALTY ASSOCIATES-CHA 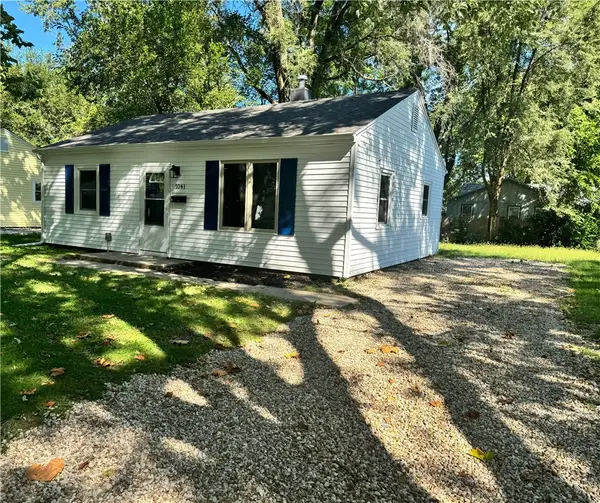 $118,000Active2 beds 1 baths775 sq. ft.
1041 Eastview Drive, Rantoul, IL 61866
MLS# 6260765Listed by: THE REAL ESTATE GROUP LLC $118,000Active2 beds 1 baths775 sq. ft.
1041 Eastview Drive, Rantoul, IL 61866
MLS# 12659343Listed by: THE REAL ESTATE GROUP,INC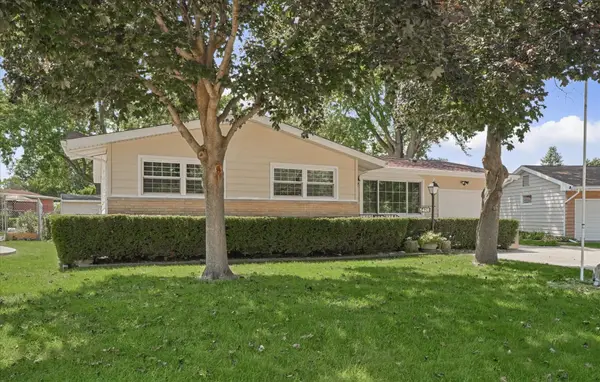 $149,900Pending3 beds 2 baths1,185 sq. ft.
1428 Gleason Drive, Rantoul, IL 61866
MLS# 12727753Listed by: NATE EVANS GROUP- Open Sun, 2 to 4pm
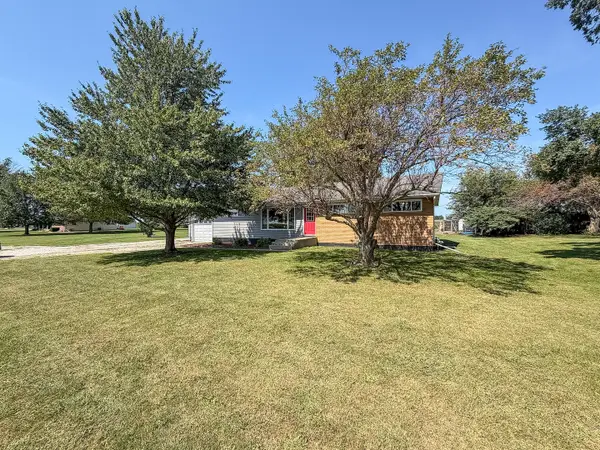 $235,000Active3 beds 1 baths1,375 sq. ft.
2066 County Road 3000, Rantoul, IL 61866
MLS# 12747386Listed by: RYAN DALLAS REAL ESTATE 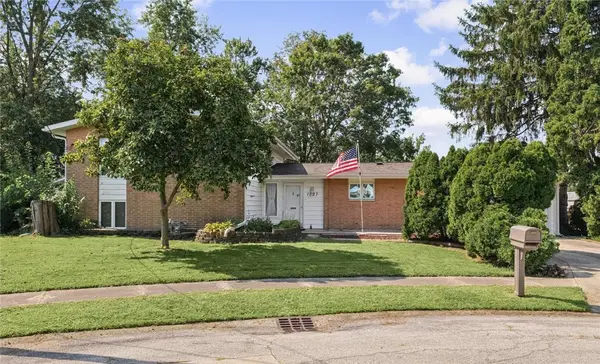 $149,900Active3 beds 2 baths1,699 sq. ft.
1527 S Pointe Drive, Rantoul, IL 61866
MLS# 6260710Listed by: NATE EVANS GROUP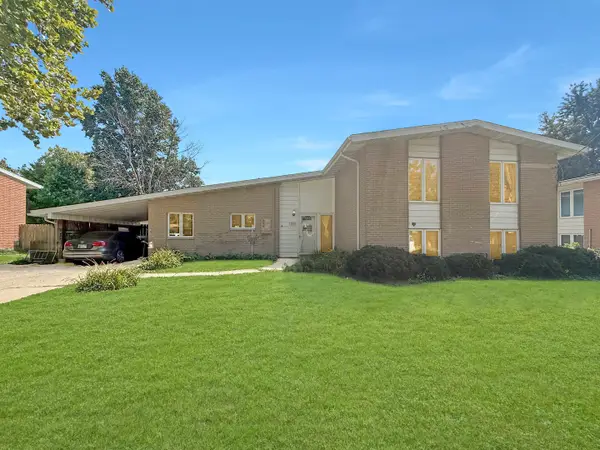 $185,000Active4 beds 2 baths2,107 sq. ft.
306 Naples Drive, Rantoul, IL 61866
MLS# 12748098Listed by: TOWN & COUNTRY REALTY,LLP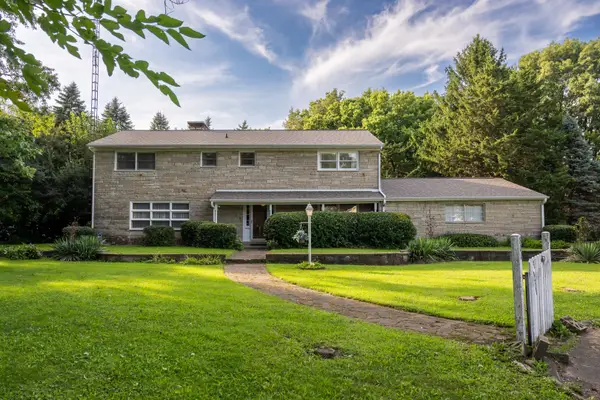 $249,900Active5 beds 3 baths2,823 sq. ft.
801 Oakcrest Drive, Rantoul, IL 61866
MLS# 12741479Listed by: RE/MAX REALTY ASSOCIATES-CHA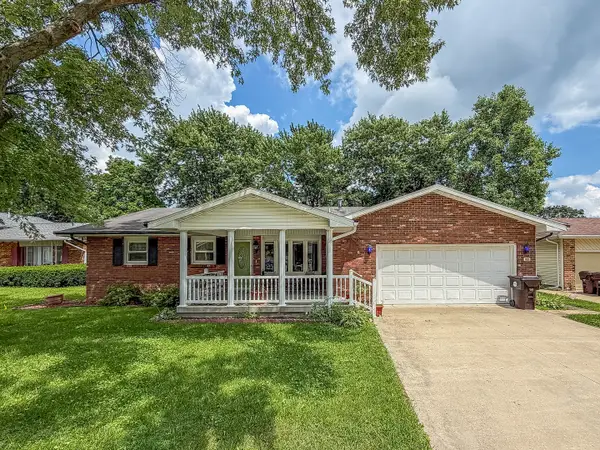 $199,900Active3 beds 3 baths1,425 sq. ft.
1020 Illinois Drive, Rantoul, IL 61866
MLS# 12690774Listed by: RYAN DALLAS REAL ESTATE


Protect your home and budget from life's surprises with an Assurant Home Warranty, backed by a partner that supports you through every step of homeownership. Explore Plans.
© 2026 Better Homes and Gardens Real Estate LLC. An Anywhere Real Estate company. All rights reserved. Better Homes and Gardens® Real Estate is a registered trademark owned by Meredith Operations Corporation, licensed to Better Homes and Gardens Real Estate LLC and used with permission. Better Homes and Gardens Real Estate LLC fully supports the principles of the Fair Housing Act and the Equal Opportunity Act. Listing information is deemed reliable but is not guaranteed accurate.
Each office is independently owned and operated.
Any services or products provided by third parties are not provided by, affiliated with or related to Better Homes and Gardens Real Estate LLC, or its affiliated companies.