
10033 W Hillshire Drive, Richmond, IL 60071
Local realty services provided by:Better Homes and Gardens Real Estate Connections
Listed by: robert wisdom, lisa wisdom
Office: re/max horizon
MLS#:12694506
Source:MLSNI
Price summary
- Price:$574,900
- Price per sq. ft.:$174.69
About this home
Back on the market after the previous buyer was unable to complete the purchase-no fault of the seller or the home! Welcome to your move-in ready private retreat! Nestled on 1.43 picturesque acres with sprawling oak trees, this custom ranch offers the perfect blend of peaceful nature and modern convenience. Enjoy your morning coffee while watching deer, wild turkeys, and songbirds right from your own backyard. Designed for both everyday living and unforgettable family gatherings, this home features a beautifully updated kitchen with quartz countertops, 42-inch custom soft-close cabinetry, upgraded hardware, stainless steel appliances, a beverage refrigerator, designer tile backsplash, a deep stainless-steel sink, and an oversized island that flows seamlessly into warm, inviting living spaces anchored by stunning stone fireplaces. With generous indoor and outdoor living spaces, this home was made for celebrating holidays, hosting family gatherings, and enjoying everyday moments with the people who matter most. The spacious primary suite offers private deck access, a walk-in closet, and an updated ensuite bath. The finished walkout lower level includes a recreation room, wet bar, an additional bedroom, a full bath, and patio access-perfect for guests, entertaining, or multi-generational living. Car enthusiasts, hobbyists, and DIYers will appreciate the temperature-controlled garage/workshop, while recent improvements-including upgraded windows, a new water pressure tank, and updated mechanicals-provide comfort, efficiency, and peace of mind for years to come. Relax in the three-season room, enjoy pond access across the street, unwind on the expansive wraparound deck, and enjoy a neighborhood where neighbors still wave, look out for one another, and community feels like it used to. Just minutes from shopping, dining, and highly rated schools, you'll enjoy the best of peaceful country living with everyday convenience. If you've been searching for a move-in ready home that offers privacy, timeless charm, room to entertain, and the beauty of nature right outside your door, this is one you won't want to miss!...
Contact an agent
Home facts
- Year built:1987
- Subdivision & Development:Canterbury
- Listing ID #:12694506
- Updated:August 24, 2026 at 10:28 AM
Rooms and interior
- Bedrooms:4
- Total bathrooms:4
- Full bathrooms:3
- Half bathrooms:1
- Rooms Total:10
- Dining Description:Separate Dining Room
- Kitchen Description:Dishwasher, Microwave, Range, Refrigerator, Stainless Steel Appliance(s), Wine Refrigerator
- Basement Description:Finished, Full
- Living area:3,291 sq. ft.
Heating and cooling
- Cooling:Central Air
- Heating:Natural Gas
- Central air:Yes
Structure and exterior
- Year built:1987
- Building area:3,291 sq. ft.
- Lot area:1.43 Acres
- Architectural Style:Ranch
- Foundation Description:Concrete Perimeter
- Levels:1 Story
Finances and disclosures
- Price:$574,900
- Price per sq. ft.:$174.69
- Tax amount:$8,879 (2025)
Parking
- Total parking spaces:4
- Parking description:Asphalt, Attached Garage, Garage
- Garage:Yes
- Garage spaces:4
 Copyright 2026 Midwest Real Estate Data LLC. All rights reserved. The data relating to real estate for sale on this web site comes in part from the Broker Reciprocity Program of the Midwest Real Estate Data LLC. Listing information is deemed reliable but not guaranteed.
New listings near 10033 W Hillshire Drive
- New
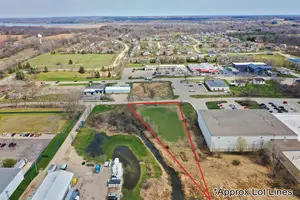 $74,900Active1 Acres
Lot 2 Commercial Street, Richmond, IL 60071
MLS# 12739370Listed by: RE/MAX PROFESSIONALS 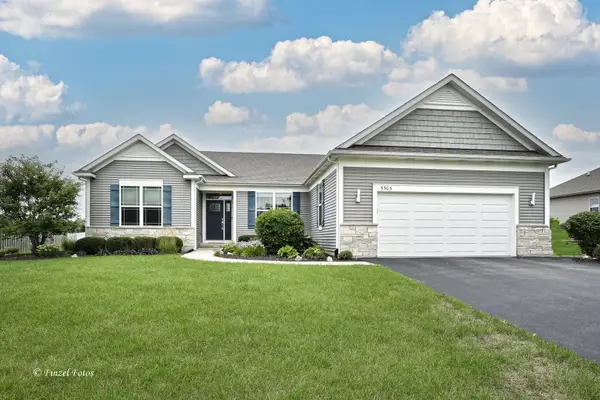 $485,000Pending3 beds 2 baths1,900 sq. ft.
5305 Grouse Lane, Richmond, IL 60071
MLS# 12732829Listed by: RE/MAX PLAZA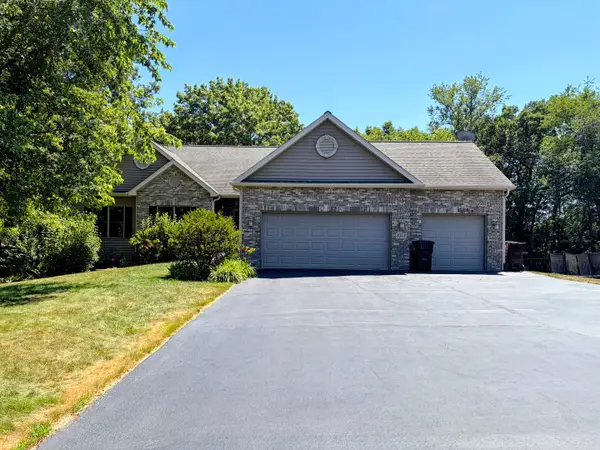 $530,000Pending4 beds 3 baths1,857 sq. ft.
5101 Eagles Roost, Richmond, IL 60071
MLS# 12723520Listed by: RE/MAX PLAZA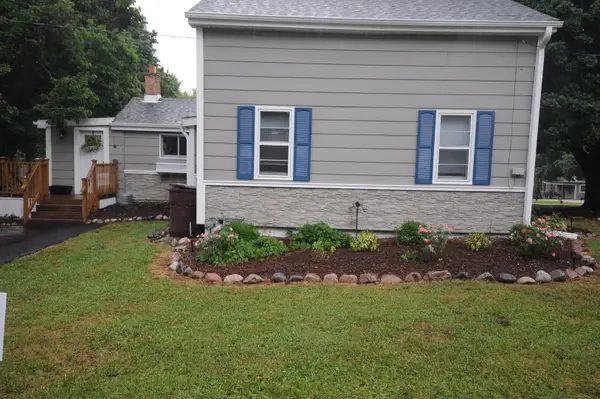 $265,000Active2 beds 1 baths1,325 sq. ft.
5724 Milwaukee Avenue, Richmond, IL 60071
MLS# 12721066Listed by: COLDWELL BANKER HOMETRUST, R.E $340,000Pending3 beds 2 baths1,918 sq. ft.
5215 W Nippersink Drive, Richmond, IL 60071
MLS# 12717765Listed by: RE/MAX PLAZA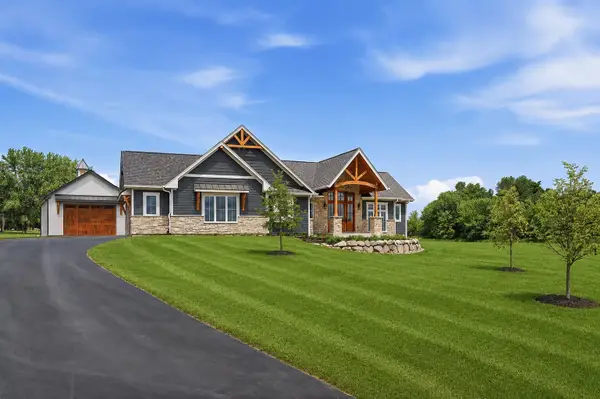 $999,000Active3 beds 3 baths2,100 sq. ft.
7811 Hidden Pine Lane, Richmond, IL 60071
MLS# 12715012Listed by: ILREALTY, INC. KURCHINA & ASSOC. Listed by BHGRE$129,900Pending1 beds 1 baths625 sq. ft.
400 Cunat Boulevard #1G, Richmond, IL 60071
MLS# 12708124Listed by: BETTER HOMES AND GARDEN REAL ESTATE STAR HOMES $315,000Active2 beds 2 baths1,498 sq. ft.
10116 N Main Street, Richmond, IL 60071
MLS# 12700994Listed by: RE/MAX PLAZA $649,900Active4 beds 3 baths2,688 sq. ft.
3410 Overlook Drive, Richmond, IL 60071
MLS# 12699003Listed by: RE/MAX PLAZA $624,900Active3 beds 4 baths4,843 sq. ft.
9908 Hillandale Road, Richmond, IL 60071
MLS# 12664443Listed by: KELLER WILLIAMS SUCCESS REALTY


Protect your home and budget from life's surprises with an Assurant Home Warranty, backed by a partner that supports you through every step of homeownership. Explore Plans.
© 2026 Better Homes and Gardens Real Estate LLC. An Anywhere Real Estate company. All rights reserved. Better Homes and Gardens® Real Estate is a registered trademark owned by Meredith Operations Corporation, licensed to Better Homes and Gardens Real Estate LLC and used with permission. Better Homes and Gardens Real Estate LLC fully supports the principles of the Fair Housing Act and the Equal Opportunity Act. Listing information is deemed reliable but is not guaranteed accurate.
Each office is independently owned and operated.
Any services or products provided by third parties are not provided by, affiliated with or related to Better Homes and Gardens Real Estate LLC, or its affiliated companies.