
330 Cunat Boulevard #3D, Richmond, IL 60071
Local realty services provided by:Better Homes and Gardens Real Estate Connections
330 Cunat Boulevard #3D,Richmond, IL 60071
$139,900
- 1 Beds
- 1 Baths
- - sq. ft.
- Condominium
- Sold
Listed by: greg anderson, kelly anderson
Office: baird & warner
MLS#:12660901
Source:MLSNI
Sorry, we are unable to map this address
Price summary
- Price:$139,900
- Monthly HOA dues:$221
About this home
Sparkling Kensington Manor penthouse condo loaded with natural light, and perfectly positioned w/peaceful Southern exposure views of nature! From the moment you walk in, you'll appreciate the dramatic vaulted ceilings, open and airy feel, fresh interior paint, new hardware, and stylish new ceiling fans and light fixtures that give this home a clean, modern feel. Brand new LVP flooring installed throughout, w/premium "FloorMuffler" underlayment, providing superior noise reduction, moisture protection, thermal insulation, and structural support, to prevent floor damage. The inviting living space opens to a private walk-out balcony overlooking nature, creating the perfect place to relax and unwind. The kitchen shines with brand new neutral countertops, a new dishwasher, abundant cabinetry, and excellent bonus flex space ideal for a home office, dining area, reading nook, or workout space. The recently remodeled bathroom features a brand new vanity, sink, toilet, and updated fixtures, while the newer in-unit full-size washer and dryer add everyday convenience that buyers love. The detached garage, just steps away from the condo, offers convenient parking and additional storage space. The monthly assessment covers water, sewer, garbage, lawn care, and snow removal, for added affordability, and the low real estate taxes make this an exceptional value for homeowners or investors alike. Enjoy easy, maintenance-free living in a bright and beautifully updated penthouse condo close to shopping, dining, parks, recreation, and the Wisconsin border for convenient access to Lake Geneva and beyond!...
Contact an agent
Home facts
- Year built:2004
- Listing ID #:12660901
- Updated:July 12, 2026 at 09:11 AM
Rooms and interior
- Bedrooms:1
- Total bathrooms:1
- Full bathrooms:1
- Rooms Total:4
- Dining Description:Combined With Living Room
- Kitchen Description:Dishwasher, Disposal, Microwave, Range, Refrigerator
Heating and cooling
- Heating:Electric, Zoned
Structure and exterior
- Roof:Asphalt
- Year built:2004
- Lot Features:Common Grounds
- Exterior Features:Balcony
- Foundation Description:Concrete Perimeter
Utilities
- Water:Public
- Sewer:Public Sewer
Finances and disclosures
- Price:$139,900
- Tax amount:$2,078 (2025)
Features and amenities
- Laundry features:Dryer, Washer
Parking
- Total parking spaces:1
- Parking description:Asphalt, Detached Garage, Garage
- Garage:Yes
- Garage spaces:1
 Copyright 2026 Midwest Real Estate Data LLC. All rights reserved. The data relating to real estate for sale on this web site comes in part from the Broker Reciprocity Program of the Midwest Real Estate Data LLC. Listing information is deemed reliable but not guaranteed.
New listings near 330 Cunat Boulevard #3D
- New
 $574,900Active4 beds 4 baths3,291 sq. ft.
10033 W Hillshire Drive, Richmond, IL 60071
MLS# 12694506Listed by: RE/MAX HORIZON - New
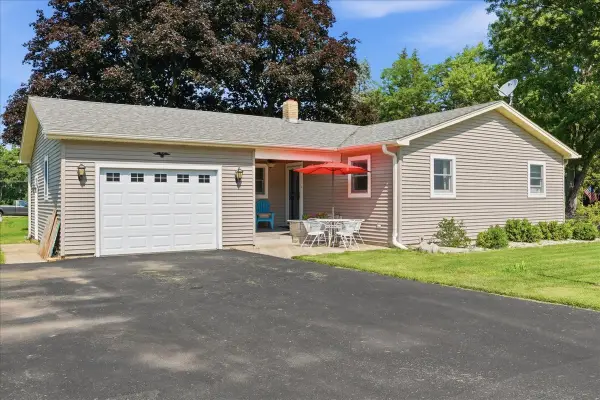 $286,500Active2 beds 2 baths2,284 sq. ft.
11505 S Grant Street, Richmond, IL 60071
MLS# 12700246Listed by: EPIQUE REALTY INC  $1,370,000Active1 Acres
5511 Us Route 12, Richmond, IL 60071
MLS# 12648414Listed by: LAND MANAGEMENT PROPERTIES, INC. $75,000Active1.54 Acres
7607 Hidden Pine Lane, Richmond, IL 60071
MLS# 12686815Listed by: REALTY WORLD TIFFANY R.E.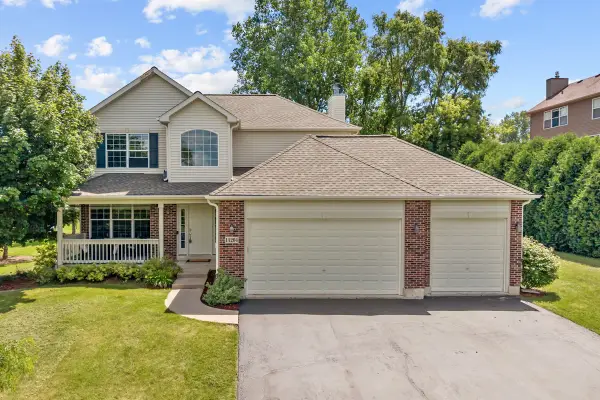 $415,000Active4 beds 3 baths1,970 sq. ft.
11204 Thrush Creek Drive, Richmond, IL 60071
MLS# 12671829Listed by: STELLAR RESULTS REALTY $695,000Active3 Acres
5500 Swallow Ridge Drive, Richmond, IL 60071
MLS# 12683686Listed by: KEATING REAL ESTATE $379,900Active4 beds 2 baths2,768 sq. ft.
5502 Kenosha Street, Richmond, IL 60071
MLS# 12666826Listed by: RE/MAX PLAZA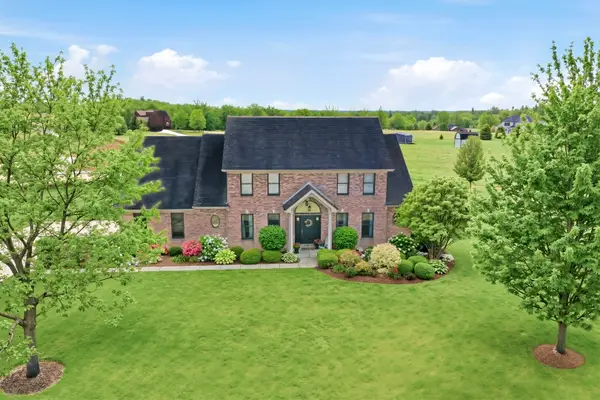 $700,000Active5 beds 5 baths4,719 sq. ft.
11506 Heritage Path, Richmond, IL 60071
MLS# 12599553Listed by: CENTURY 21 INTEGRA $79,900Pending1.02 Acres
11207 Commercial Street, Richmond, IL 60071
MLS# 12649578Listed by: KELLER WILLIAMS SUCCESS REALTY $950,000Active4 beds 5 baths3,222 sq. ft.
2919 Il Route 173, Richmond, IL 60071
MLS# 12627291Listed by: RE/MAX PLAZA


Protect your home and budget from life's surprises with an Assurant Home Warranty, backed by a partner that supports you through every step of homeownership. Explore Plans.
© 2026 Better Homes and Gardens Real Estate LLC. An Anywhere Real Estate company. All rights reserved. Better Homes and Gardens® Real Estate is a registered trademark owned by Meredith Operations Corporation, licensed to Better Homes and Gardens Real Estate LLC and used with permission. Better Homes and Gardens Real Estate LLC fully supports the principles of the Fair Housing Act and the Equal Opportunity Act. Listing information is deemed reliable but is not guaranteed accurate.
Each office is independently owned and operated.
Any services or products provided by third parties are not provided by, affiliated with or related to Better Homes and Gardens Real Estate LLC, or its affiliated companies.