
5510 George Street, Richmond, IL 60071
Local realty services provided by:Better Homes and Gardens Real Estate Star Homes
5510 George Street,Richmond, IL 60071
$300,000
- 4 Beds
- 2 Baths
- 1,651 sq. ft.
- Single family
- Active
Listed by: jennifer hollowell
Office: brokerocity inc
MLS#:12806580
Source:MLSNI
Price summary
- Price:$300,000
- Price per sq. ft.:$181.71
About this home
Small-town charm meets spacious living just steps from downtown Richmond! This inviting 4-bedroom, 1.5-bath home offers plenty of room to spread out, with a flexible floor plan and character throughout. The main level features a generously sized kitchen, separate dining room, spacious living room, and a convenient first-floor primary bedroom. The full bathroom features heated floors for an added touch of comfort! Upstairs, you'll find three oversized bedrooms and an additional half bath, offering plenty of possibilities for guests, hobbies, or a home office. The unfinished basement with exterior cellar-door access provides additional storage space, while the fenced backyard and detached two-car garage add everyday convenience. Additional highlights include updated basement electrical (2021), an updated electrical panel, a newer water heater, and a water filtration system. Enjoy small-town living with downtown Richmond's shops, restaurants, and local amenities just moments away. With generous living spaces and plenty of potential to make it your own, this charming home is ready for its next chapter!...
Contact an agent
Home facts
- Year built:1950
- Listing ID #:12806580
- Updated:November 12, 2026 at 01:08 PM
Rooms and interior
- Bedrooms:4
- Total bathrooms:2
- Full bathrooms:1
- Half bathrooms:1
- Rooms Total:7
- Dining Description:Separate Dining Room
- Kitchen Description:Dishwasher, Range, Refrigerator
- Basement Description:Cellar, Partial, Unfinished
- Living area:1,651 sq. ft.
Heating and cooling
- Cooling:Central Air
- Heating:Forced Air, Gas
- Central air:Yes
Structure and exterior
- Year built:1950
- Building area:1,651 sq. ft.
- Levels:2 Story
Schools
- High school:Richmond-Burton Community High S
- Middle school:Nippersink Middle School
- Elementary school:Richmond Grade School
Utilities
- Water:Public
- Sewer:Public Sewer
Finances and disclosures
- Price:$300,000
- Price per sq. ft.:$181.71
- Tax amount:$4,834 (2025)
Features and amenities
- Laundry features:Dryer, Washer
- Amenities:Ceiling Fan(s), Sump Pump, Water-Softener Owned
Parking
- Total parking spaces:8
- Parking description:Asphalt, Detached Garage, Garage
- Garage:Yes
- Garage spaces:2
 Copyright 2026 Midwest Real Estate Data LLC. All rights reserved. The data relating to real estate for sale on this web site comes in part from the Broker Reciprocity Program of the Midwest Real Estate Data LLC. Listing information is deemed reliable but not guaranteed.
New listings near 5510 George Street
- New
 $925,000Active-- beds -- baths
0 N Clark Road, Richmond, IL 60071
MLS# 12800937Listed by: BAIRD & WARNER FOX VALLEY-GENEVA - New
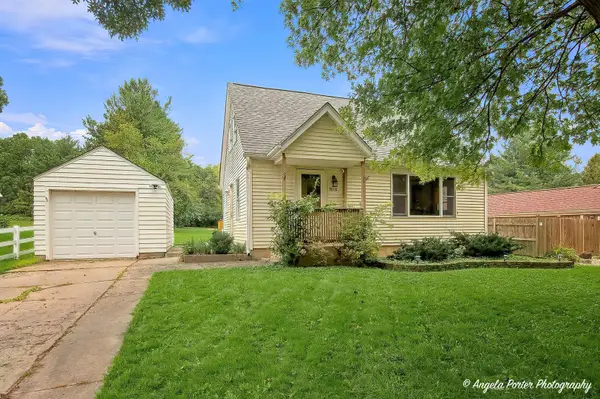 $273,000Active2 beds 2 baths900 sq. ft.
3848 E Solon Road, Richmond, IL 60071
MLS# 12803946Listed by: RE/MAX ADVANTAGE - New
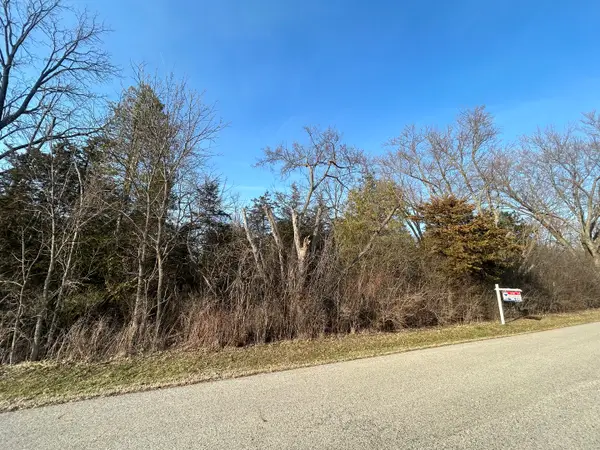 $29,900Active0.34 Acres
Lot 16 Harding Avenue, Richmond, IL 60071
MLS# 12799567Listed by: RE/MAX HORIZON 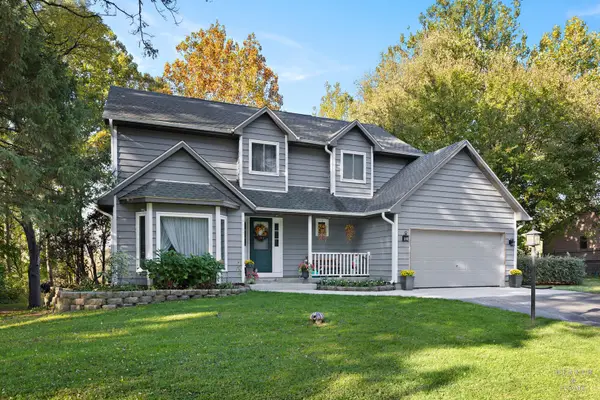 $560,000Active4 beds 3 baths2,488 sq. ft.
4907 Taffy Court, Richmond, IL 60071
MLS# 12795932Listed by: KELLER WILLIAMS SUCCESS REALTY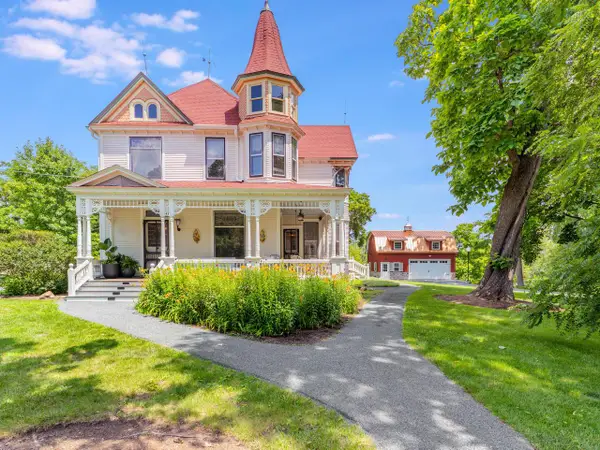 $950,000Active4 beds 3 baths4,758 sq. ft.
5802 Broadway ROAD, Richmond, IL 60071
MLS# 1986657Listed by: BERKSHIRE HATHAWAY HOME SERVICES EPIC REAL ESTATE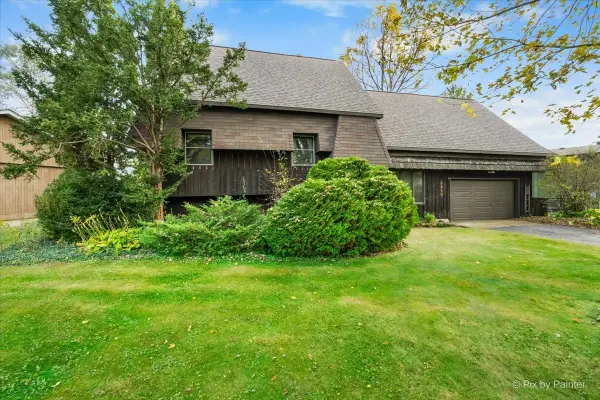 $224,900Pending3 beds 2 baths1,913 sq. ft.
5210 W Nippersink Drive, Richmond, IL 60071
MLS# 12795299Listed by: REAL 1 REALTY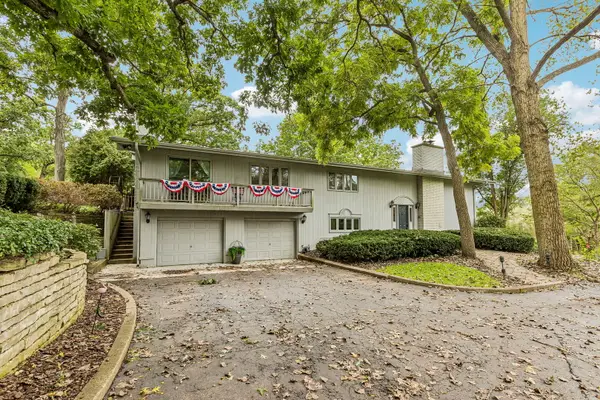 Listed by BHGRE$510,000Pending4 beds 3 baths2,522 sq. ft.
9617 Hideaway Lane, Richmond, IL 60071
MLS# 12795124Listed by: BETTER HOMES AND GARDEN REAL ESTATE STAR HOMES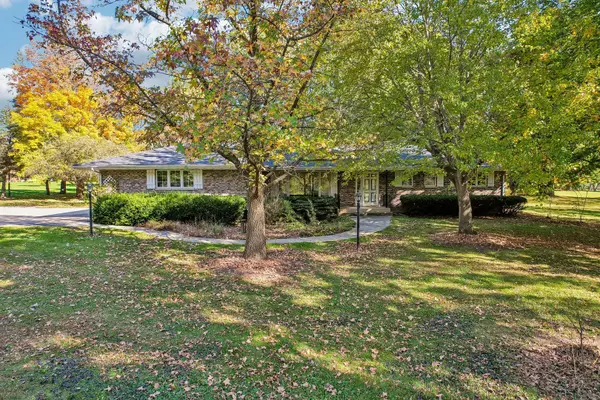 $625,000Active3 beds 2 baths1,804 sq. ft.
9516 N Clark Road, Richmond, IL 60071
MLS# 12791419Listed by: COMPASS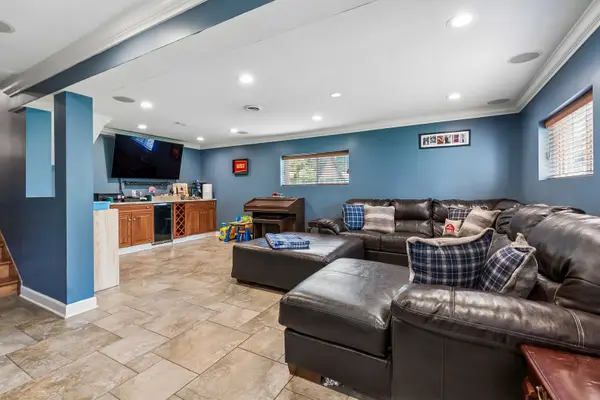 $339,999Active3 beds 2 baths1,808 sq. ft.
10009 NW Circle Drive, Richmond, IL 60071
MLS# 12789068Listed by: BAIRD & WARNER


Protect your home and budget from life's surprises with an Assurant Home Warranty, backed by a partner that supports you through every step of homeownership. Explore Plans.
© 2026 Better Homes and Gardens Real Estate LLC. An Anywhere Real Estate company. All rights reserved. Better Homes and Gardens® Real Estate is a registered trademark owned by Meredith Operations Corporation, licensed to Better Homes and Gardens Real Estate LLC and used with permission. Better Homes and Gardens Real Estate LLC fully supports the principles of the Fair Housing Act and the Equal Opportunity Act. Listing information is deemed reliable but is not guaranteed accurate.
Each office is independently owned and operated.
Any services or products provided by third parties are not provided by, affiliated with or related to Better Homes and Gardens Real Estate LLC, or its affiliated companies.