
5723 Milwaukee Avenue, Richmond, IL 60071
Local realty services provided by:Better Homes and Gardens Real Estate Star Homes
5723 Milwaukee Avenue,Richmond, IL 60071
$340,000
- 3 Beds
- 2 Baths
- 2,418 sq. ft.
- Single family
- Active
Listed by: nancy abuali
Office: redfin corporation
MLS#:12767815
Source:MLSNI
Price summary
- Price:$340,000
- Price per sq. ft.:$140.61
About this home
Charming 3-bed/2-bath classic farmhouse on a large corner lot near historic downtown Richmond! Full of character with modern conveniences, the home features hardwood floors throughout, a beautiful wood staircase, recessed lighting and more. The expansive living room offers plenty of space and sliders leading to the large covered porch. The dining room features a tray ceiling and built-in shelving, while the eat-in kitchen offers stainless steel appliances and a charming bay-window dining nook. A main-level bedroom and full bath provide a great option for guests or an in-law arrangement. Upstairs, you'll find two additional bedrooms, including a spacious Primary, plus a full bath with a Whirlpool soaking tub and separate shower. The basement offers abundant storage or potential for additional finished space, with a roughed-in bathroom already in place. Outside, the huge corner lot provides plenty of room to play, entertain or relax. The oversized 2-car garage includes a dedicated work area and attic storage. Located approximately 2 blocks from a park with nearby walking and biking trails, with convenient access to shopping, schools and historic downtown Richmond....
Contact an agent
Home facts
- Year built:1930
- Listing ID #:12767815
- Updated:October 09, 2026 at 11:32 AM
Rooms and interior
- Bedrooms:3
- Total bathrooms:2
- Full bathrooms:2
- Rooms Total:6
- Dining Description:Separate Dining Room
- Bathrooms Description:Separate Shower, Soaking Tub, Whirlpool
- Kitchen Description:Dishwasher, Microwave, Range, Refrigerator, Stainless Steel Appliance(s)
- Basement Description:Full, Unfinished
- Living area:2,418 sq. ft.
Heating and cooling
- Cooling:Central Air
- Heating:Forced Air, Natural Gas
- Central air:Yes
Structure and exterior
- Roof:Asphalt
- Year built:1930
- Building area:2,418 sq. ft.
- Lot area:0.2 Acres
- Lot Features:Corner Lot, Mature Trees
- Architectural Style:Farmhouse
- Foundation Description:Concrete Perimeter
- Levels:2 Story
Schools
- High school:Richmond-Burton Community High S
- Middle school:Nippersink Middle School
- Elementary school:Richmond Grade School
Utilities
- Water:Public
- Sewer:Public Sewer
Finances and disclosures
- Price:$340,000
- Price per sq. ft.:$140.61
- Tax amount:$6,001 (2025)
Features and amenities
- Laundry features:Dryer, Washer
- Amenities:Ceiling Fan(s), TV-Cable, Water-Softener Owned
Parking
- Total parking spaces:2
- Parking description:Concrete, Detached Garage, Garage
- Garage:Yes
- Garage spaces:2
 Copyright 2026 Midwest Real Estate Data LLC. All rights reserved. The data relating to real estate for sale on this web site comes in part from the Broker Reciprocity Program of the Midwest Real Estate Data LLC. Listing information is deemed reliable but not guaranteed.
New listings near 5723 Milwaukee Avenue
- New
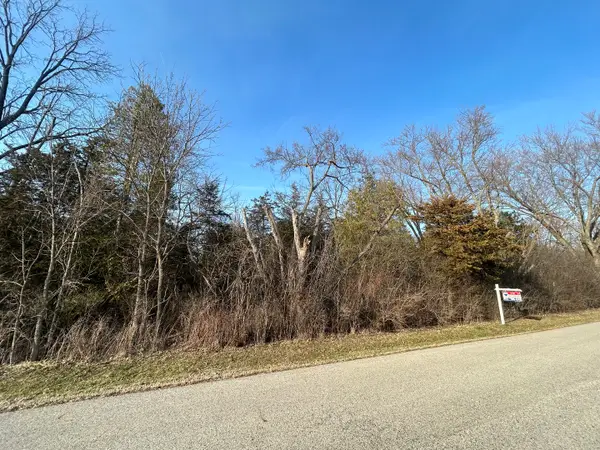 $59,900Active0.34 Acres
Lot 16 Harding Avenue, Richmond, IL 60071
MLS# 12780885Listed by: RE/MAX HORIZON 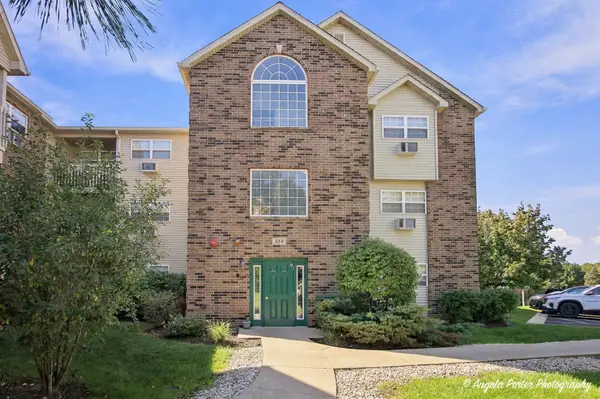 $145,000Pending1 beds 1 baths725 sq. ft.
310 Cunat Boulevard #1F, Richmond, IL 60071
MLS# 12774858Listed by: BERKSHIRE HATHAWAY HOMESERVICES CHICAGO $156,000Pending2 beds 1 baths875 sq. ft.
510 Cunat Boulevard #1D, Richmond, IL 60071
MLS# 12774263Listed by: RE/MAX PLAZA- Open Sat, 12 to 2pm
 $289,000Active2 beds 2 baths900 sq. ft.
3848 E Solon Road, Richmond, IL 60071
MLS# 12751740Listed by: RE/MAX ADVANTAGE  Listed by BHGRE$515,000Active4 beds 3 baths2,522 sq. ft.
9617 Hideaway Lane, Richmond, IL 60071
MLS# 12763837Listed by: BETTER HOMES AND GARDEN REAL ESTATE STAR HOMES $475,000Active3 beds 2 baths2,143 sq. ft.
4731 Foxboro Court, Richmond, IL 60071
MLS# 12683896Listed by: KELLER WILLIAMS SUCCESS REALTY $244,900Active3 beds 2 baths
4201 John Street, Richmond, IL 60071
MLS# 12752886Listed by: TANIS GROUP REALTY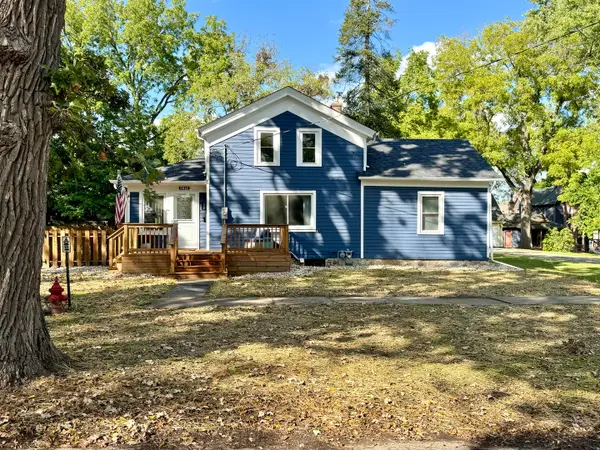 $425,000Pending3 beds 2 baths1,942 sq. ft.
5612 Market Street, Richmond, IL 60071
MLS# 12730291Listed by: KELLER WILLIAMS SUCCESS REALTY $394,900Pending4 beds 4 baths1,824 sq. ft.
4210 W Solon Road, Richmond, IL 60071
MLS# 12756417Listed by: WELCOME HOME REAL ESTATE GROUP


Protect your home and budget from life's surprises with an Assurant Home Warranty, backed by a partner that supports you through every step of homeownership. Explore Plans.
© 2026 Better Homes and Gardens Real Estate LLC. An Anywhere Real Estate company. All rights reserved. Better Homes and Gardens® Real Estate is a registered trademark owned by Meredith Operations Corporation, licensed to Better Homes and Gardens Real Estate LLC and used with permission. Better Homes and Gardens Real Estate LLC fully supports the principles of the Fair Housing Act and the Equal Opportunity Act. Listing information is deemed reliable but is not guaranteed accurate.
Each office is independently owned and operated.
Any services or products provided by third parties are not provided by, affiliated with or related to Better Homes and Gardens Real Estate LLC, or its affiliated companies.