
9617 Hideaway Lane, Richmond, IL 60071
Local realty services provided by:Better Homes and Gardens Real Estate Star Homes
Listed by:

- Amy Luxon(224) 645 - 9480Better Homes and Gardens Real Estate Star Homes
Office: better homes and garden real estate star homes
MLS#:12763837
Source:MLSNI
Price summary
- Price:$515,000
- Price per sq. ft.:$204.2
About this home
| RICHMOND BURTON SCHOOLS | TERRACED BACKYARD OASIS | 1+ WOODED ACRE | Rustic farmhouse charm meets an open floor plan in this stunning 4 bedroom home! The kitchen features white cabinetry, granite countertops, a large breakfast bar, & all stainless appliances, including a new 2025 Kucht stove & 2026 Cafe double drawer dishwasher. The adjoining living room offers a cozy fireplace & a wall of picture windows overlooking the backyard paradise. Entertain in the screened porch or on the massive deck spanning the length of the house. The professionally landscaped (2026!) terraced yard boasts stone retaining walls, cedar raised garden beds, arched trellises, a gravel patio, & a lush lawn framed by mature trees. The first floor primary suite features a barn wood accent wall, sitting area with fireplace, spa like bath, massive walk in closet, & private balcony. Two more spacious bedrooms share a full bath. The lower level family room is light & bright, with a third fireplace, tile flooring, shiplap & barn wood walls, & built ins with a wine cooler, plus a fourth bedroom, full bath, & laundry. Vaulted ceilings, hardwood floors, & impeccable care throughout. Located in the highly rated Richmond Burton School District!...
Contact an agent
Home facts
- Year built:1962
- Listing ID #:12763837
- Updated:September 28, 2026 at 08:19 PM
Rooms and interior
- Bedrooms:4
- Total bathrooms:3
- Full bathrooms:3
- Rooms Total:8
- Dining Description:L-Shaped
- Bathrooms Description:Double Sinks, Separate Shower, Whirlpool
- Kitchen Description:Dishwasher, Microwave, Range, Refrigerator, Stainless Steel Appliance(s)
- Basement Description:Finished, Full
- Living area:2,522 sq. ft.
Heating and cooling
- Cooling:Zoned
- Heating:Baseboard, Radiant, Steam
Structure and exterior
- Roof:Asphalt
- Year built:1962
- Building area:2,522 sq. ft.
- Lot area:1.15 Acres
- Lot Features:Landscaped, Mature Trees
- Architectural Style:Bi-level
- Exterior Features:Balcony
- Foundation Description:Concrete Perimeter
- Levels:Split Level
Schools
- High school:Richmond-Burton Community High S
- Middle school:Nippersink Middle School
- Elementary school:Richmond Grade School
Finances and disclosures
- Price:$515,000
- Price per sq. ft.:$204.2
- Tax amount:$9,192 (2025)
Features and amenities
- Laundry features:Dryer, Washer
- Amenities:CO Detectors, Ceiling Fan(s), Sump Pump, Water-Softener Rented
Parking
- Total parking spaces:2
- Parking description:Asphalt, Attached Garage, Garage
- Garage:Yes
- Garage spaces:2
Copyright 2026 Midwest Real Estate Data LLC. All rights reserved. The data relating to real estate for sale on this web site comes in part from the Broker Reciprocity Program of the Midwest Real Estate Data LLC. Listing information is deemed reliable but not guaranteed.New listings near 9617 Hideaway Lane
- New
 $299,000Active2 beds 2 baths900 sq. ft.
3848 E Solon Road, Richmond, IL 60071
MLS# 12751740Listed by: RE/MAX ADVANTAGE - New
 Listed by BHGRE$515,000Active4 beds 3 baths2,522 sq. ft.
9617 Hideaway Lane, Richmond, IL 60071
MLS# 12763837Listed by: BETTER HOMES AND GARDEN REAL ESTATE STAR HOMES - New
 $475,000Active3 beds 2 baths2,143 sq. ft.
4731 Foxboro Court, Richmond, IL 60071
MLS# 12683896Listed by: KELLER WILLIAMS SUCCESS REALTY  $150,000Pending1 beds 1 baths725 sq. ft.
310 Cunat Boulevard #1F, Richmond, IL 60071
MLS# 12757523Listed by: BERKSHIRE HATHAWAY HOMESERVICES CHICAGO $254,900Active3 beds 2 baths
4201 John Street, Richmond, IL 60071
MLS# 12752886Listed by: TANIS GROUP REALTY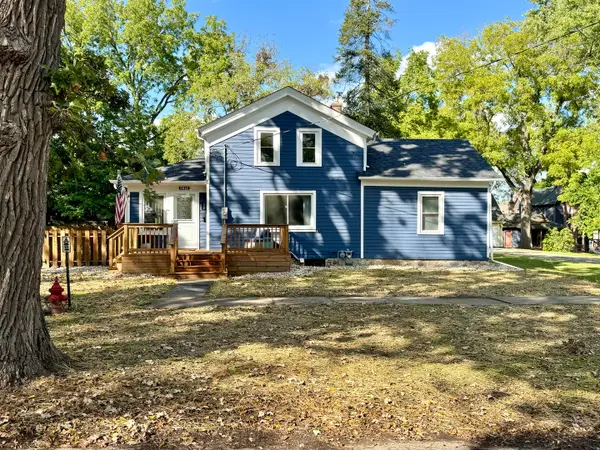 $425,000Pending3 beds 2 baths1,942 sq. ft.
5612 Market Street, Richmond, IL 60071
MLS# 12730291Listed by: KELLER WILLIAMS SUCCESS REALTY $394,900Pending4 beds 4 baths1,824 sq. ft.
4210 W Solon Road, Richmond, IL 60071
MLS# 12756417Listed by: WELCOME HOME REAL ESTATE GROUP $315,000Pending3 beds 2 baths1,354 sq. ft.
10004 NW Circle Drive, Richmond, IL 60071
MLS# 12731839Listed by: BERKSHIRE HATHAWAY HOMESERVICES STARCK REAL ESTATE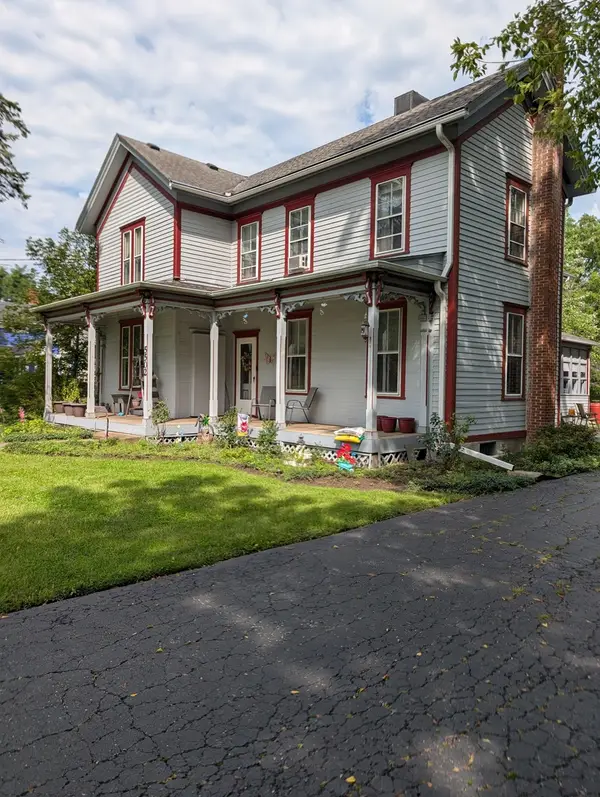 $370,000Active5 beds 2 baths2,768 sq. ft.
5502 Kenosha Street, Richmond, IL 60071
MLS# 12747065Listed by: RE/MAX PLAZA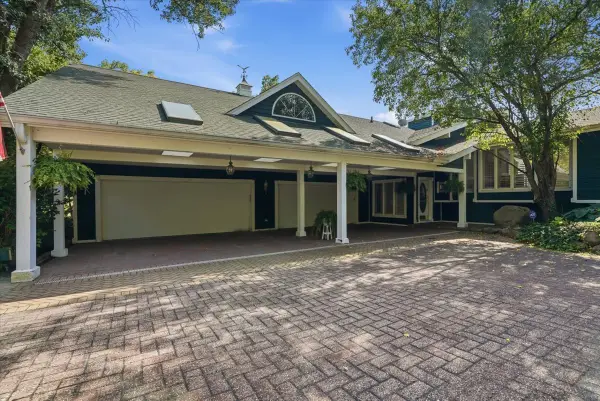 $1,450,000Active3 beds 4 baths5,498 sq. ft.
5816 Il Route 173, Richmond, IL 60071
MLS# 12730703Listed by: KELLER WILLIAMS NORTH SHORE WEST


Protect your home and budget from life's surprises with an Assurant Home Warranty, backed by a partner that supports you through every step of homeownership. Explore Plans.
© 2026 Better Homes and Gardens Real Estate LLC. An Anywhere Real Estate company. All rights reserved. Better Homes and Gardens® Real Estate is a registered trademark owned by Meredith Operations Corporation, licensed to Better Homes and Gardens Real Estate LLC and used with permission. Better Homes and Gardens Real Estate LLC fully supports the principles of the Fair Housing Act and the Equal Opportunity Act. Listing information is deemed reliable but is not guaranteed accurate.
Each office is independently owned and operated.
Any services or products provided by third parties are not provided by, affiliated with or related to Better Homes and Gardens Real Estate LLC, or its affiliated companies.