
3041 St. Ives Court, Richton Park, IL 60471
Local realty services provided by:Better Homes and Gardens Real Estate Star Homes
3041 St. Ives Court,Richton Park, IL 60471
$154,900
- 3 Beds
- 2 Baths
- 1,220 sq. ft.
- Townhouse
- Pending
Listed by: jerome harper, nathaniel thompson
Office: keller williams onechicago
MLS#:12732007
Source:MLSNI
Price summary
- Price:$154,900
- Price per sq. ft.:$126.97
- Monthly HOA dues:$210
About this home
Welcome home to Lioncrest Townhomes in Richton Park, where this updated two-story townhouse is ready to make an impression from the moment you walk in. Warm tones and natural light greet you right at the entry, setting the tone for a home that feels bright and lived-in rather than staged. Upstairs you will find all three bedrooms tucked together for privacy, alongside two full bathrooms. The main level kitchen brings the good stuff, wood cabinetry, stainless steel appliances, and sliding patio doors that open straight onto the deck for effortless indoor-outdoor living. Down in the basement, there is a bonus room ready for a home office, gym, or guest space, plus the washer and dryer for everyday convenience. Outside, the fenced yard and spacious deck give you room to relax or entertain, and a dedicated parking space right at the front entrance means no more circling the block. Add in the walk to the Metra, plus nearby shopping and restaurants, and this one works equally well for an owner-occupant or an investor looking for a solid addition to the portfolio. One worth seeing in person to really feel the light and layout for yourself....
Contact an agent
Home facts
- Year built:1971
- Subdivision & Development:Lioncrest
- Listing ID #:12732007
- Updated:September 28, 2026 at 08:36 AM
Rooms and interior
- Bedrooms:3
- Total bathrooms:2
- Full bathrooms:1
- Half bathrooms:1
- Rooms Total:7
- Kitchen Description:Microwave, Range, Refrigerator
- Basement Description:Partial, Partially Finished
- Living area:1,220 sq. ft.
Heating and cooling
- Cooling:Central Air
- Heating:Natural Gas
- Central air:Yes
Structure and exterior
- Year built:1971
- Building area:1,220 sq. ft.
Utilities
- Water:Public
- Sewer:Public Sewer
Finances and disclosures
- Price:$154,900
- Price per sq. ft.:$126.97
- Tax amount:$1,171 (2024)
Parking
- Total parking spaces:1
- Parking description:Parking Lot
 Copyright 2026 Midwest Real Estate Data LLC. All rights reserved. The data relating to real estate for sale on this web site comes in part from the Broker Reciprocity Program of the Midwest Real Estate Data LLC. Listing information is deemed reliable but not guaranteed.
New listings near 3041 St. Ives Court
- New
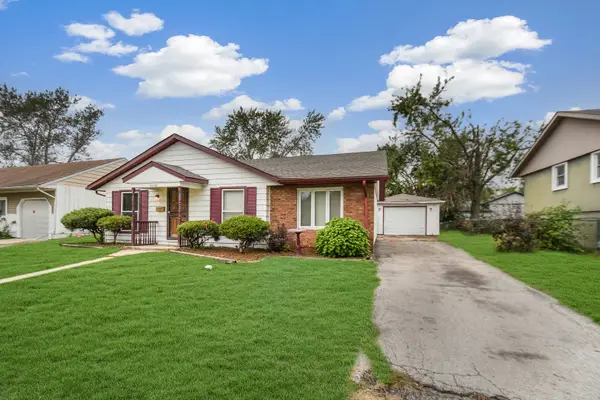 $125,000Active3 beds 2 baths1,225 sq. ft.
22148 E Churchill Drive, Richton Park, IL 60471
MLS# 12769319Listed by: RE/MAX 10 IN THE PARK - New
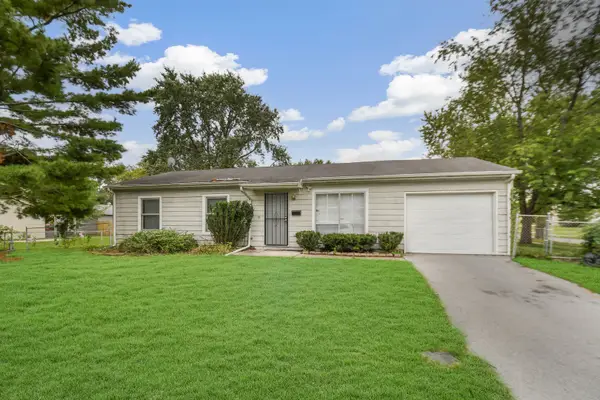 $145,000Active3 beds 2 baths900 sq. ft.
Address Withheld By Seller, Richton Park, IL 60471
MLS# 12769354Listed by: RE/MAX 10 IN THE PARK - New
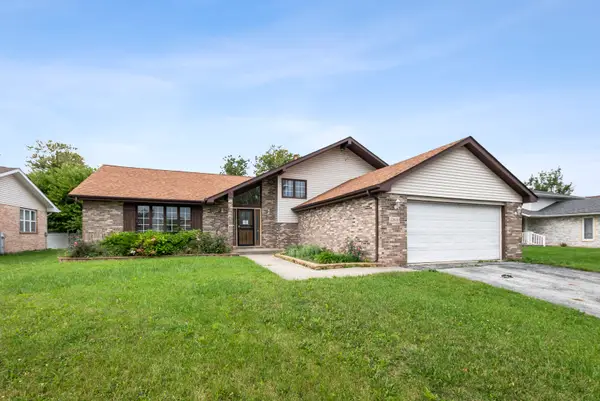 $167,000Active4 beds 3 baths1,727 sq. ft.
22840 Lawndale Avenue, Richton Park, IL 60471
MLS# 12769269Listed by: RAVINIA REALTY & MGMT LLC - New
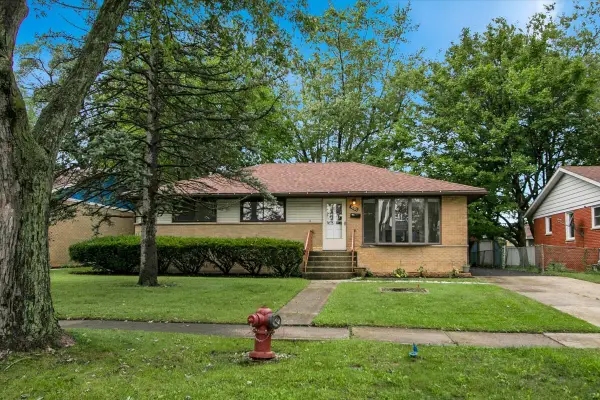 $249,000Active3 beds 2 baths1,289 sq. ft.
22720 Ridgeway Avenue, Richton Park, IL 60471
MLS# 12769279Listed by: CIRCLE ONE REALTY - New
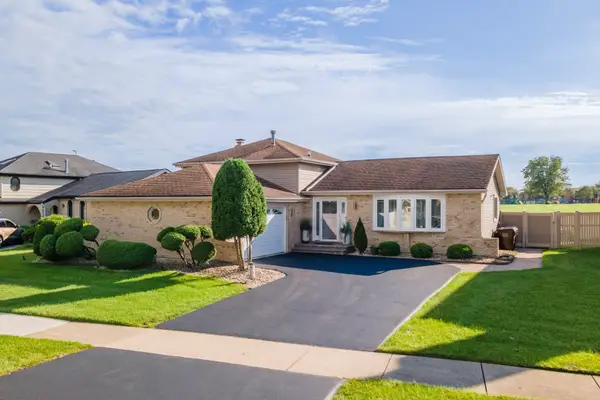 $325,000Active3 beds 2 baths
4431 Farmington Avenue, Richton Park, IL 60471
MLS# 12766221Listed by: REAL PEOPLE REALTY - New
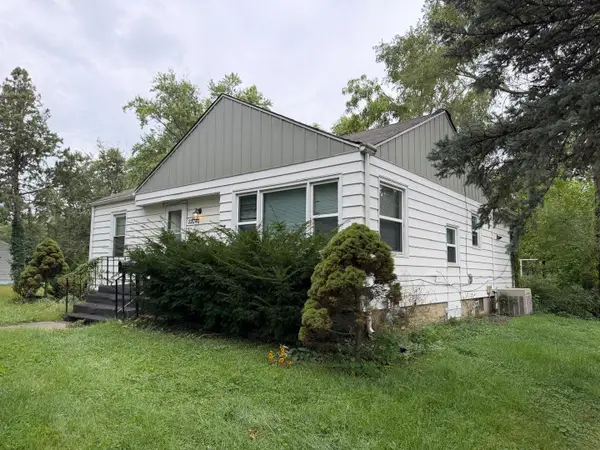 $109,000Active2 beds 1 baths900 sq. ft.
22040 Main Street, Richton Park, IL 60471
MLS# 12768033Listed by: HABLOFT LLC - New
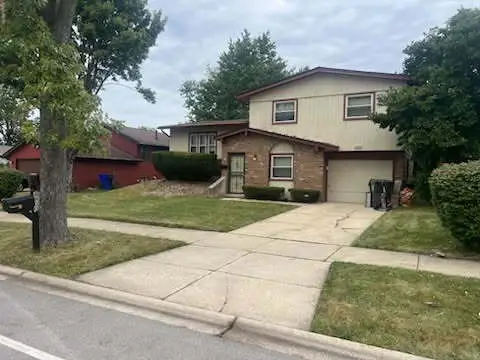 $240,000Active3 beds 2 baths1,410 sq. ft.
4900 Imperial Drive, Richton Park, IL 60471
MLS# 12763180Listed by: AMAZING GRACE REAL ESTATE SERVICES LLC 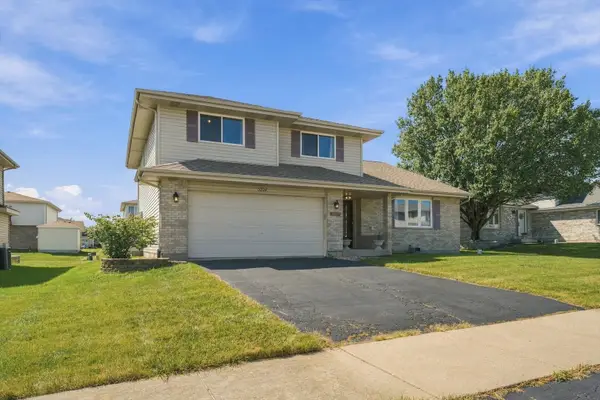 $325,000Active4 beds 3 baths2,581 sq. ft.
5207 Bentgrass Avenue, Richton Park, IL 60471
MLS# 12754316Listed by: PEARSON REALTY GROUP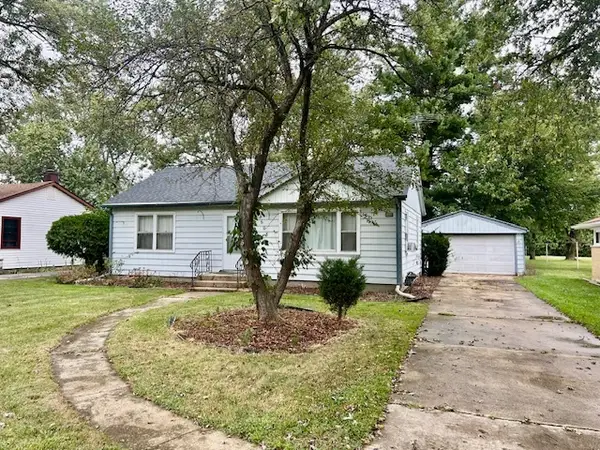 $135,000Active2 beds 1 baths900 sq. ft.
3608 Linden Road, Richton Park, IL 60471
MLS# 12760438Listed by: MCCOLLY BENNETT REAL ESTATE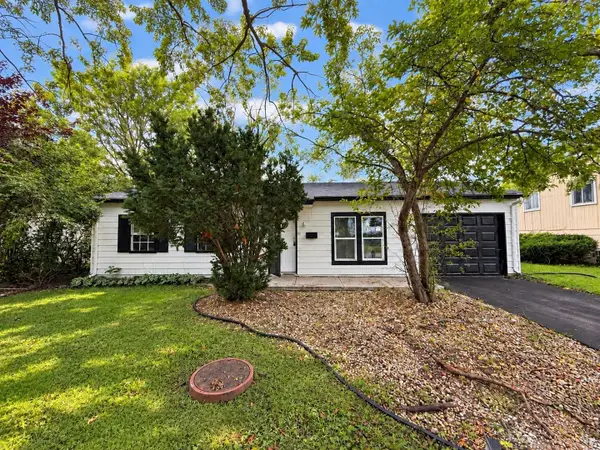 $149,900Active3 beds 1 baths864 sq. ft.
4241 Greenbrier Lane, Richton Park, IL 60471
MLS# 12757966Listed by: EXP REALTY


Protect your home and budget from life's surprises with an Assurant Home Warranty, backed by a partner that supports you through every step of homeownership. Explore Plans.
© 2026 Better Homes and Gardens Real Estate LLC. An Anywhere Real Estate company. All rights reserved. Better Homes and Gardens® Real Estate is a registered trademark owned by Meredith Operations Corporation, licensed to Better Homes and Gardens Real Estate LLC and used with permission. Better Homes and Gardens Real Estate LLC fully supports the principles of the Fair Housing Act and the Equal Opportunity Act. Listing information is deemed reliable but is not guaranteed accurate.
Each office is independently owned and operated.
Any services or products provided by third parties are not provided by, affiliated with or related to Better Homes and Gardens Real Estate LLC, or its affiliated companies.