
2212 West Street, River Grove, IL 60171
Local realty services provided by:Better Homes and Gardens Real Estate Connections
2212 West Street,River Grove, IL 60171
$235,000
- 2 Beds
- 1 Baths
- 845 sq. ft.
- Single family
- Pending
Listed by: roxanne roosey
Office: village realty, inc.
MLS#:12694027
Source:MLSNI
Price summary
- Price:$235,000
- Price per sq. ft.:$278.11
About this home
Welcome home to this charming and well-maintained 2-bedroom, 1-bath residence that offers comfort, functionality, and plenty of character. Enter the inviting floor plan with hardwood floors and bright living room. Enjoy a cozy meal or morning coffee in the eat-in kitchen nook. Outside, you'll find the detached 2-car garage, offering ample space for vehicles, storage, or a workshop. Whether you're a first-time homebuyer, looking to downsize, or searching for an investment opportunity, this home combines practical features with everyday comfort in a welcoming setting.
Contact an agent
Home facts
- Year built:1951
- Listing ID #:12694027
- Updated:July 08, 2026 at 05:44 PM
Rooms and interior
- Bedrooms:2
- Total bathrooms:1
- Full bathrooms:1
- Rooms Total:5
- Dining Description:Eating Area
- Living area:845 sq. ft.
Heating and cooling
- Cooling:Central Air
- Heating:Electric, Natural Gas
- Central air:Yes
Structure and exterior
- Year built:1951
- Building area:845 sq. ft.
- Lot area:0.1 Acres
- Levels:1 Story
Schools
- Middle school:Rhodes Elementary School
- Elementary school:Rhodes Elementary School
Utilities
- Water:Lake Michigan
- Sewer:Public Sewer
Finances and disclosures
- Price:$235,000
- Price per sq. ft.:$278.11
- Tax amount:$4,429 (2023)
Parking
- Total parking spaces:7
- Parking description:Detached Garage, Garage
- Garage:Yes
- Garage spaces:2
 Copyright 2026 Midwest Real Estate Data LLC. All rights reserved. The data relating to real estate for sale on this web site comes in part from the Broker Reciprocity Program of the Midwest Real Estate Data LLC. Listing information is deemed reliable but not guaranteed.
New listings near 2212 West Street
- New
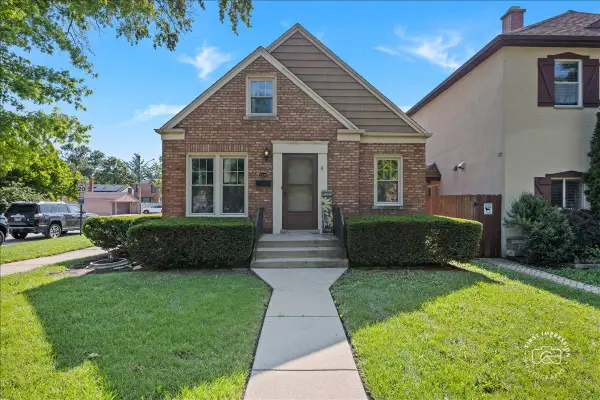 $329,000Active4 beds 1 baths1,177 sq. ft.
2579 West Street, River Grove, IL 60171
MLS# 12694660Listed by: BAIRD & WARNER - New
 $559,900Active5 beds 4 baths2,658 sq. ft.
2540 Hessing Street, River Grove, IL 60171
MLS# 12692473Listed by: RE/MAX PLAZA - Open Sat, 12 to 2pmNew
 $717,777Active6 beds 3 baths3,400 sq. ft.
8531 Center Street, River Grove, IL 60171
MLS# 12694167Listed by: COLDWELL BANKER REALTY - New
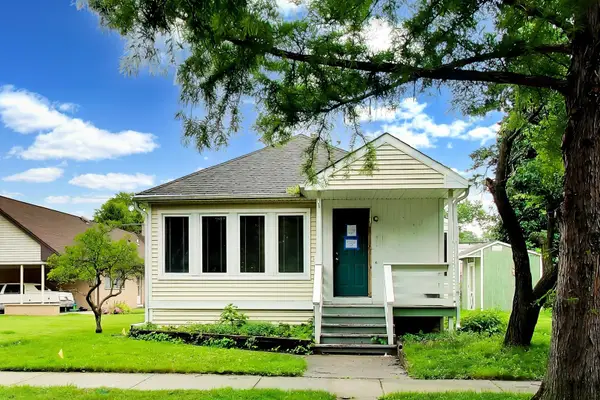 $290,000Active3 beds 2 baths1,390 sq. ft.
2451 Maple Street, River Grove, IL 60171
MLS# 12694341Listed by: EXP REALTY 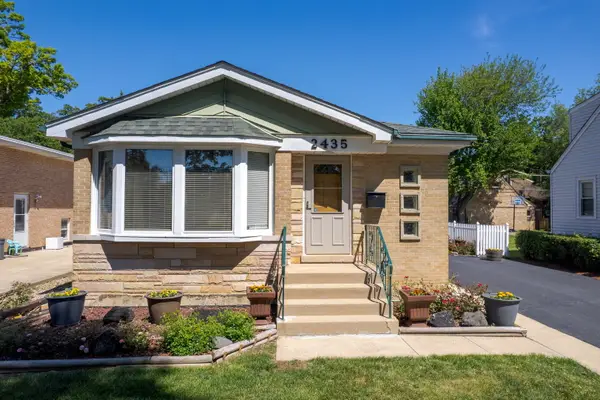 $388,000Pending3 beds 2 baths1,114 sq. ft.
2435 Wood Street, River Grove, IL 60171
MLS# 12656870Listed by: RCI PREFERRED REALTY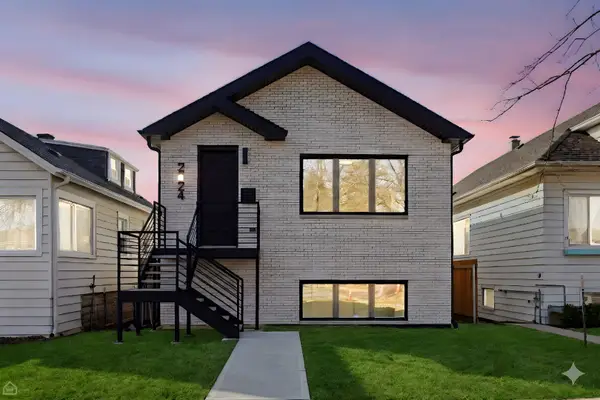 $659,000Active3 beds 4 baths
2724 Budd Street, River Grove, IL 60171
MLS# 12686939Listed by: NORTH CLYBOURN GROUP, INC.- Open Sun, 12 to 2pm
 $189,900Active2 beds 1 baths950 sq. ft.
8627 Grand Avenue #4, River Grove, IL 60171
MLS# 12686006Listed by: INFINITI PROPERTIES, INC.  $419,900Active4 beds 3 baths2,092 sq. ft.
2420 N Thatcher Avenue, River Grove, IL 60171
MLS# 12684701Listed by: RE/MAX PREMIER LUXURY COLLECTION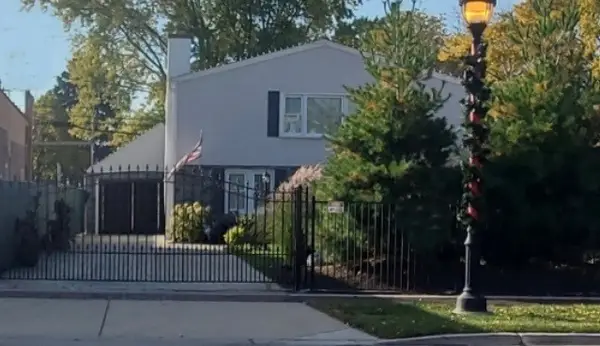 $799,900Active6 beds 4 baths
8211 W Grand Avenue, River Grove, IL 60171
MLS# 12680451Listed by: CAPORALE REALTY GROUP


Protect your home and budget from life's surprises with an Assurant Home Warranty, backed by a partner that supports you through every step of homeownership. Explore Plans.
© 2026 Better Homes and Gardens Real Estate LLC. An Anywhere Real Estate company. All rights reserved. Better Homes and Gardens® Real Estate is a registered trademark owned by Meredith Operations Corporation, licensed to Better Homes and Gardens Real Estate LLC and used with permission. Better Homes and Gardens Real Estate LLC fully supports the principles of the Fair Housing Act and the Equal Opportunity Act. Listing information is deemed reliable but is not guaranteed accurate.
Each office is independently owned and operated.
Any services or products provided by third parties are not provided by, affiliated with or related to Better Homes and Gardens Real Estate LLC, or its affiliated companies.