
2540 Hessing Street, River Grove, IL 60171
Local realty services provided by:Better Homes and Gardens Real Estate Connections
2540 Hessing Street,River Grove, IL 60171
$515,000
- 5 Beds
- 4 Baths
- - sq. ft.
- Single family
- Sold
Listed by: benjamin hickman
Office: re/max plaza
MLS#:12692473
Source:MLSNI
Sorry, we are unable to map this address
Price summary
- Price:$515,000
About this home
Your search ends here! This beautiful brick home offers exceptional curb appeal and the perfect combination of space, quality, and versatility with over 2,000 square feet of living space, 3 bedrooms, and 3.5 bathrooms. The main level welcomes you with beautifully refinished oak hardwood flooring, while vaulted ceilings throughout most of the first floor create a bright, open atmosphere with a soaring sense of space. Skylights fill the home with natural light, enhancing the inviting layout. The beautifully appointed kitchen features 42-inch cabinetry, granite countertops, stainless steel appliances, and a center island, flowing seamlessly into the living and dining areas-perfect for everyday living and entertaining. The main level features three generously sized bedrooms with beautiful Brazilian cherry hardwood flooring, including a private primary suite with its own full ensuite bathroom featuring a relaxing jetted tub, while the other two bedrooms share an additional full bathroom. The finished lower level features new luxury vinyl flooring and offers a spacious family room with a cozy gas fireplace, two bonus rooms, a full bathroom, a convenient half bath, a laundry room, and plenty of flexible space for a home office, guests, hobbies, a fitness room, or recreation. Completing the home is a newer 2-car garage and a convenient location close to shopping, dining, schools, Metra, O'Hare International Airport, forest preserves, and major expressways. Floor plans are included in the photos. This is a must-see home-schedule a showing today!...
Contact an agent
Home facts
- Year built:2005
- Listing ID #:12692473
- Updated:September 19, 2026 at 07:51 AM
Rooms and interior
- Bedrooms:5
- Total bathrooms:4
- Full bathrooms:3
- Half bathrooms:1
- Rooms Total:9
- Dining Description:Combined With Living Room
- Basement Description:Finished, Full
Heating and cooling
- Cooling:Central Air
- Heating:Forced Air, Natural Gas
- Central air:Yes
Structure and exterior
- Roof:Asphalt
- Year built:2005
- Architectural Style:Ranch
Utilities
- Water:Public
- Sewer:Public Sewer
Finances and disclosures
- Price:$515,000
- Tax amount:$11,240 (2024)
Features and amenities
- Amenities:Ceiling Fan(s)
Parking
- Total parking spaces:2
- Parking description:Detached Garage, Garage
- Garage:Yes
- Garage spaces:2
 Copyright 2026 Midwest Real Estate Data LLC. All rights reserved. The data relating to real estate for sale on this web site comes in part from the Broker Reciprocity Program of the Midwest Real Estate Data LLC. Listing information is deemed reliable but not guaranteed.
New listings near 2540 Hessing Street
- Open Sat, 11am to 1pmNew
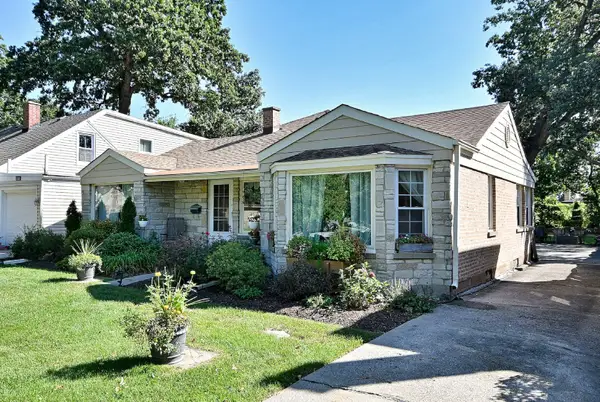 $439,900Active3 beds 3 baths1,917 sq. ft.
2407 Forest View Avenue, River Grove, IL 60171
MLS# 12758408Listed by: COLDWELL BANKER REALTY - New
 $240,000Active2 beds 1 baths
2444 Elm Street, River Grove, IL 60171
MLS# 12760658Listed by: COLDWELL BANKER REALTY - New
 $259,999Active2 beds 2 baths1,200 sq. ft.
8005 Oconnor Drive #2A, River Grove, IL 60171
MLS# 12755542Listed by: REALTY OF AMERICA, LLC - Open Sat, 1 to 2:30pmNew
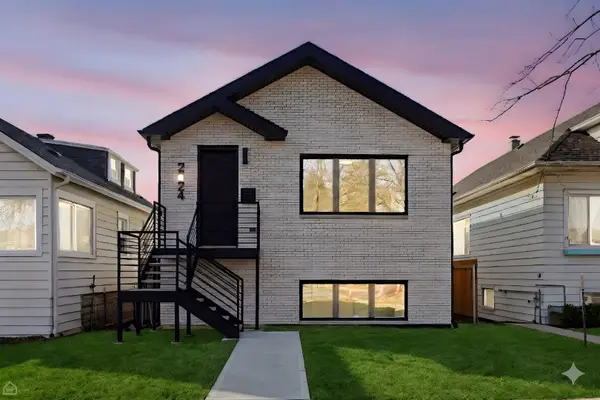 $649,000Active3 beds 4 baths
2724 Budd Street, River Grove, IL 60171
MLS# 12755711Listed by: NORTH CLYBOURN GROUP, INC. - New
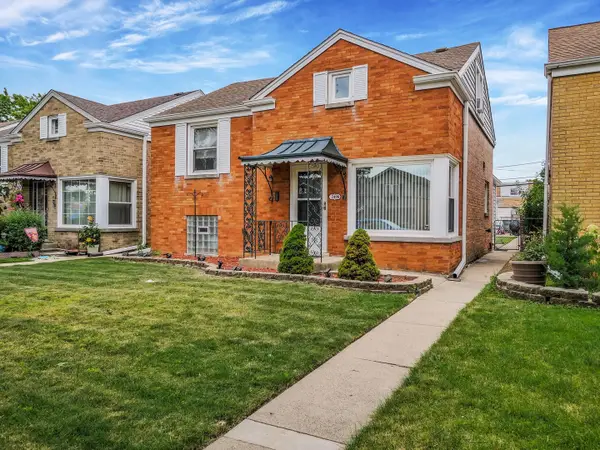 $346,900Active3 beds 2 baths1,185 sq. ft.
2408 Spruce Street, River Grove, IL 60171
MLS# 12753200Listed by: MDS PREMIER PROPERTIES 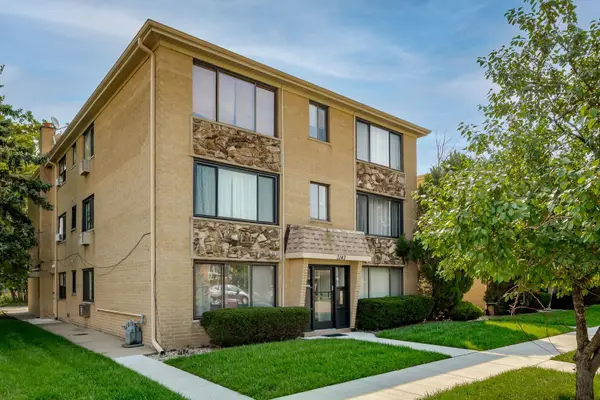 $220,000Active2 beds 1 baths900 sq. ft.
3141 N Elm Street #1, River Grove, IL 60171
MLS# 12728405Listed by: KELLER WILLIAMS PREFERRED RLTY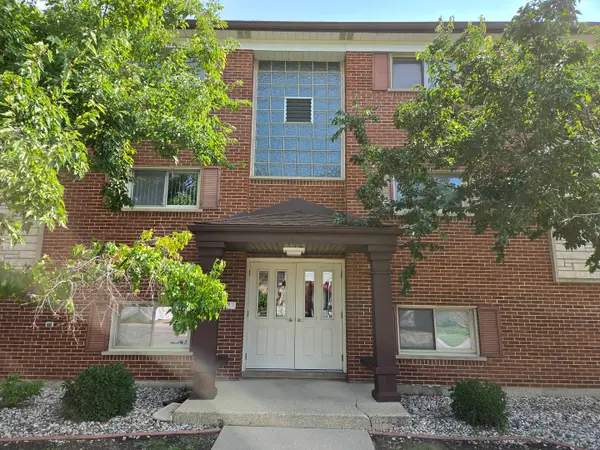 $169,900Active2 beds 1 baths660 sq. ft.
2537 Thatcher Avenue N #1A, River Grove, IL 60171
MLS# 12747116Listed by: NORTHLAKE REALTORS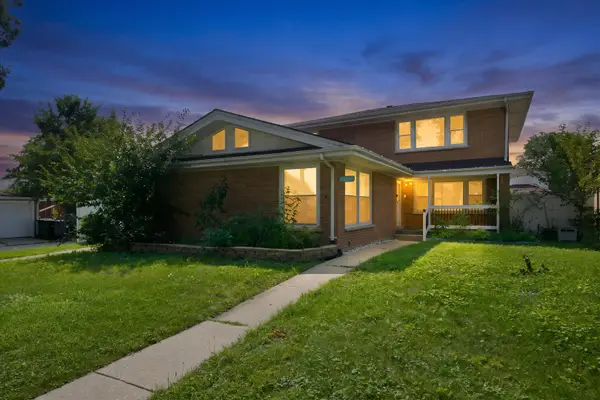 $525,000Active4 beds 3 baths2,522 sq. ft.
2420 Elm Street, River Grove, IL 60171
MLS# 12731810Listed by: REAL BROKER LLC $224,000Active2 beds 1 baths1,000 sq. ft.
8260 W Oconnor Drive #2NW, River Grove, IL 60171
MLS# 12733529Listed by: HOMETOWN REAL ESTATE GROUP $699,000Active6 beds 3 baths3,400 sq. ft.
8531 Center Street, River Grove, IL 60171
MLS# 12736248Listed by: COLDWELL BANKER REALTY


Protect your home and budget from life's surprises with an Assurant Home Warranty, backed by a partner that supports you through every step of homeownership. Explore Plans.
© 2026 Better Homes and Gardens Real Estate LLC. An Anywhere Real Estate company. All rights reserved. Better Homes and Gardens® Real Estate is a registered trademark owned by Meredith Operations Corporation, licensed to Better Homes and Gardens Real Estate LLC and used with permission. Better Homes and Gardens Real Estate LLC fully supports the principles of the Fair Housing Act and the Equal Opportunity Act. Listing information is deemed reliable but is not guaranteed accurate.
Each office is independently owned and operated.
Any services or products provided by third parties are not provided by, affiliated with or related to Better Homes and Gardens Real Estate LLC, or its affiliated companies.