
14129 S La Salle Street, Riverdale, IL 60827
Local realty services provided by:Better Homes and Gardens Real Estate Connections
14129 S La Salle Street,Riverdale, IL 60827
$220,000
- 4 Beds
- 2 Baths
- 1,261 sq. ft.
- Single family
- Active
Listed by: jennifer fay
Office: re/max premier
MLS#:12729663
Source:MLSNI
Price summary
- Price:$220,000
- Price per sq. ft.:$174.46
About this home
Brick Tri-level home located on a quiet block. Newer A/C condenser, newer stainless steel kitchen appliances, hardwood throughout home, tile in the kitchen and bathroom and lower level. Freshly painted neutral colors and white trim. Upgraded fixtures. Detached 2 car garage. Concrete patio in the backyard, fenced yard. Some newer windows! Security system! Nothing to do but move in!
Contact an agent
Home facts
- Year built:1959
- Listing ID #:12729663
- Updated:August 15, 2026 at 01:56 PM
Rooms and interior
- Bedrooms:4
- Total bathrooms:2
- Full bathrooms:1
- Half bathrooms:1
- Rooms Total:7
- Dining Description:Combined With Living Room
- Kitchen Description:Dishwasher, Range, Refrigerator, Stainless Steel Appliance(s)
- Basement Description:Finished, Partial
- Living area:1,261 sq. ft.
Heating and cooling
- Cooling:Central Air
- Heating:Forced Air, Natural Gas
- Central air:Yes
Structure and exterior
- Year built:1959
- Building area:1,261 sq. ft.
- Levels:1.5 Story
Utilities
- Water:Public
- Sewer:Public Sewer
Finances and disclosures
- Price:$220,000
- Price per sq. ft.:$174.46
- Tax amount:$7,788 (2023)
Parking
- Total parking spaces:2
- Parking description:Detached Garage, Garage, Off Alley
- Garage:Yes
- Garage spaces:2
 Copyright 2026 Midwest Real Estate Data LLC. All rights reserved. The data relating to real estate for sale on this web site comes in part from the Broker Reciprocity Program of the Midwest Real Estate Data LLC. Listing information is deemed reliable but not guaranteed.
New listings near 14129 S La Salle Street
- New
 $189,900Active3 beds 2 baths1,202 sq. ft.
13819 S State Street, Riverdale, IL 60827
MLS# 12729963Listed by: CONTINENTAL REAL ESTATE GROUP - New
 $219,999Active4 beds 2 baths1,520 sq. ft.
14321 S Normal Avenue, Riverdale, IL 60827
MLS# 12724003Listed by: KELLER WILLIAMS PREFERRED RLTY - New
 $0Active4 beds 2 baths624 sq. ft.
13816 S Wabash Avenue, Riverdale, IL 60827
MLS# 12727443Listed by: CROSSTOWN REALTORS, INC.  $150,000Pending3 beds 2 baths1,086 sq. ft.
13909 S School Street, Riverdale, IL 60827
MLS# 12724905Listed by: NORTHERN ILLINOIS REALTY GROUP- Open Sat, 12 to 2pmNew
 $174,900Active4 beds 2 baths1,097 sq. ft.
14308 S Normal Avenue, Riverdale, IL 60827
MLS# 12723317Listed by: HOMESMART CONNECT LLC - New
 $169,000Active4 beds 1 baths1,482 sq. ft.
14314 S Edbrooke Avenue, Riverdale, IL 60827
MLS# 12725330Listed by: KELLER WILLIAMS PREFERRED REALTY - New
 $99,000Active3 beds 1 baths1,142 sq. ft.
110 W 140th Court, Riverdale, IL 60827
MLS# 12723735Listed by: EXP REALTY 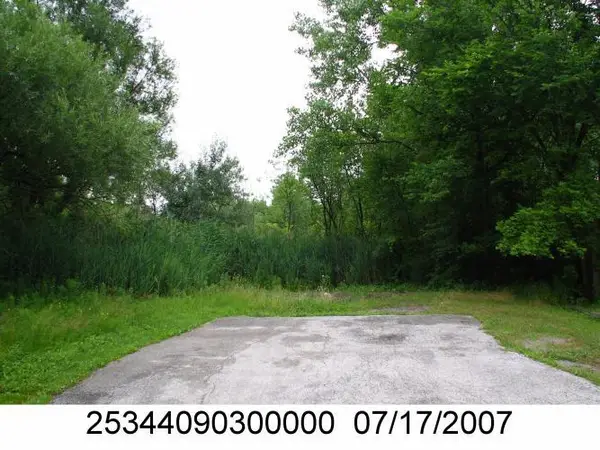 $15,000Active0.12 Acres
956 E 135th Street, Chicago, IL 60827
MLS# 12719196Listed by: EXIT STRATEGY REALTY $250,000Active3 beds 3 baths1,283 sq. ft.
14500 S Wabash Avenue, Riverdale, IL 60827
MLS# 12720196Listed by: RE/MAX 10


Protect your home and budget from life's surprises with an Assurant Home Warranty, backed by a partner that supports you through every step of homeownership. Explore Plans.
© 2026 Better Homes and Gardens Real Estate LLC. An Anywhere Real Estate company. All rights reserved. Better Homes and Gardens® Real Estate is a registered trademark owned by Meredith Operations Corporation, licensed to Better Homes and Gardens Real Estate LLC and used with permission. Better Homes and Gardens Real Estate LLC fully supports the principles of the Fair Housing Act and the Equal Opportunity Act. Listing information is deemed reliable but is not guaranteed accurate.
Each office is independently owned and operated.
Any services or products provided by third parties are not provided by, affiliated with or related to Better Homes and Gardens Real Estate LLC, or its affiliated companies.