
2955 Duffy Lane, Riverwoods, IL 60015
Local realty services provided by:Better Homes and Gardens Real Estate Connections
2955 Duffy Lane,Riverwoods, IL 60015
$738,900
- 3 Beds
- 2 Baths
- 2,128 sq. ft.
- Single family
- Pending
Listed by: joseph lozano
Office: john greene, realtor
MLS#:12659582
Source:MLSNI
Price summary
- Price:$738,900
- Price per sq. ft.:$347.23
About this home
The 2955 Duffy Lane residence offers a 3-bedroom, 2 full-bathroom two-story home, featuring a vaulted-ceiling family room with fireplace, & sitting on 1.6 acres of beautifully tree-lined land...... Duffy Lane is a serene back road showcasing stunning estate after estate, connecting Lincolnshire, Riverwoods, and Bannockburn into Deerfield - a drive through gives you a true sense of the area's most impressive properties.... Also located within the highly sought-after Stevenson H.S. School District. Whether new to the area, relocating across town, or looking for an impressive property to build on, come see this property, you will not be disappointed...... Property highlights include 1.6 acres of land, a full U-shaped driveway crossing the front entrance & leading to an expansive 3-car garage, roof and gutters replaced in 2025, clean and move-in-ready with moderate interior updates, hardwood flooring on the first and second levels, a first-floor full bathroom, recessed lighting throughout, and a carpeted unfinished basement, ready for your personal touch. 2,100 sq. ft. | Book a private tour today....
Contact an agent
Home facts
- Year built:1968
- Listing ID #:12659582
- Updated:October 21, 2026 at 08:28 AM
Rooms and interior
- Bedrooms:3
- Total bathrooms:2
- Full bathrooms:2
- Rooms Total:7
- Basement Description:Partial, Partially Finished
- Living area:2,128 sq. ft.
Heating and cooling
- Cooling:Central Air
- Heating:Forced Air, Natural Gas
- Central air:Yes
Structure and exterior
- Year built:1968
- Building area:2,128 sq. ft.
- Lot area:1.6 Acres
- Levels:2 Story
Schools
- High school:Adlai E Stevenson High School
- Middle school:Daniel Wright Junior High School
- Elementary school:Laura B Sprague School
Utilities
- Sewer:Public Sewer
Finances and disclosures
- Price:$738,900
- Price per sq. ft.:$347.23
- Tax amount:$15,370 (2025)
Parking
- Total parking spaces:3
- Parking description:Asphalt, Detached Garage, Garage
- Garage:Yes
- Garage spaces:3
 Copyright 2026 Midwest Real Estate Data LLC. All rights reserved. The data relating to real estate for sale on this web site comes in part from the Broker Reciprocity Program of the Midwest Real Estate Data LLC. Listing information is deemed reliable but not guaranteed.
New listings near 2955 Duffy Lane
- New
 $1,179,000Active5 beds 4 baths3,338 sq. ft.
19 Big Oak Lane, Riverwoods, IL 60015
MLS# 12751878Listed by: BIG RED REALTY GROUP LLC 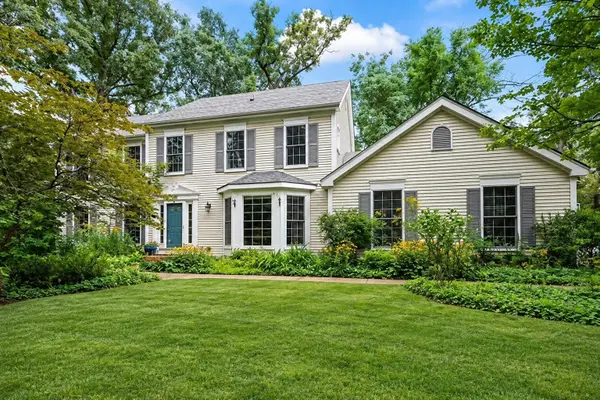 $995,000Pending5 beds 4 baths3,050 sq. ft.
2690 Crestwood Lane, Riverwoods, IL 60015
MLS# 12779292Listed by: @PROPERTIES CHRISTIE'S INTERNATIONAL REAL ESTATE $825,000Pending5 beds 4 baths3,680 sq. ft.
2975 Arrowwood Trail, Riverwoods, IL 60015
MLS# 12771263Listed by: @PROPERTIES CHRISTIE'S INTERNATIONAL REAL ESTATE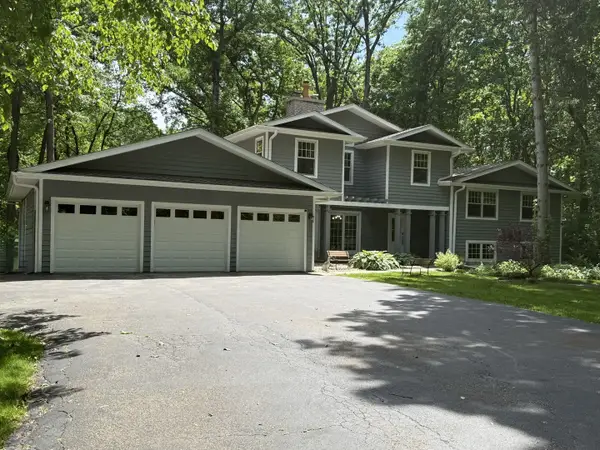 $1,175,000Active6 beds 5 baths4,850 sq. ft.
2841 Orange Brace Road, Riverwoods, IL 60015
MLS# 12774891Listed by: MAGIC TOUCH REAL ESTATE, INC.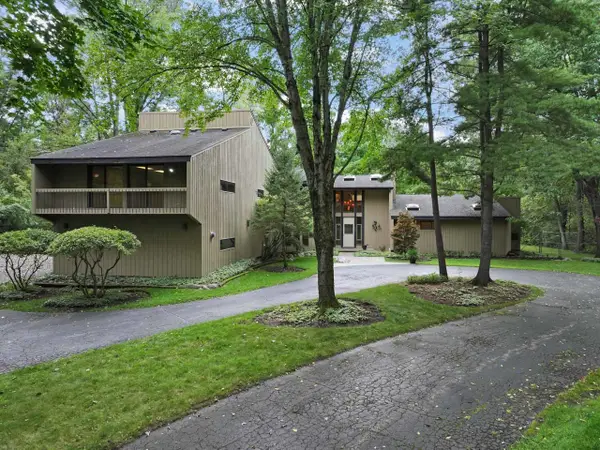 $1,100,000Pending5 beds 3 baths5,463 sq. ft.
560 Thornmeadow Road, Riverwoods, IL 60015
MLS# 12753993Listed by: RE/MAX PREMIER LUXURY COLLECTION $2,450,000Active5 beds 6 baths6,016 sq. ft.
2701 Daiquiri Drive, Riverwoods, IL 60015
MLS# 12722470Listed by: @PROPERTIES CHRISTIE'S INTERNATIONAL REAL ESTATE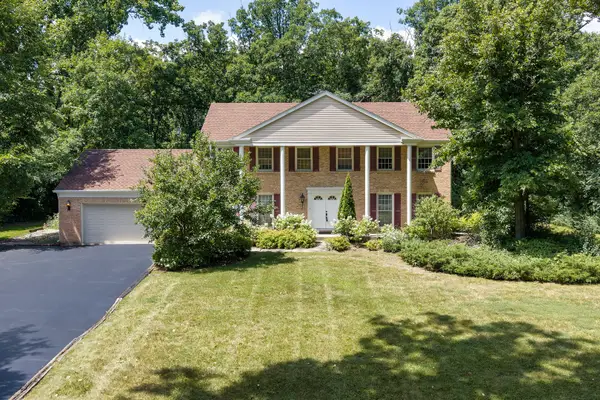 $869,000Pending5 beds 3 baths2,750 sq. ft.
1650 Clendenin Lane, Riverwoods, IL 60015
MLS# 12710325Listed by: @PROPERTIES CHRISTIE'S INTERNATIONAL REAL ESTATE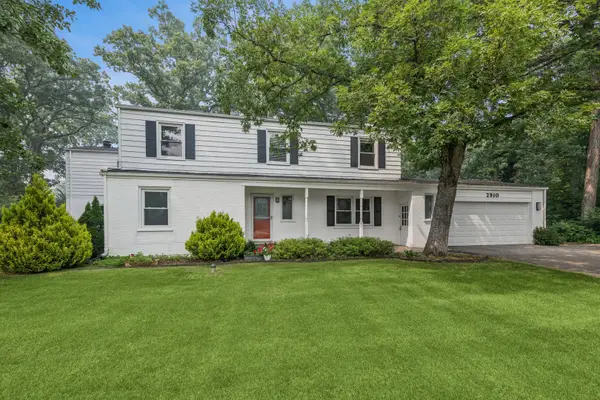 $869,900Active4 beds 4 baths2,986 sq. ft.
2910 Cherokee Lane, Riverwoods, IL 60015
MLS# 12701337Listed by: BAIRD & WARNER $1,125,000Pending4 beds 3 baths4,585 sq. ft.
1341 Kenilwood Lane, Riverwoods, IL 60015
MLS# 12702979Listed by: @PROPERTIES CHRISTIE'S INTERNATIONAL REAL ESTATE


Protect your home and budget from life's surprises with an Assurant Home Warranty, backed by a partner that supports you through every step of homeownership. Explore Plans.
© 2026 Better Homes and Gardens Real Estate LLC. An Anywhere Real Estate company. All rights reserved. Better Homes and Gardens® Real Estate is a registered trademark owned by Meredith Operations Corporation, licensed to Better Homes and Gardens Real Estate LLC and used with permission. Better Homes and Gardens Real Estate LLC fully supports the principles of the Fair Housing Act and the Equal Opportunity Act. Listing information is deemed reliable but is not guaranteed accurate.
Each office is independently owned and operated.
Any services or products provided by third parties are not provided by, affiliated with or related to Better Homes and Gardens Real Estate LLC, or its affiliated companies.