
2975 Arrowwood Trail, Riverwoods, IL 60015
Local realty services provided by:Better Homes and Gardens Real Estate Connections
2975 Arrowwood Trail,Riverwoods, IL 60015
$825,000
- 5 Beds
- 4 Baths
- 3,680 sq. ft.
- Single family
- Pending
Listed by: kristine kramer
Office: @properties christie's international real estate
MLS#:12771263
Source:MLSNI
Price summary
- Price:$825,000
- Price per sq. ft.:$224.18
About this home
Rare opportunity to live IN the woods in Riverwoods! This 5 bedroom, 3.1 bath home sits in the most tranquil of settings on a 2 acre lot surrounded by old growth trees and wildlife! Fully above grade, the main level lives like a ranch with a large living area connected to the open kitchen. This area offers a spacious dining area, family room that wraps to a sitting area or office. The generous primary suite offers a walk in closet, full bath and is split from the additional three first floor bedrooms and full bath. The current owners added a second floor with an additional suited bedroom, sitting area, library or gallery space and expansive windows to take in the treetop surroundings. A large screened in porch is a lovely sanctuary off the back of the home and leads to an outdoor deck and mulched paths for nature walks in your own backyard. The landscaping berm surrounding the home was designed to integrate it into the wooded setting while protecting the home from water intrusion. The home has an attached two car garage and an additional detached two car garage for your car or water toy collections - and the circular driveway offers additional outdoor parking for guests. Lovingly cared for, though offered as is, this home has been well maintained and is ready for its next owner and cosmetic updates. Gutter guards and a whole house generator offer additional peace of mind....
Contact an agent
Home facts
- Year built:1982
- Listing ID #:12771263
- Updated:October 06, 2026 at 11:28 AM
Rooms and interior
- Bedrooms:5
- Total bathrooms:4
- Full bathrooms:3
- Half bathrooms:1
- Rooms Total:12
- Dining Description:Combined With Family Room
- Living area:3,680 sq. ft.
Heating and cooling
- Cooling:Central Air
- Heating:Forced Air, Natural Gas, Sep Heating Systems - 2+, Steam
- Central air:Yes
Structure and exterior
- Roof:Asphalt
- Year built:1982
- Building area:3,680 sq. ft.
- Lot area:2 Acres
- Levels:2 Story
Schools
- High school:Deerfield High School
- Middle school:Charles J Caruso Middle School
- Elementary school:Wilmot Elementary School
Utilities
- Water:Public
- Sewer:Public Sewer
Finances and disclosures
- Price:$825,000
- Price per sq. ft.:$224.18
- Tax amount:$22,782 (2025)
Parking
- Total parking spaces:10
- Parking description:Asphalt, Attached Garage, Circular Driveway, Detached Garage, Driveway, Garage
- Garage:Yes
- Garage spaces:4
 Copyright 2026 Midwest Real Estate Data LLC. All rights reserved. The data relating to real estate for sale on this web site comes in part from the Broker Reciprocity Program of the Midwest Real Estate Data LLC. Listing information is deemed reliable but not guaranteed.
New listings near 2975 Arrowwood Trail
- New
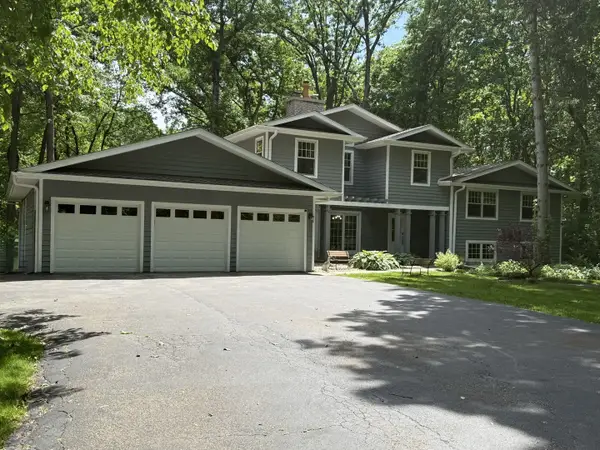 $1,175,000Active6 beds 5 baths4,850 sq. ft.
2841 Orange Brace Road, Riverwoods, IL 60015
MLS# 12774891Listed by: MAGIC TOUCH REAL ESTATE, INC.  $1,100,000Active5 beds 4 baths3,050 sq. ft.
2690 Crestwood Lane, Riverwoods, IL 60015
MLS# 12755715Listed by: @PROPERTIES CHRISTIE'S INTERNATIONAL REAL ESTATE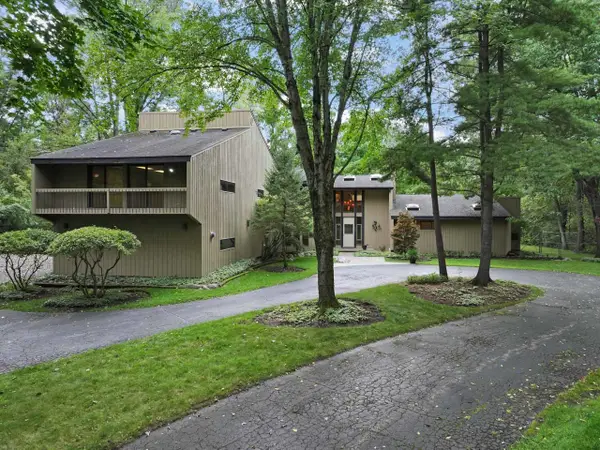 $1,100,000Pending5 beds 3 baths5,463 sq. ft.
560 Thornmeadow Road, Riverwoods, IL 60015
MLS# 12753993Listed by: RE/MAX PREMIER LUXURY COLLECTION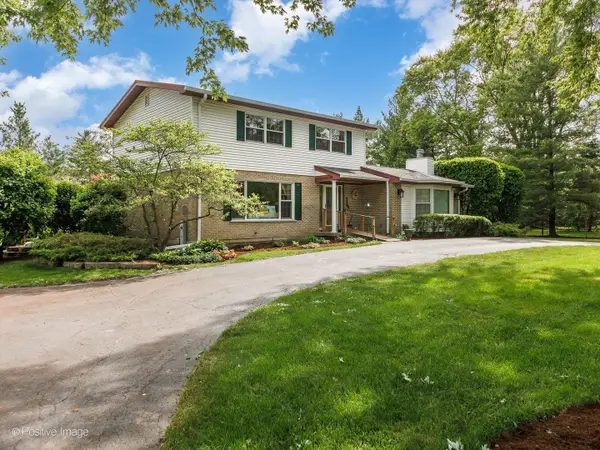 $738,900Pending3 beds 2 baths2,128 sq. ft.
2955 Duffy Lane, Riverwoods, IL 60015
MLS# 12659582Listed by: JOHN GREENE, REALTOR $2,450,000Active5 beds 6 baths6,016 sq. ft.
2701 Daiquiri Drive, Riverwoods, IL 60015
MLS# 12722470Listed by: @PROPERTIES CHRISTIE'S INTERNATIONAL REAL ESTATE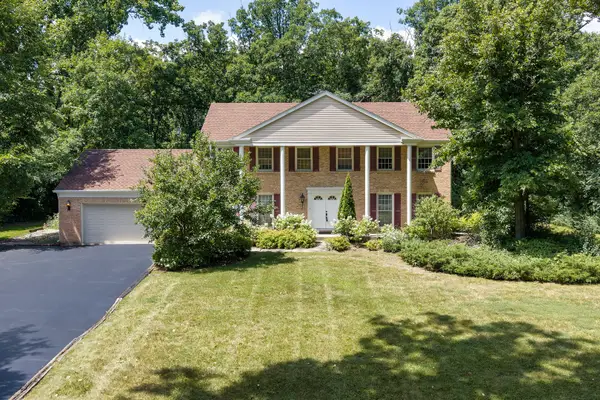 $869,000Pending5 beds 3 baths2,750 sq. ft.
1650 Clendenin Lane, Riverwoods, IL 60015
MLS# 12710325Listed by: @PROPERTIES CHRISTIE'S INTERNATIONAL REAL ESTATE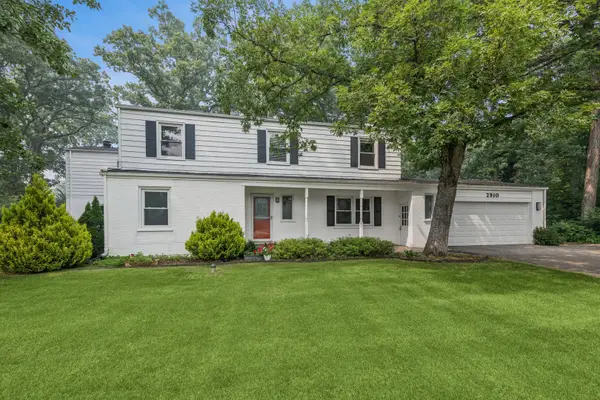 $869,900Active4 beds 4 baths2,986 sq. ft.
2910 Cherokee Lane, Riverwoods, IL 60015
MLS# 12701337Listed by: BAIRD & WARNER $1,125,000Pending4 beds 3 baths4,585 sq. ft.
1341 Kenilwood Lane, Riverwoods, IL 60015
MLS# 12702979Listed by: @PROPERTIES CHRISTIE'S INTERNATIONAL REAL ESTATE $1,275,000Pending4 beds 6 baths4,500 sq. ft.
2665 Crestwood Lane, Riverwoods, IL 60015
MLS# 12668129Listed by: COLDWELL BANKER REALTY


Protect your home and budget from life's surprises with an Assurant Home Warranty, backed by a partner that supports you through every step of homeownership. Explore Plans.
© 2026 Better Homes and Gardens Real Estate LLC. An Anywhere Real Estate company. All rights reserved. Better Homes and Gardens® Real Estate is a registered trademark owned by Meredith Operations Corporation, licensed to Better Homes and Gardens Real Estate LLC and used with permission. Better Homes and Gardens Real Estate LLC fully supports the principles of the Fair Housing Act and the Equal Opportunity Act. Listing information is deemed reliable but is not guaranteed accurate.
Each office is independently owned and operated.
Any services or products provided by third parties are not provided by, affiliated with or related to Better Homes and Gardens Real Estate LLC, or its affiliated companies.