
1019 8th Avenue, Rochelle, IL 61068
Local realty services provided by:Better Homes and Gardens Real Estate Connections
1019 8th Avenue,Rochelle, IL 61068
$169,900
- 3 Beds
- 2 Baths
- 1,683 sq. ft.
- Single family
- Active
Listed by: maria pena-graham
Office: coldwell banker real estate group
MLS#:12813385
Source:MLSNI
Price summary
- Price:$169,900
- Price per sq. ft.:$100.95
About this home
Great home in a great location! For the buyer looking for a winter project, this may be just the one! This 1.5-story home offers 3 bedrooms and 1.5 baths and is ready for someone with vision and a little TLC. This is a true "fixer-upper." Enter through the small foyer, complete with a convenient closet. Hardwood flooring flows throughout much of the main level. The expansive living room offers picturesque windows that bring in plenty of natural light, with a wood-burning fireplace serving as the focal point. The adjoining space provides plenty of room for a formal dining area. The kitchen features updated cabinetry, comes fully applianced, and offers a unique breakfast and everyday dining area surrounded by windows. Two LARGE bedrooms are located on the main level. The primary bedroom features a spacious walk-in closet, while bedroom number two offers two full closets. A full bathroom is conveniently situated between the two bedrooms. Just off the kitchen is an enclosed breezeway, the perfect spot for shoes, coats, and everyday comings and goings. This connecting space leads to the one-car attached garage and the sunroom, which offers direct access to the backyard. Upstairs, you'll find the third bedroom, a half bath, and a large attic closet for additional storage. The full unfinished basement with roughed-in plumbing has great potential to finish it off. Adding an extra living area can easily be done. And now for the BONUS! A DETACHED THREE-CAR GARAGE! Whether you have extra vehicles, lots of toys, or enjoy hobbies that require some additional space, this garage is sure to get your attention. This home is for the buyer with vision, someone who isn't afraid of using elbow grease and who can appreciate the possibilities. Owned by a trust and being sold AS-IS, WHERE-IS. Bring your imagination, your toolbox, and your work gloves! Conveniently located near schools, shopping, dining, and interstate access. If a project is what you've been looking for, you'll certainly find an opportunity here!...
Contact an agent
Home facts
- Year built:1956
- Listing ID #:12813385
- Updated:November 22, 2026 at 01:27 PM
Rooms and interior
- Bedrooms:3
- Total bathrooms:2
- Full bathrooms:1
- Half bathrooms:1
- Rooms Total:8
- Dining Description:Combined With Living Room, Eating Area
- Kitchen Description:Dishwasher, Microwave, Range, Refrigerator
- Basement Description:Full, Unfinished
- Living area:1,683 sq. ft.
Heating and cooling
- Heating:Gas
Structure and exterior
- Roof:Asphalt
- Year built:1956
- Building area:1,683 sq. ft.
- Lot area:0.31 Acres
- Architectural Style:Cape Cod
- Foundation Description:Concrete Perimeter
- Levels:1.5 Story
Schools
- High school:Rochelle Township High School
Utilities
- Water:Public
- Sewer:Public Sewer
Finances and disclosures
- Price:$169,900
- Price per sq. ft.:$100.95
- Tax amount:$5,075 (2025)
Features and amenities
- Laundry features:Dryer, Washer
- Amenities:Ceiling Fan(s), Sump Pump, Water-Softener Owned
Parking
- Total parking spaces:4
- Parking description:Attached Garage, Concrete, Detached Garage, Garage
- Garage:Yes
- Garage spaces:4
 Copyright 2026 Midwest Real Estate Data LLC. All rights reserved. The data relating to real estate for sale on this web site comes in part from the Broker Reciprocity Program of the Midwest Real Estate Data LLC. Listing information is deemed reliable but not guaranteed.
New listings near 1019 8th Avenue
- New
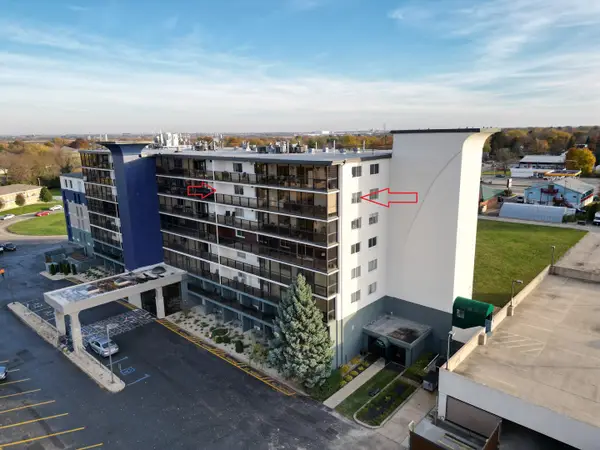 $139,900Active2 beds 2 baths1,484 sq. ft.
1133 N 7th Street #705, Rochelle, IL 61068
MLS# 12812822Listed by: BEARROWS REAL ESTATE & AUCTION CO  $130,000Pending3 beds 2 baths1,768 sq. ft.
330 Woolf Court, Rochelle, IL 61068
MLS# 12810234Listed by: WEICHERT REALTORS SIGNATURE PROFESSIONALS- New
 $209,900Active3 beds 1 baths1,360 sq. ft.
1045 N 3rd Street, Rochelle, IL 61068
MLS# 12811719Listed by: HAYDEN REAL ESTATE, INC. - New
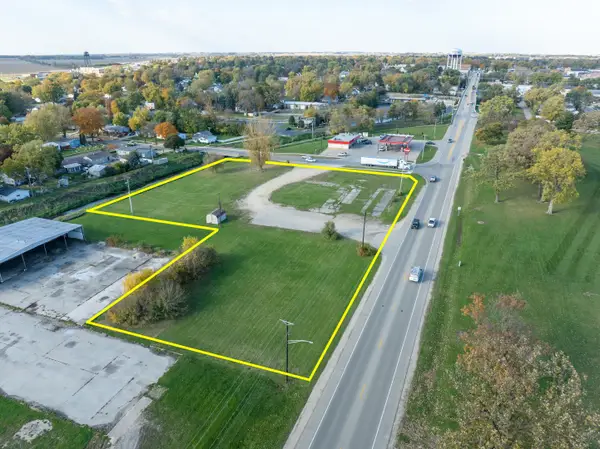 $320,000Active2.48 Acres
420 S 7th Street, Rochelle, IL 60168
MLS# 12808381Listed by: WHITETAIL PROPERTIES REAL ESTATE, LLC  $209,500Pending3 beds 2 baths1,369 sq. ft.
929 N Main Street, Rochelle, IL 61068
MLS# 12810384Listed by: WEICHERT REALTORS SIGNATURE PROFESSIONALS- New
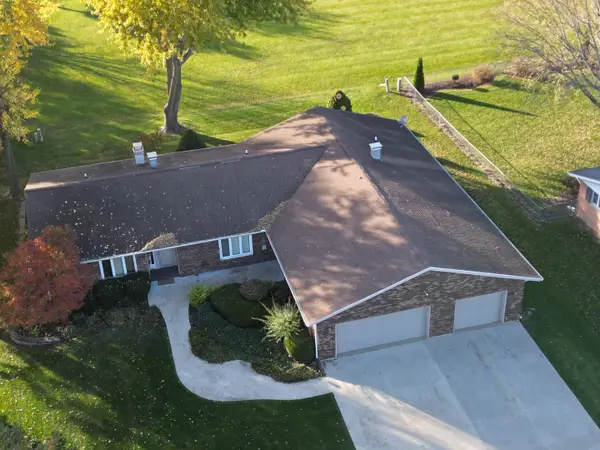 $299,900Active2 beds 4 baths2,544 sq. ft.
900 A & B Carlisle Drive #900, Rochelle, IL 61068
MLS# 12805927Listed by: BEARROWS REAL ESTATE & AUCTION CO - New
 $247,000Active3 beds 2 baths1,608 sq. ft.
1228 Tilton Park Drive, Rochelle, IL 61068
MLS# 12796762Listed by: LZ REAL ESTATE GROUP LLC - New
 $329,900Active3 beds 2 baths1,440 sq. ft.
1091 Pickwick Drive, Rochelle, IL 61068
MLS# 12803180Listed by: RE/MAX HUB CITY 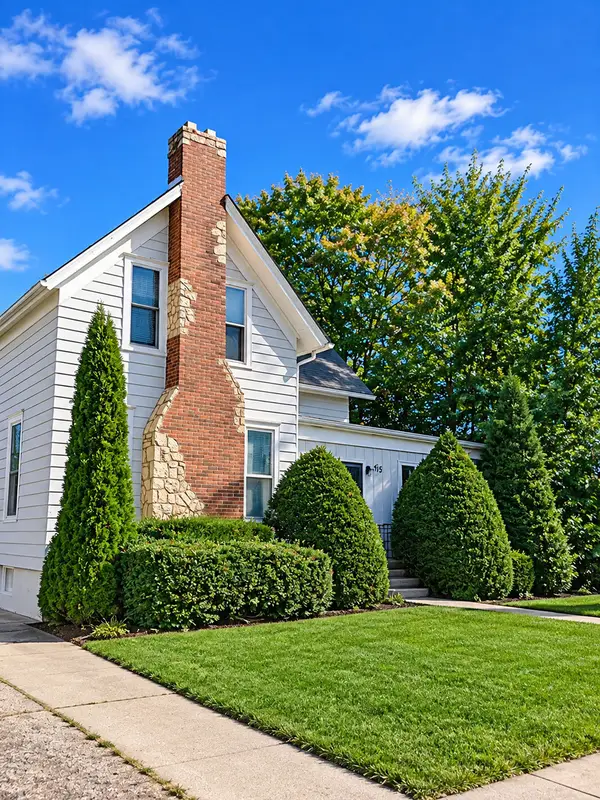 $210,000Active4 beds 2 baths2,256 sq. ft.
515 N Main Street, Rochelle, IL 61068
MLS# 12803606Listed by: HOMESMART REALTY GROUP


Protect your home and budget from life's surprises with an Assurant Home Warranty, backed by a partner that supports you through every step of homeownership. Explore Plans.
© 2026 Better Homes and Gardens Real Estate LLC. An Anywhere Real Estate company. All rights reserved. Better Homes and Gardens® Real Estate is a registered trademark owned by Meredith Operations Corporation, licensed to Better Homes and Gardens Real Estate LLC and used with permission. Better Homes and Gardens Real Estate LLC fully supports the principles of the Fair Housing Act and the Equal Opportunity Act. Listing information is deemed reliable but is not guaranteed accurate.
Each office is independently owned and operated.
Any services or products provided by third parties are not provided by, affiliated with or related to Better Homes and Gardens Real Estate LLC, or its affiliated companies.