
1133 N 7th Street #705, Rochelle, IL 61068
Local realty services provided by:Better Homes and Gardens Real Estate Connections
1133 N 7th Street #705,Rochelle, IL 61068
$139,900
- 2 Beds
- 2 Baths
- 1,484 sq. ft.
- Condominium
- Active
Listed by: john bearrows, terri maynard
Office: bearrows real estate & auction co
MLS#:12812822
Source:MLSNI
Price summary
- Price:$139,900
- Price per sq. ft.:$94.27
- Monthly HOA dues:$230
About this home
Ever dream of being able to lock the door and head out of town without worrying about home maintenance? This condo offers the carefree lifestyle you've been looking for! Featuring 2 bedrooms, 2 bathrooms, included appliances, and a spacious, open floor plan, this beautiful corner end unit is located on the 6th floor and offers an abundance of natural light. Conveniently situated just steps from the elevator, it also features a beautiful solarium with both open and enclosed spaces, perfect for relaxing and enjoying the views. A secure building entrance provides added peace of mind for residents and guests alike. Conveniently located with easy access to I-39 and I-88, and just 17 minutes from DeKalb. HOA Fee: $350/month
Contact an agent
Home facts
- Year built:1986
- Listing ID #:12812822
- Updated:November 21, 2026 at 06:44 PM
Rooms and interior
- Bedrooms:2
- Total bathrooms:2
- Full bathrooms:2
- Rooms Total:5
- Kitchen Description:Disposal, Refrigerator
- Living area:1,484 sq. ft.
Heating and cooling
- Cooling:Central Air
- Heating:Forced Air, Gas
- Central air:Yes
Structure and exterior
- Year built:1986
- Building area:1,484 sq. ft.
- Exterior Features:Balcony
Utilities
- Water:Public
- Sewer:Public Sewer
Finances and disclosures
- Price:$139,900
- Price per sq. ft.:$94.27
- Tax amount:$3,071 (2025)
Features and amenities
- Amenities:Ceiling Fan(s), TV-Cable
Parking
- Total parking spaces:2
- Parking description:Attached Garage, Concrete, Garage
- Garage:Yes
- Garage spaces:2
 Copyright 2026 Midwest Real Estate Data LLC. All rights reserved. The data relating to real estate for sale on this web site comes in part from the Broker Reciprocity Program of the Midwest Real Estate Data LLC. Listing information is deemed reliable but not guaranteed.
New listings near 1133 N 7th Street #705
- New
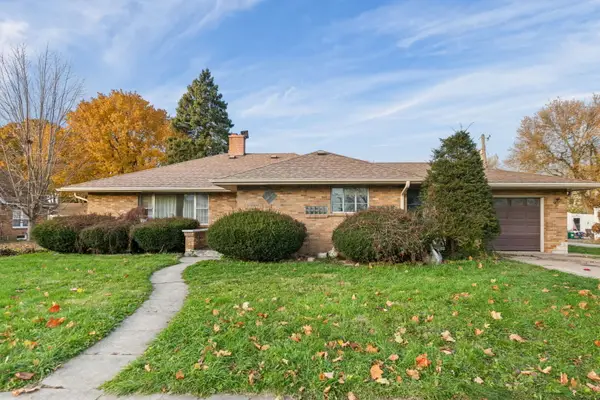 $169,900Active3 beds 2 baths1,683 sq. ft.
1019 8th Avenue, Rochelle, IL 61068
MLS# 12813385Listed by: COLDWELL BANKER REAL ESTATE GROUP  $130,000Pending3 beds 2 baths1,768 sq. ft.
330 Woolf Court, Rochelle, IL 61068
MLS# 12810234Listed by: WEICHERT REALTORS SIGNATURE PROFESSIONALS- New
 $209,900Active3 beds 1 baths1,360 sq. ft.
1045 N 3rd Street, Rochelle, IL 61068
MLS# 12811719Listed by: HAYDEN REAL ESTATE, INC. - New
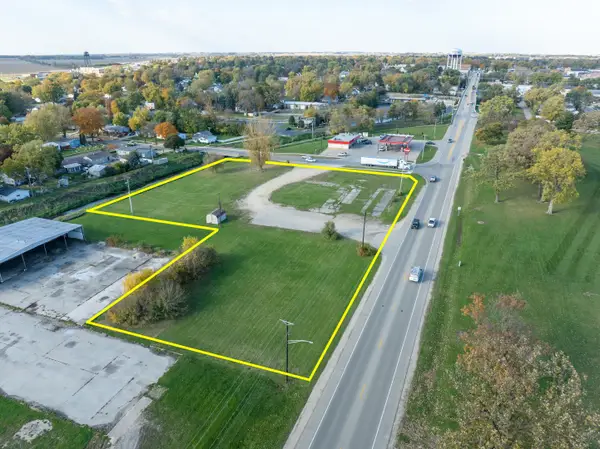 $320,000Active2.48 Acres
420 S 7th Street, Rochelle, IL 60168
MLS# 12808381Listed by: WHITETAIL PROPERTIES REAL ESTATE, LLC  $209,500Pending3 beds 2 baths1,369 sq. ft.
929 N Main Street, Rochelle, IL 61068
MLS# 12810384Listed by: WEICHERT REALTORS SIGNATURE PROFESSIONALS- New
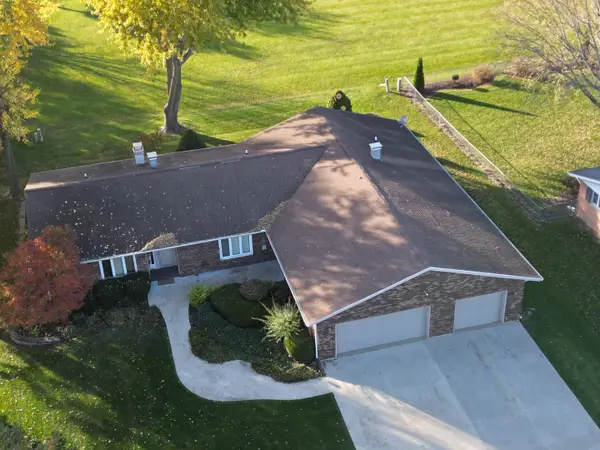 $299,900Active2 beds 4 baths2,544 sq. ft.
900 A & B Carlisle Drive #900, Rochelle, IL 61068
MLS# 12805927Listed by: BEARROWS REAL ESTATE & AUCTION CO - New
 $247,000Active3 beds 2 baths1,608 sq. ft.
1228 Tilton Park Drive, Rochelle, IL 61068
MLS# 12796762Listed by: LZ REAL ESTATE GROUP LLC - New
 $329,900Active3 beds 2 baths1,440 sq. ft.
1091 Pickwick Drive, Rochelle, IL 61068
MLS# 12803180Listed by: RE/MAX HUB CITY 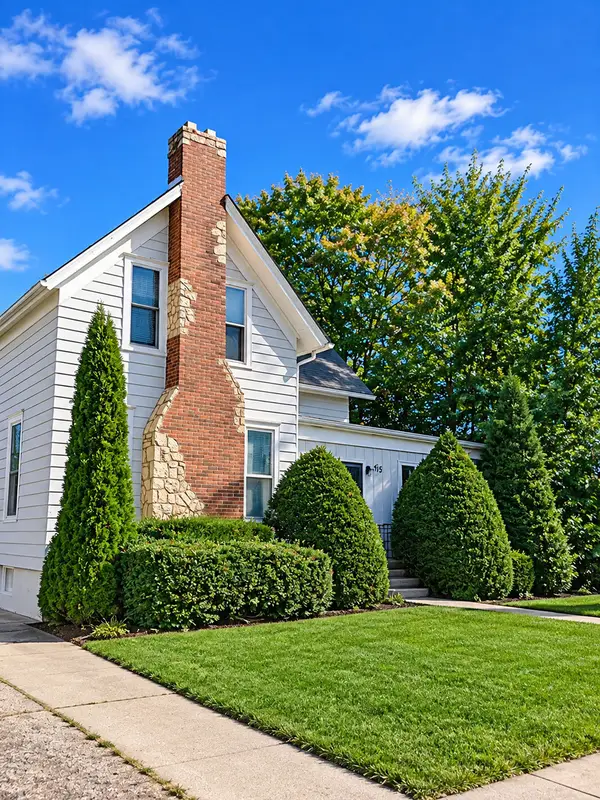 $210,000Active4 beds 2 baths2,256 sq. ft.
515 N Main Street, Rochelle, IL 61068
MLS# 12803606Listed by: HOMESMART REALTY GROUP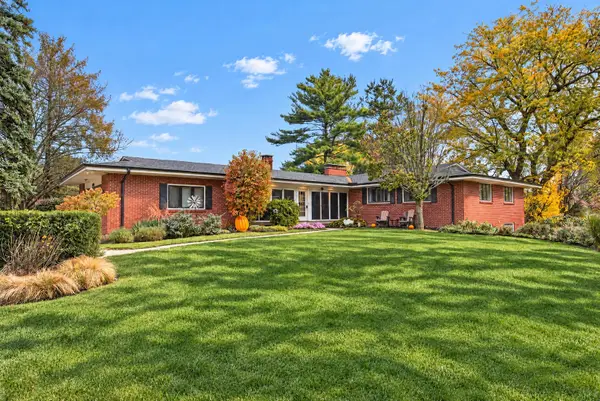 $424,000Active4 beds 3 baths3,568 sq. ft.
1211 Brookside Drive, Rochelle, IL 61068
MLS# 12799123Listed by: WEICHERT REALTORS SIGNATURE PROFESSIONALS


Protect your home and budget from life's surprises with an Assurant Home Warranty, backed by a partner that supports you through every step of homeownership. Explore Plans.
© 2026 Better Homes and Gardens Real Estate LLC. An Anywhere Real Estate company. All rights reserved. Better Homes and Gardens® Real Estate is a registered trademark owned by Meredith Operations Corporation, licensed to Better Homes and Gardens Real Estate LLC and used with permission. Better Homes and Gardens Real Estate LLC fully supports the principles of the Fair Housing Act and the Equal Opportunity Act. Listing information is deemed reliable but is not guaranteed accurate.
Each office is independently owned and operated.
Any services or products provided by third parties are not provided by, affiliated with or related to Better Homes and Gardens Real Estate LLC, or its affiliated companies.