
1211 Brookside Drive, Rochelle, IL 61068
Local realty services provided by:Better Homes and Gardens Real Estate Connections
Upcoming open houses
- Sun, Nov 0811:00 am - 01:00 pm
Listed by: cathie dame
Office: weichert realtors signature professionals
MLS#:12799123
Source:MLSNI
Price summary
- Price:$424,000
- Price per sq. ft.:$118.83
About this home
RARE FIND! BEAUTIFUL ALL-BRICK HOME ON 1.75 ACRES OVERLOOKING KYTE CREEK! One-of-a-kind properties like this don't come along every day! This beautiful 3 sq. ft. all-brick home offers 4-5 bedrooms, 2 1/2 baths, and a stunning setting on 1.75 landscaped acres overlooking Kyte Creek. Inside, there istons of natural light, spacious living areas, and two wood-burning fireplaces plus a woodburning stove. The updated kitchen features new cabinetry, granite countertops, flooring, and stainless steel appliances (2021). The finished walk-out basement offers plenty of additional living and entertaining space. the 5th bedroom is studded and ready for drywall. Enjoy the three-season room with its wood-burning stove and three sliding doors that bring the outdoors in. The room opens to a side deck and fenced yard, while the lower level walks out to a patio. Large windows in the living and family rooms capture beautiful creek views. Numerous updates include a new roof in 2025 (including 20 sheets of plywood), kitchen and primary bathroom updates in 2021, new fencing in 2021, tankless water heater, and new hallway and primary bedroom carpet in August 2026. Two furnaces provide separate heating for the main and lower levels. Washer and dryer stay! Only a small corner of the property is located in the flood plain, with the sellers' current flood insurance premium approximately $350 annually....
Contact an agent
Home facts
- Year built:1968
- Listing ID #:12799123
- Updated:November 07, 2026 at 12:19 PM
Rooms and interior
- Bedrooms:4
- Total bathrooms:3
- Full bathrooms:2
- Half bathrooms:1
- Rooms Total:8
- Kitchen Description:Dishwasher, Disposal, Microwave, Range, Refrigerator, Stainless Steel Appliance(s)
- Basement Description:Full, Partially Finished
- Living area:3,568 sq. ft.
Heating and cooling
- Cooling:Central Air
- Heating:Steam
- Central air:Yes
Structure and exterior
- Year built:1968
- Building area:3,568 sq. ft.
- Lot area:1.76 Acres
- Lot Features:Landscaped
- Architectural Style:Ranch
Schools
- High school:Rochelle Township High School
- Middle school:Rochelle Middle School
Utilities
- Water:Public
- Sewer:Public Sewer
Finances and disclosures
- Price:$424,000
- Price per sq. ft.:$118.83
- Tax amount:$8,305 (2025)
Features and amenities
- Laundry features:Dryer, Washer
- Amenities:Ceiling Fan(s), Water-Softener Rented
Parking
- Total parking spaces:2
- Parking description:Attached Garage, Concrete, Garage
- Garage:Yes
- Garage spaces:2
 Copyright 2026 Midwest Real Estate Data LLC. All rights reserved. The data relating to real estate for sale on this web site comes in part from the Broker Reciprocity Program of the Midwest Real Estate Data LLC. Listing information is deemed reliable but not guaranteed.
New listings near 1211 Brookside Drive
- New
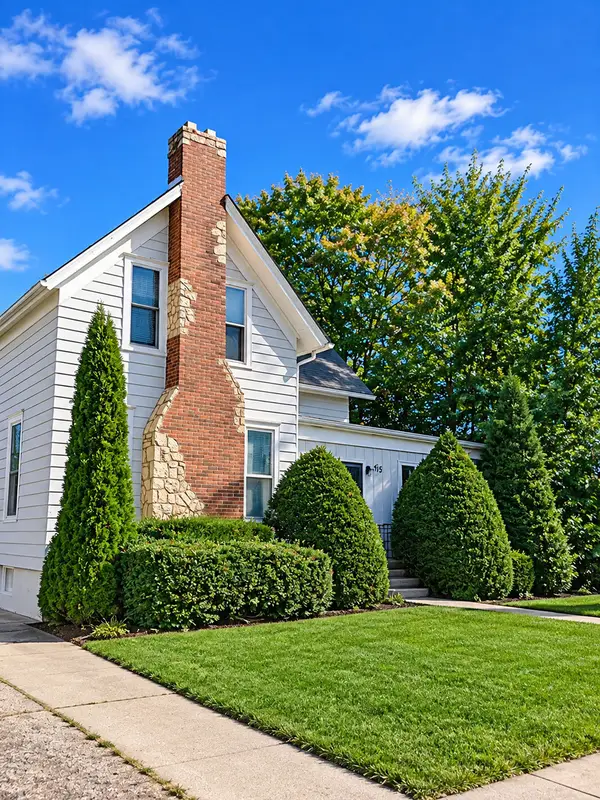 $210,000Active4 beds 2 baths2,256 sq. ft.
515 N Main Street, Rochelle, IL 61068
MLS# 12803606Listed by: HOMESMART REALTY GROUP 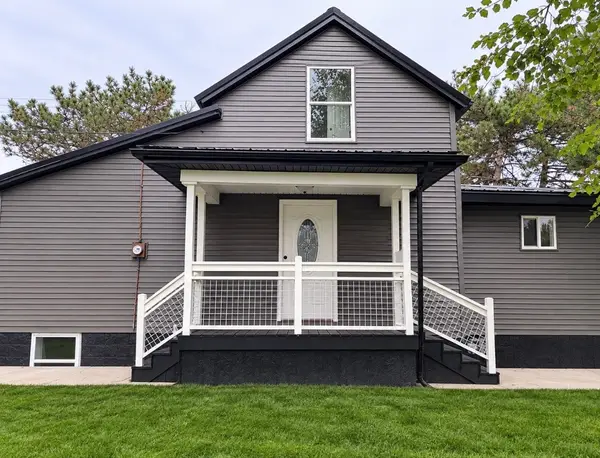 $270,000Pending1 beds 2 baths891 sq. ft.
426 N 2nd Street, Rochelle, IL 61068
MLS# 12798603Listed by: CASA MODERNA REAL ESTATE- $270,000Pending3 beds 3 baths891 sq. ft.
426 N 2nd Street, Rochelle, IL 61068
MLS# 12798603Listed by: CASA MODERNA REAL ESTATE - New
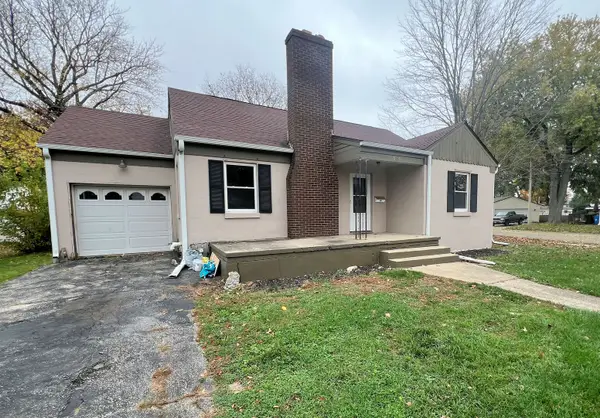 $184,500Active3 beds 1 baths1,163 sq. ft.
503 Woolf Court, Rochelle, IL 61068
MLS# 12800262Listed by: HAYDEN REAL ESTATE, INC. - New
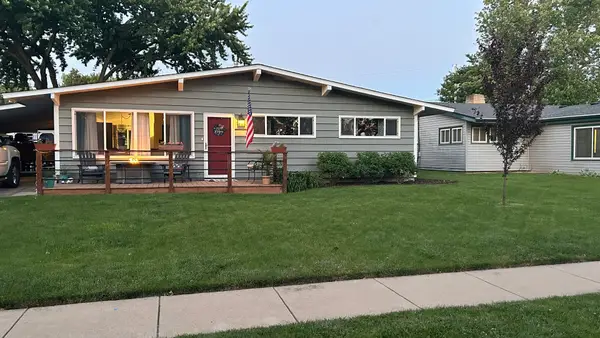 $185,000Active3 beds 1 baths1,092 sq. ft.
Address Withheld By Seller, Rochelle, IL 61068
MLS# 12783596Listed by: BERKSHIRE HATHAWAY HOMESERVICES CHICAGO - New
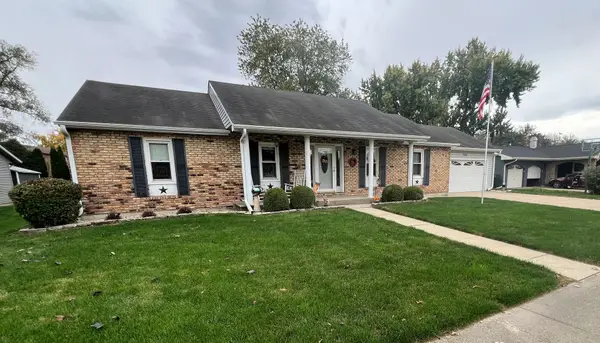 $249,900Active3 beds 2 baths1,537 sq. ft.
708 Kelley Drive, Rochelle, IL 61068
MLS# 12799103Listed by: HAYDEN REAL ESTATE, INC. 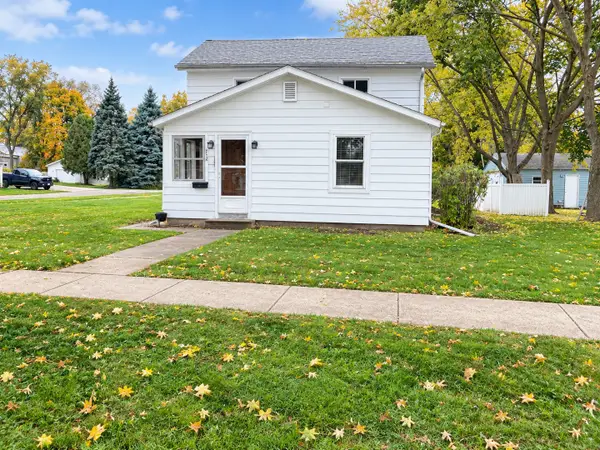 $134,900Pending3 beds 1 baths1,184 sq. ft.
702 N 8th Street, Rochelle, IL 61068
MLS# 12798730Listed by: BEARROWS REAL ESTATE & AUCTION CO- New
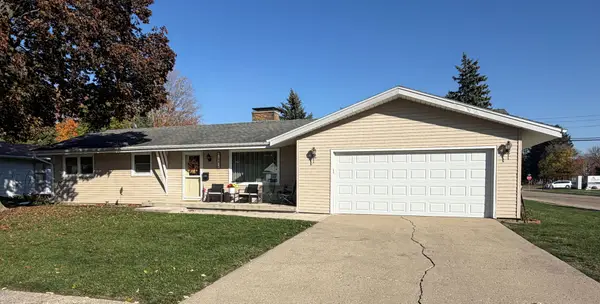 $229,900Active2 beds 1 baths1,524 sq. ft.
1001 N 3rd Street, Rochelle, IL 61068
MLS# 12796470Listed by: HAYDEN REAL ESTATE, INC. - Open Sun, 2 to 4pm
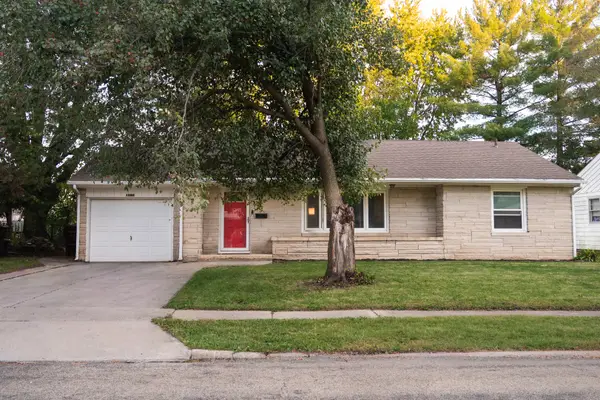 $189,900Active3 beds 1 baths1,130 sq. ft.
1101 N Main Street, Rochelle, IL 61068
MLS# 12772316Listed by: RE/MAX HUB CITY


Protect your home and budget from life's surprises with an Assurant Home Warranty, backed by a partner that supports you through every step of homeownership. Explore Plans.
© 2026 Better Homes and Gardens Real Estate LLC. An Anywhere Real Estate company. All rights reserved. Better Homes and Gardens® Real Estate is a registered trademark owned by Meredith Operations Corporation, licensed to Better Homes and Gardens Real Estate LLC and used with permission. Better Homes and Gardens Real Estate LLC fully supports the principles of the Fair Housing Act and the Equal Opportunity Act. Listing information is deemed reliable but is not guaranteed accurate.
Each office is independently owned and operated.
Any services or products provided by third parties are not provided by, affiliated with or related to Better Homes and Gardens Real Estate LLC, or its affiliated companies.