
503 Woolf Court, Rochelle, IL 61068
Local realty services provided by:Better Homes and Gardens Real Estate Connections
503 Woolf Court,Rochelle, IL 61068
$184,500
- 3 Beds
- 1 Baths
- 1,163 sq. ft.
- Single family
- Active
Listed by: jeff reif
Office: hayden real estate, inc.
MLS#:12800262
Source:MLSNI
Price summary
- Price:$184,500
- Price per sq. ft.:$158.64
About this home
Charming 1.5 Story home with 3 bedrooms, built-ins, fireplace, hardwood flooring, full basement and attached garage. The eat-in kitchen has ample counter space and cabinets. Living room and two 1st floor bedrooms have original hardwood flooring. Located in a desirable westside neighborhood, close to schools and REC Center. Fireplace and water softener are as-is.
Contact an agent
Home facts
- Year built:1940
- Listing ID #:12800262
- Updated:November 06, 2026 at 12:29 PM
Rooms and interior
- Bedrooms:3
- Total bathrooms:1
- Full bathrooms:1
- Rooms Total:5
- Kitchen Description:Range, Refrigerator
- Basement Description:Full, Unfinished
- Living area:1,163 sq. ft.
Heating and cooling
- Cooling:Central Air
- Heating:Forced Air, Gas
- Central air:Yes
Structure and exterior
- Roof:Asphalt
- Year built:1940
- Building area:1,163 sq. ft.
- Levels:2 Story
Utilities
- Water:Public
- Sewer:Public Sewer
Finances and disclosures
- Price:$184,500
- Price per sq. ft.:$158.64
- Tax amount:$4,139 (2025)
Features and amenities
- Laundry features:Dryer, Washer
- Amenities:CO Detectors, Ceiling Fan(s)
Parking
- Total parking spaces:1
- Parking description:Attached Garage, Garage
- Garage:Yes
- Garage spaces:1
 Copyright 2026 Midwest Real Estate Data LLC. All rights reserved. The data relating to real estate for sale on this web site comes in part from the Broker Reciprocity Program of the Midwest Real Estate Data LLC. Listing information is deemed reliable but not guaranteed.
New listings near 503 Woolf Court
- Open Sun, 11am to 1pmNew
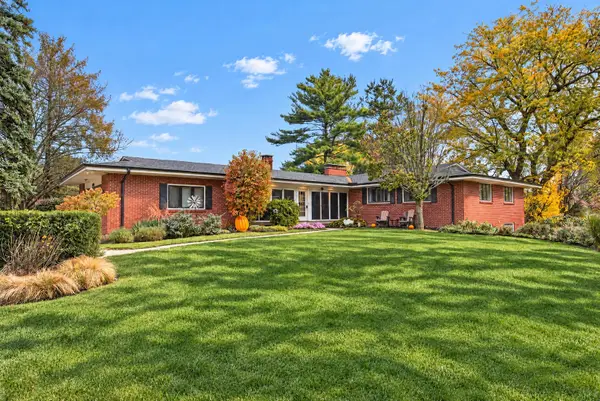 $424,000Active4 beds 3 baths3,568 sq. ft.
1211 Brookside Drive, Rochelle, IL 61068
MLS# 12799123Listed by: WEICHERT REALTORS SIGNATURE PROFESSIONALS 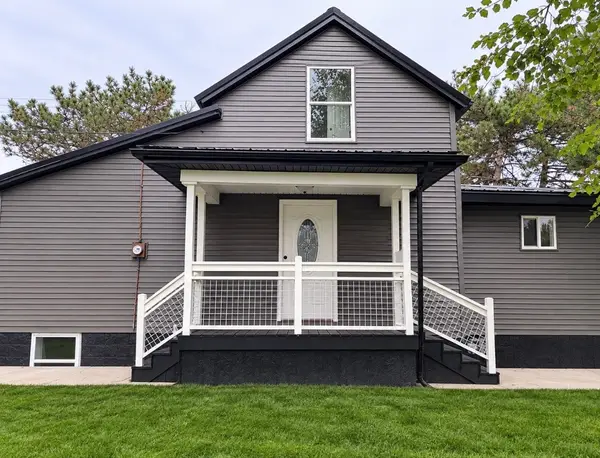 $270,000Pending1 beds 2 baths891 sq. ft.
426 N 2nd Street, Rochelle, IL 61068
MLS# 12798603Listed by: CASA MODERNA REAL ESTATE- $270,000Pending3 beds 3 baths891 sq. ft.
426 N 2nd Street, Rochelle, IL 61068
MLS# 12798603Listed by: CASA MODERNA REAL ESTATE - New
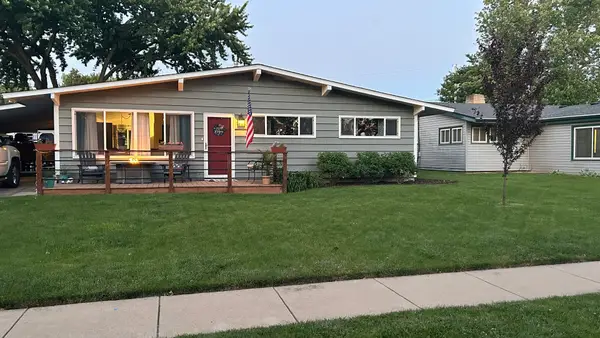 $185,000Active3 beds 1 baths1,092 sq. ft.
Address Withheld By Seller, Rochelle, IL 61068
MLS# 12783596Listed by: BERKSHIRE HATHAWAY HOMESERVICES CHICAGO - New
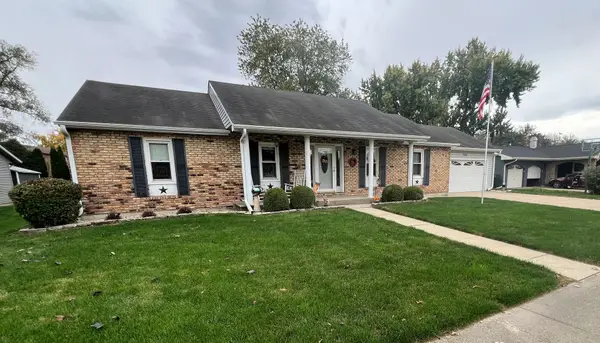 $249,900Active3 beds 2 baths1,537 sq. ft.
708 Kelley Drive, Rochelle, IL 61068
MLS# 12799103Listed by: HAYDEN REAL ESTATE, INC. 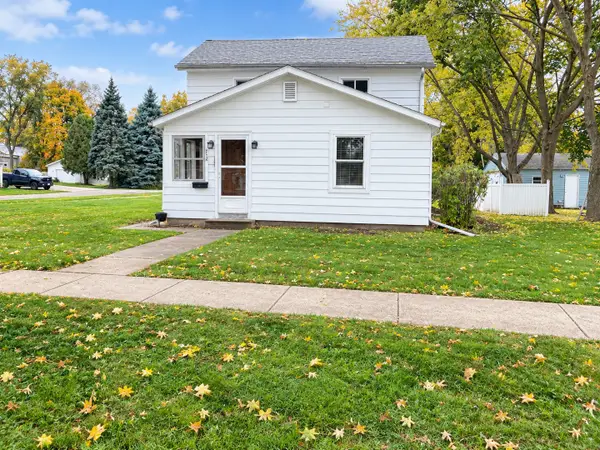 $134,900Pending3 beds 1 baths1,184 sq. ft.
702 N 8th Street, Rochelle, IL 61068
MLS# 12798730Listed by: BEARROWS REAL ESTATE & AUCTION CO- New
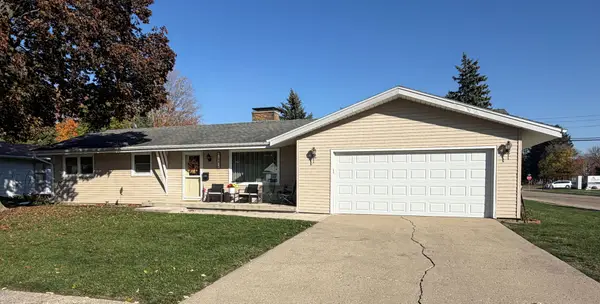 $249,900Active2 beds 1 baths1,524 sq. ft.
1001 N 3rd Street, Rochelle, IL 61068
MLS# 12796470Listed by: HAYDEN REAL ESTATE, INC. 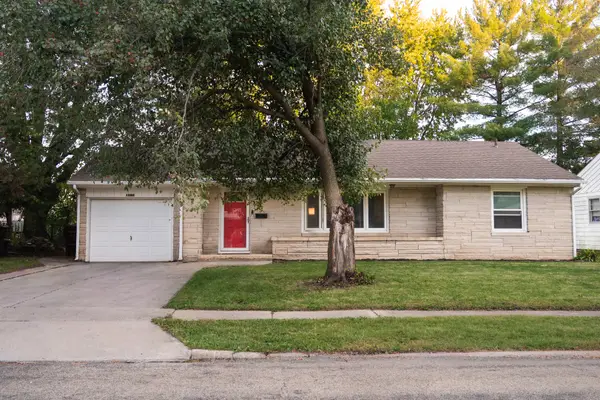 $189,900Active3 beds 1 baths1,130 sq. ft.
1101 N Main Street, Rochelle, IL 61068
MLS# 12772316Listed by: RE/MAX HUB CITY $360,000Active4 beds 3 baths3,875 sq. ft.
5695 S Park Place Drive, Rochelle, IL 61068
MLS# 12786589Listed by: KELLER WILLIAMS REALTY SIGNATURE


Protect your home and budget from life's surprises with an Assurant Home Warranty, backed by a partner that supports you through every step of homeownership. Explore Plans.
© 2026 Better Homes and Gardens Real Estate LLC. An Anywhere Real Estate company. All rights reserved. Better Homes and Gardens® Real Estate is a registered trademark owned by Meredith Operations Corporation, licensed to Better Homes and Gardens Real Estate LLC and used with permission. Better Homes and Gardens Real Estate LLC fully supports the principles of the Fair Housing Act and the Equal Opportunity Act. Listing information is deemed reliable but is not guaranteed accurate.
Each office is independently owned and operated.
Any services or products provided by third parties are not provided by, affiliated with or related to Better Homes and Gardens Real Estate LLC, or its affiliated companies.