
3405 S White Rock Road, Rochelle, IL 61068
Local realty services provided by:Better Homes and Gardens Real Estate Connections
3405 S White Rock Road,Rochelle, IL 61068
$390,000
- 4 Beds
- 2 Baths
- 2,040 sq. ft.
- Single family
- Pending
Listed by: todd henry
Office: whitetail properties real estate, llc.
MLS#:12605202
Source:MLSNI
Price summary
- Price:$390,000
- Price per sq. ft.:$191.18
About this home
Located in a rural setting just outside of Rochelle, this Ogle County property offers a combination of residential living, functional outbuildings, and open space suited for a variety of uses. The layout provides separation from nearby properties while still maintaining access to town, making it a practical option for those looking for acreage with usable improvements. The farmhouse sits in a central position on the property and has been maintained with attention to its original layout while providing functional living space. Inside, the home features a natural flow between the kitchen, dining area, and family room. The kitchen is equipped with a large amount of cabinet storage and counter space, allowing for meal preparation and daily use. An eat-in island provides space for informal dining, while a separate dining room offers additional room for gatherings. The dining area connects directly to an oversized family room, creating a continuous main living space. The main level of the home includes two bedrooms and a full bathroom, offering convenient access without the need for stairs. Upstairs, there are two additional bedrooms along with space designated for a second bathroom that is ready for installation. This layout provides flexibility depending on how the home is used. From the kitchen, there is direct access to a back deck that overlooks the outbuildings and open areas of the property. This outdoor space connects the home to the working portions of the acreage and allows for easy movement between the structures. The outbuildings are a key component of the property and offer a range of uses. The primary building measures approximately 36 by 56 and is set up as a fully functional shop. It includes three overhead doors on one side for vehicles and an additional door for larger equipment access. The building is equipped with heat, hot water, floor drains, and extensive lighting. This setup supports equipment storage, maintenance work, or workshop use. A second building measures approximately 24 by 44 and includes a concrete floor. While currently unfinished, it provides a solid structure that can be completed and adapted for additional storage, workspace, or other uses. The design includes overhead doors on both sides, allowing for drive-through access that can accommodate trailers, boats, or equipment. An 80 by 40 open lean-to structure adds additional covered storage. This area is suitable for equipment, machinery, or vehicles and is positioned alongside a large concrete parking area that supports easy access and maneuverability. The open ground surrounding the buildings provides space that could be used for pasture, fencing, or general outdoor use. The layout supports the addition of livestock areas or continued use as open ground, depending on the next owner's plans. This property combines a maintained farmhouse with multiple functional outbuildings and open acreage in a location that is a short drive from Rochelle. Its structure and layout support a range of uses, including residential living, equipment storage, and agricultural activities....
Contact an agent
Home facts
- Year built:1900
- Listing ID #:12605202
- Updated:May 25, 2026 at 07:48 AM
Rooms and interior
- Bedrooms:4
- Total bathrooms:2
- Full bathrooms:2
- Rooms Total:7
- Living area:2,040 sq. ft.
Heating and cooling
- Cooling:Central Air
- Heating:Forced Air, Natural Gas
- Central air:Yes
Structure and exterior
- Year built:1900
- Building area:2,040 sq. ft.
- Lot area:2.96 Acres
- Levels:2 Story
Schools
- High school:Rochelle Township High School
- Middle school:Kings Consolidated School K-8
- Elementary school:Kings Consolidated School K-8
Finances and disclosures
- Price:$390,000
- Price per sq. ft.:$191.18
- Tax amount:$10,258 (2024)
Parking
- Total parking spaces:12
- Parking description:Detached Garage, Garage
- Garage:Yes
- Garage spaces:5
 Copyright 2026 Midwest Real Estate Data LLC. All rights reserved. The data relating to real estate for sale on this web site comes in part from the Broker Reciprocity Program of the Midwest Real Estate Data LLC. Listing information is deemed reliable but not guaranteed.
New listings near 3405 S White Rock Road
- New
 $345,777Active4 beds 4 baths3,100 sq. ft.
1016 N 7th Street, Rochelle, IL 61068
MLS# 12647836Listed by: UNITED REAL ESTATE - CHICAGO  $110,000Pending3 beds 1 baths1,328 sq. ft.
11141 E Fisher Road, Rochelle, IL 61068
MLS# 12648896Listed by: HOMETOWN REALTY GROUP $269,900Pending3 beds 2 baths1,471 sq. ft.
5645 S Beebe Drive, Rochelle, IL 61068
MLS# 12644894Listed by: WEICHERT REALTORS SIGNATURE PROFESSIONALS $235,000Active5 beds 2 baths
1202 1st Avenue, Rochelle, IL 61068
MLS# 12639089Listed by: RE/MAX HUB CITY $498,000Active4 beds 3 baths2,618 sq. ft.
675 S Regulators Street, Rochelle, IL 61068
MLS# 12634976Listed by: RE/MAX HUB CITY $499,000Active5 beds 5 baths
1000-1008 Carrie Avenue, Rochelle, IL 61068
MLS# 12633361Listed by: COMPASS $149,000Pending2 beds 1 baths1,028 sq. ft.
816 N 11th Street, Rochelle, IL 61068
MLS# 12631675Listed by: RE/MAX HUB CITY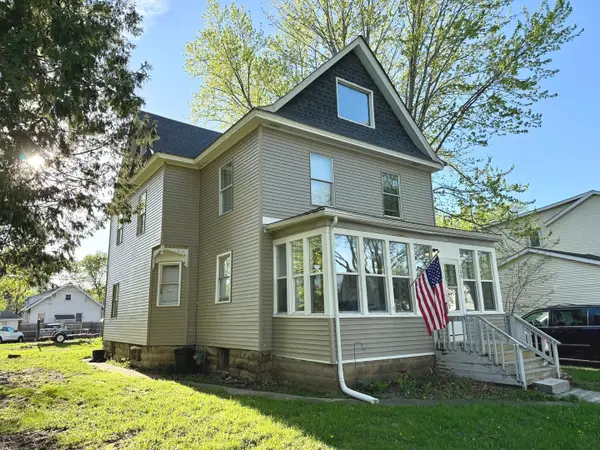 $199,900Pending5 beds 3 baths2,600 sq. ft.
508 N 8th Street, Rochelle, IL 61068
MLS# 12623775Listed by: HAYDEN REAL ESTATE, INC.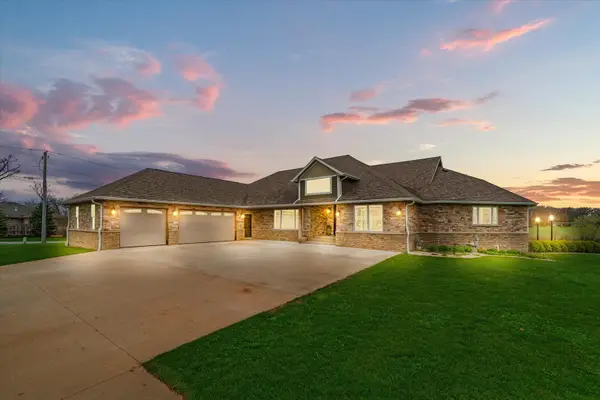 $700,000Pending4 beds 4 baths5,800 sq. ft.
10016 E Hickory Ridge Drive, Rochelle, IL 61068
MLS# 12619109Listed by: EXP REALTY - ST. CHARLES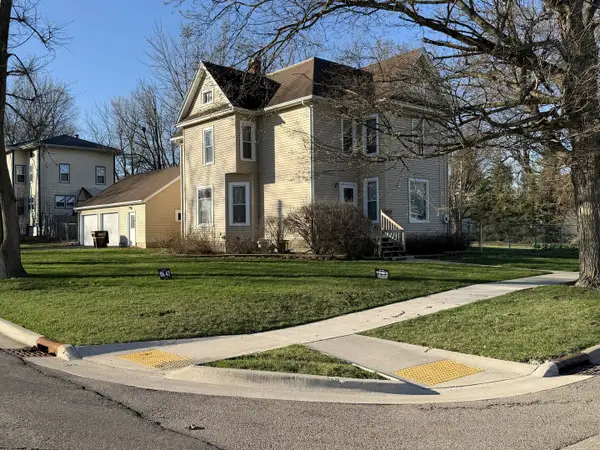 $209,900Active4 beds 2 baths1,808 sq. ft.
304 Avenue D, Rochelle, IL 61068
MLS# 12621055Listed by: HAYDEN REAL ESTATE, INC.


Protect your home and budget from life's surprises with an Assurant Home Warranty, backed by a partner that supports you through every step of homeownership. Explore Plans.
© 2026 Better Homes and Gardens Real Estate LLC. An Anywhere Real Estate company. All rights reserved. Better Homes and Gardens® Real Estate is a registered trademark owned by Meredith Operations Corporation, licensed to Better Homes and Gardens Real Estate LLC and used with permission. Better Homes and Gardens Real Estate LLC fully supports the principles of the Fair Housing Act and the Equal Opportunity Act. Listing information is deemed reliable but is not guaranteed accurate.
Each office is independently owned and operated.
Any services or products provided by third parties are not provided by, affiliated with or related to Better Homes and Gardens Real Estate LLC, or its affiliated companies.