
1016 N 7th Street, Rochelle, IL 61068
Local realty services provided by:Better Homes and Gardens Real Estate Connections
1016 N 7th Street,Rochelle, IL 61068
$329,777
- 4 Beds
- 4 Baths
- 3,100 sq. ft.
- Single family
- Active
Listed by: edwin ramos, ruth ramos
Office: united real estate - chicago
MLS#:12647836
Source:MLSNI
Price summary
- Price:$329,777
- Price per sq. ft.:$106.38
About this home
This is a 2-story 4-good size bedrooms, 3.5 bathrooms. Home also offers a 2-car attached garage sitting on 1/2-acre lot. Beautiful oak wood window, door and baseboard trim throughout the 1st and 2nd floors. The main floor features the dining room, living room, large eat in kitchen with nice oak cabinets, a center island and a pantry. The oak wood Pella patio screen/door goes out onto a nice sized deck with pergola. All the appliances stay. Half bath off of the kitchen. The large living room has a nice wood burning fireplace. The extra wide staircase leads to 4 bedrooms on the 2nd floor. The master bedroom with walk-in closets and a private bath. There is a full bath on the 2nd floor for the 3 bedrooms. The washer and dryer are on the 2nd floor. Full Basement with finished extra living space with a 3/4 bath and a walk-in closet. The utility room has an egress window, radon mitigation system and water softener system in it. This is a great home to make it your own.
Contact an agent
Home facts
- Year built:1994
- Listing ID #:12647836
- Updated:October 09, 2026 at 11:32 AM
Rooms and interior
- Bedrooms:4
- Total bathrooms:4
- Full bathrooms:3
- Half bathrooms:1
- Rooms Total:9
- Dining Description:Separate Dining Room
- Basement Description:Finished, Full
- Living area:3,100 sq. ft.
Heating and cooling
- Cooling:Central Air
- Heating:Forced Air, Natural Gas
- Central air:Yes
Structure and exterior
- Roof:Asphalt
- Year built:1994
- Building area:3,100 sq. ft.
- Lot area:0.5 Acres
- Levels:2 Story
Schools
- High school:Rochelle Township High School
Utilities
- Water:Public
- Sewer:Public Sewer
Finances and disclosures
- Price:$329,777
- Price per sq. ft.:$106.38
- Tax amount:$7,272 (2024)
Features and amenities
- Amenities:Radon Mitigation System
Parking
- Total parking spaces:2
- Parking description:Asphalt, Attached Garage, Garage
- Garage:Yes
- Garage spaces:2
 Copyright 2026 Midwest Real Estate Data LLC. All rights reserved. The data relating to real estate for sale on this web site comes in part from the Broker Reciprocity Program of the Midwest Real Estate Data LLC. Listing information is deemed reliable but not guaranteed.
New listings near 1016 N 7th Street
- New
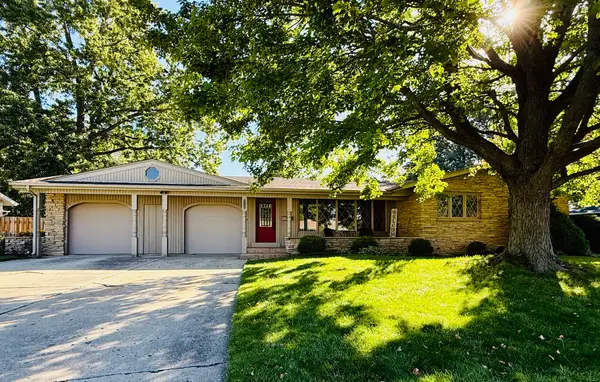 $315,000Active3 beds 3 baths2,052 sq. ft.
143 Joanne Lane, Rochelle, IL 61068
MLS# 12766887Listed by: HAYDEN REAL ESTATE, INC. 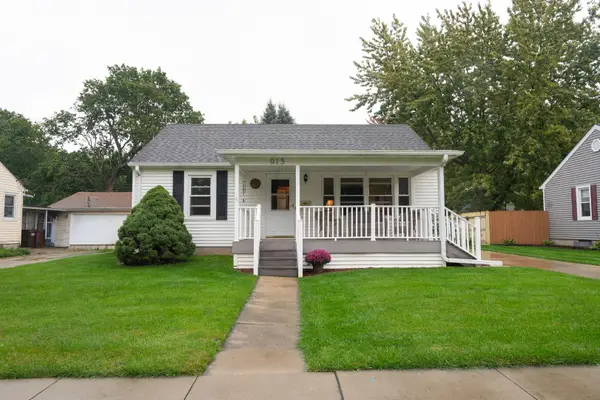 $209,000Pending2 beds 2 baths945 sq. ft.
913 N 12th Street, Rochelle, IL 61068
MLS# 12776507Listed by: RE/MAX HUB CITY- New
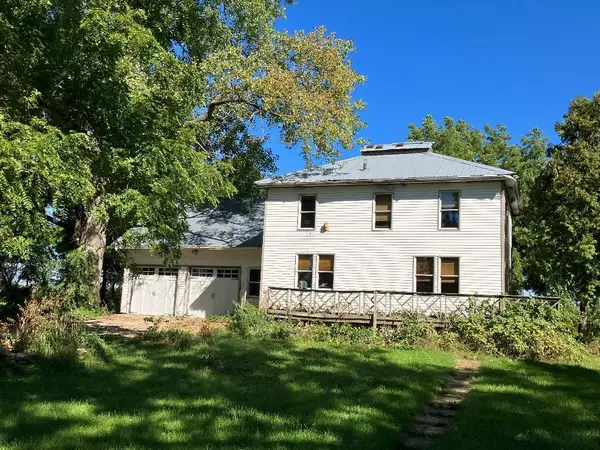 $275,000Active3 beds 2 baths1,440 sq. ft.
6636 S Center Road, Rochelle, IL 61068
MLS# 12746120Listed by: REMAX FUTURE - New
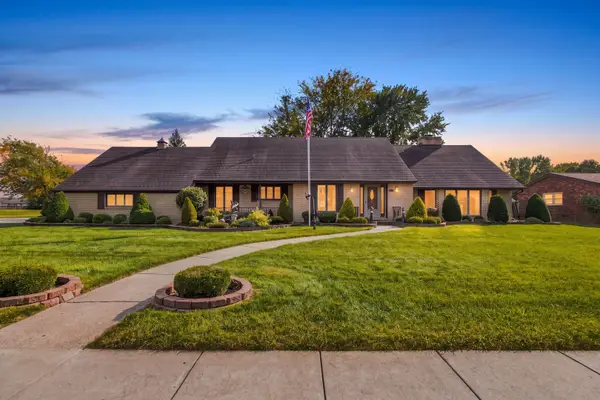 $354,500Active4 beds 3 baths3,156 sq. ft.
216 E Mcconaughy Avenue, Rochelle, IL 61068
MLS# 12776253Listed by: WEICHERT REALTORS SIGNATURE PROFESSIONALS - New
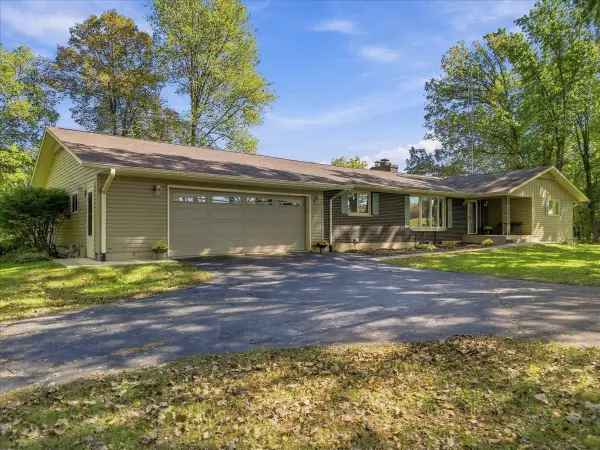 $385,000Active4 beds 2 baths1,890 sq. ft.
6121 Brooklyn Road, Rochelle, IL 61068
MLS# 12758568Listed by: RE/MAX SUBURBAN - New
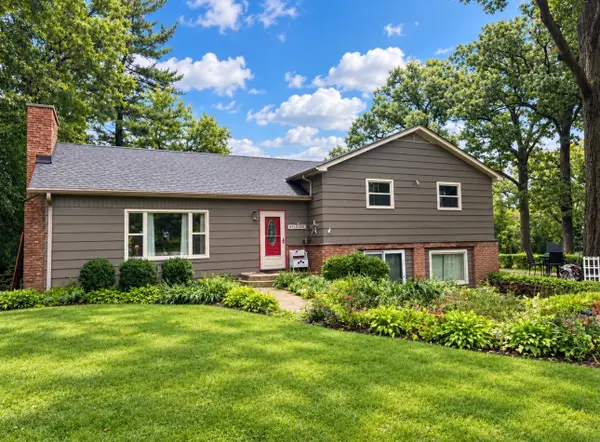 $345,000Active3 beds 2 baths2,492 sq. ft.
10874 E Flagg Road, Rochelle, IL 61068
MLS# 12773749Listed by: WILLOW REAL ESTATE, INC 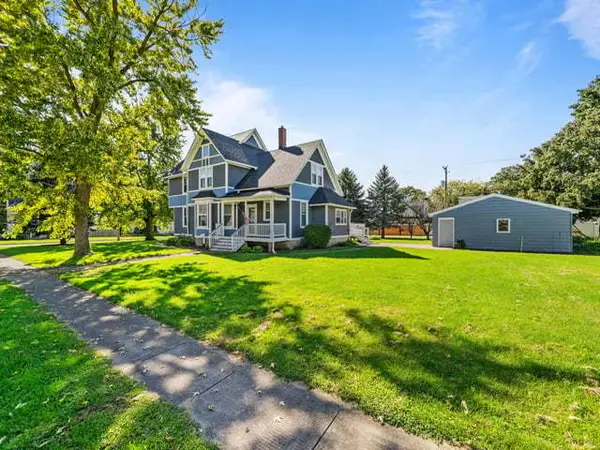 $229,900Pending3 beds 2 baths2,446 sq. ft.
1203 W Lincoln Avenue, Rochelle, IL 61068
MLS# 12772436Listed by: RE/MAX OF ROCK VALLEY- New
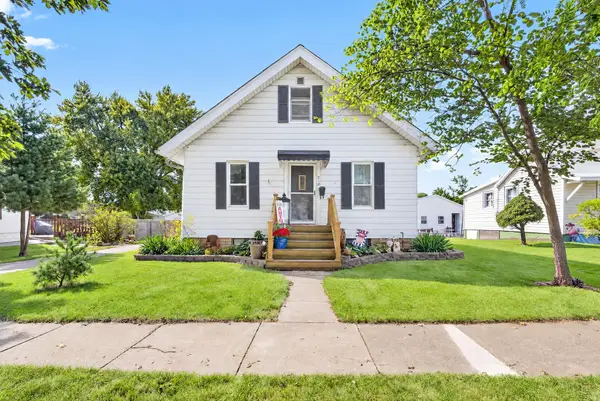 $234,000Active3 beds 2 baths1,260 sq. ft.
210 S 10th Street, Rochelle, IL 61068
MLS# 12773265Listed by: WEICHERT REALTORS SIGNATURE PROFESSIONALS  $149,999Pending2 beds 1 baths760 sq. ft.
109 S 9th Street, Rochelle, IL 61068
MLS# 12760387Listed by: RE/MAX HUB CITY $139,900Active3 beds 1 baths952 sq. ft.
Address Withheld By Seller, Rochelle, IL 61068
MLS# 12762520Listed by: HAYDEN REAL ESTATE, INC.


Protect your home and budget from life's surprises with an Assurant Home Warranty, backed by a partner that supports you through every step of homeownership. Explore Plans.
© 2026 Better Homes and Gardens Real Estate LLC. An Anywhere Real Estate company. All rights reserved. Better Homes and Gardens® Real Estate is a registered trademark owned by Meredith Operations Corporation, licensed to Better Homes and Gardens Real Estate LLC and used with permission. Better Homes and Gardens Real Estate LLC fully supports the principles of the Fair Housing Act and the Equal Opportunity Act. Listing information is deemed reliable but is not guaranteed accurate.
Each office is independently owned and operated.
Any services or products provided by third parties are not provided by, affiliated with or related to Better Homes and Gardens Real Estate LLC, or its affiliated companies.