
5385 Hoover Road, Rock Falls, IL 61071
Local realty services provided by:Better Homes and Gardens Real Estate Star Homes
5385 Hoover Road,Rock Falls, IL 61071
$248,900
- 3 Beds
- 3 Baths
- 2,200 sq. ft.
- Single family
- Active
Listed by: matthew lasson
Office: a+ real estate llc.
MLS#:12739141
Source:MLSNI
Price summary
- Price:$248,900
- Price per sq. ft.:$113.14
About this home
Beautiful Ranch on country acre lot. Well built home nicely updated throughout with a finished basement. 3 bedrooms and 3 full updated bathrooms. Refinished Cherry Brazilian wood floors in foyer, kitchen and dining room. Kitchen has ample cabinet space with granite countertops. 1st floor laundry closet. Lower level finished basement offers a 3rd bedroom, full bathroom, family room / rec room area with wet bar, mini fridge and gas fireplace. Large storage room as well with mechanicals and lots of built in shelving. Attached two car garage is very spacious with tall ceilings and a heater as well. Sliding glass door from dining room leads to large deck in back with hot tub. This property also comes with a big outbuilding (38 x 30) that is insulated and perfect for additional garage space or workshop. Call/Text Agent today for showings.
Contact an agent
Home facts
- Year built:1990
- Listing ID #:12739141
- Updated:August 23, 2026 at 01:59 PM
Rooms and interior
- Bedrooms:3
- Total bathrooms:3
- Full bathrooms:3
- Rooms Total:7
- Kitchen Description:Bar Fridge, Dishwasher, Range, Range Hood, Refrigerator
- Basement Description:Finished, Full
- Living area:2,200 sq. ft.
Heating and cooling
- Cooling:Central Air
- Heating:Forced Air, Natural Gas
- Central air:Yes
Structure and exterior
- Year built:1990
- Building area:2,200 sq. ft.
- Levels:1 Story
Schools
- High school:Rock Falls Township High School
- Middle school:Montmorency School K-8
- Elementary school:Montmorency School K-8
Finances and disclosures
- Price:$248,900
- Price per sq. ft.:$113.14
- Tax amount:$4,993 (2025)
Parking
- Total parking spaces:2
- Parking description:Attached Garage, Garage
- Garage:Yes
- Garage spaces:2
 Copyright 2026 Midwest Real Estate Data LLC. All rights reserved. The data relating to real estate for sale on this web site comes in part from the Broker Reciprocity Program of the Midwest Real Estate Data LLC. Listing information is deemed reliable but not guaranteed.
New listings near 5385 Hoover Road
- New
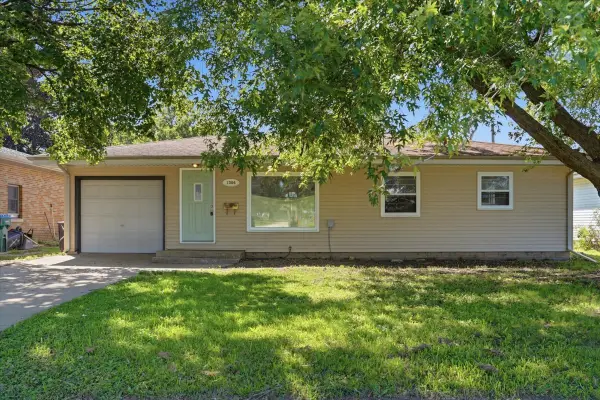 $144,900Active3 beds 1 baths936 sq. ft.
1304 11th Avenue, Rock Falls, IL 61071
MLS# 12740038Listed by: XTREME REALTY - New
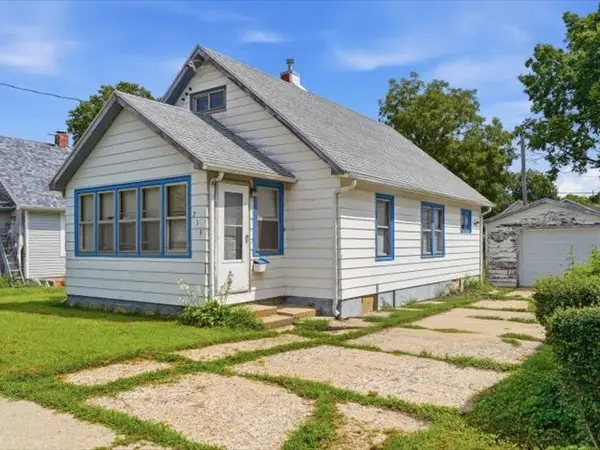 $69,900Active3 beds 1 baths1,079 sq. ft.
219 Ave E, Rock Falls, IL 61071
MLS# 12738529Listed by: RE/MAX OF ROCK VALLEY 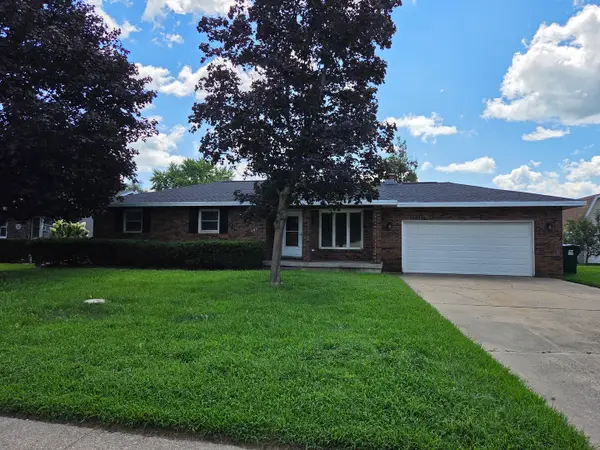 $229,900Pending4 beds 3 baths1,380 sq. ft.
505 W 10th Street, Rock Falls, IL 61071
MLS# 12732100Listed by: XTREME REALTY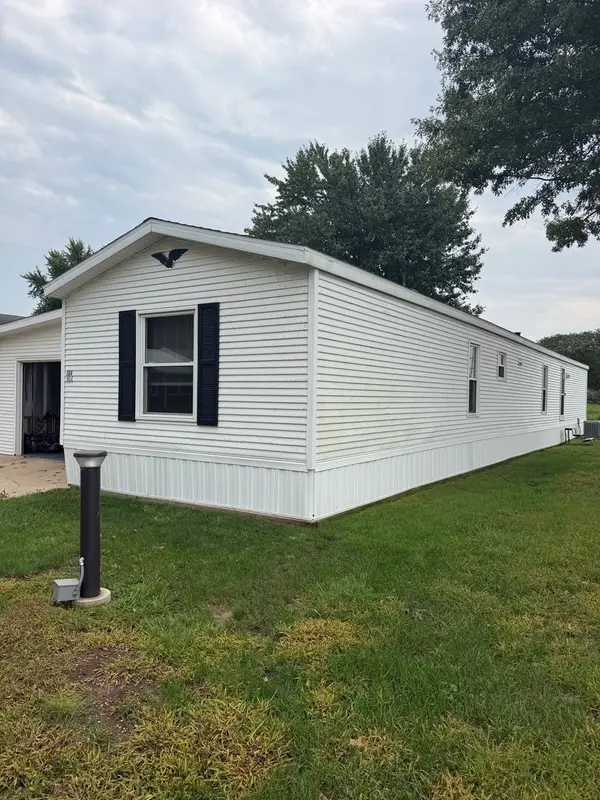 $67,999Pending3 beds 2 baths
1600 Riverdale Road #104, Rock Falls, IL 61071
MLS# 12732220Listed by: RE/MAX SAUK VALLEY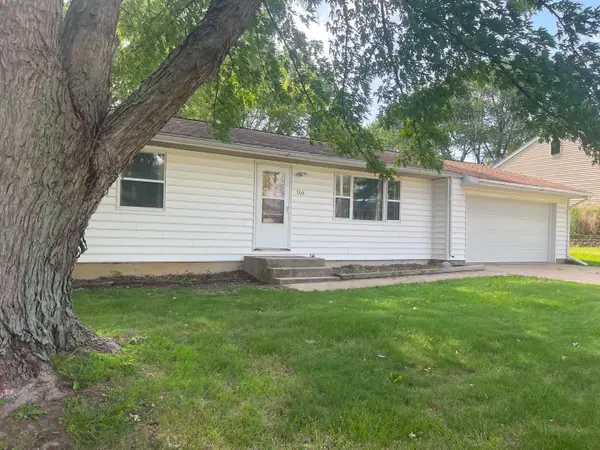 $149,900Pending3 beds 1 baths1,104 sq. ft.
306 Thomas Avenue, Rock Falls, IL 61071
MLS# 12725648Listed by: RE/MAX SAUK VALLEY $209,900Pending2 beds 3 baths1,344 sq. ft.
28121 Woodside Drive, Rock Falls, IL 61071
MLS# 12724774Listed by: 28 REAL ESTATE LLC $154,900Pending3 beds 1 baths976 sq. ft.
25103 Prophet Road, Rock Falls, IL 61071
MLS# 12725089Listed by: 28 REAL ESTATE LLC $650,000Active5 beds 4 baths2,664 sq. ft.
10301 Laurel Lane, Rock Falls, IL 61071
MLS# 12722177Listed by: UNITED COUNTRY SAUK VALLEY REALTY $174,900Pending3 beds 1 baths1,250 sq. ft.
1300 5th Avenue, Rock Falls, IL 61071
MLS# 12716028Listed by: SAUK VALLEY PROPERTIES LLC


Protect your home and budget from life's surprises with an Assurant Home Warranty, backed by a partner that supports you through every step of homeownership. Explore Plans.
© 2026 Better Homes and Gardens Real Estate LLC. An Anywhere Real Estate company. All rights reserved. Better Homes and Gardens® Real Estate is a registered trademark owned by Meredith Operations Corporation, licensed to Better Homes and Gardens Real Estate LLC and used with permission. Better Homes and Gardens Real Estate LLC fully supports the principles of the Fair Housing Act and the Equal Opportunity Act. Listing information is deemed reliable but is not guaranteed accurate.
Each office is independently owned and operated.
Any services or products provided by third parties are not provided by, affiliated with or related to Better Homes and Gardens Real Estate LLC, or its affiliated companies.