
1082 Westridge Drive, Rockford, IL 61102
Local realty services provided by:Better Homes and Gardens Real Estate Star Homes
1082 Westridge Drive,Rockford, IL 61102
$345,000
- 4 Beds
- 3 Baths
- - sq. ft.
- Single family
- Sold
Listed by: tara osborne
Office: berkshire hathaway homeservices crosby starck real
MLS#:12674449
Source:MLSNI
Sorry, we are unable to map this address
Price summary
- Price:$345,000
About this home
Plan your next vacation in your own backyard! This beautifully maintained 2494 sq. ft., 2 story home boasts a 24' round above ground pool, large deck and privacy fenced rear yard all in a very desirable subdivision in Winnebago School District. The U-shape kitchen offers brand new Quartz countertops, new sink, white cabinetry , stainless steel appliances and a pantry. The family room has brand new luxury vinyl plank flooring, a brick fireplace that is both gas and wood and tons of natural light. The primary bedroom features a large bedroom area, an ensuite with two sinks, a whirlpool tub and separate shower and a walk-in closet. Three more bedrooms, a bath and large loft area finish the second level. The lower level is partially exposed and ready for your ideas! The 4 wood storage units in the lower level do stay. The pool filter pump and liner were new in 2025. Gutter guards installed in 2024. Newer water softener. Furnace/AC are 10 years old. Well pump is 5 years old. Low Winnebago tax rate of 7.46! This is home is ready for you!...
Contact an agent
Home facts
- Year built:1996
- Listing ID #:12674449
- Updated:September 04, 2026 at 06:58 AM
Rooms and interior
- Bedrooms:4
- Total bathrooms:3
- Full bathrooms:2
- Half bathrooms:1
- Rooms Total:8
- Kitchen Description:Cooktop, Dishwasher, Microwave, Range, Refrigerator, Stainless Steel Appliance(s)
- Basement Description:Egress Window, Full
Heating and cooling
- Cooling:Central Air
- Heating:Forced Air, Natural Gas
- Central air:Yes
Structure and exterior
- Roof:Asphalt
- Year built:1996
- Levels:2 Story
Schools
- High school:Winnebago High School
- Middle school:Winnebago Middle School
- Elementary school:Jean Mcnair Elementary School
Finances and disclosures
- Price:$345,000
- Tax amount:$6,432 (2025)
Features and amenities
- Laundry features:Dryer, Washer
- Amenities:Sump Pump, Water-Softener Owned
Parking
- Total parking spaces:3
- Parking description:Asphalt, Attached Garage, Garage
- Garage:Yes
- Garage spaces:3
 Copyright 2026 Midwest Real Estate Data LLC. All rights reserved. The data relating to real estate for sale on this web site comes in part from the Broker Reciprocity Program of the Midwest Real Estate Data LLC. Listing information is deemed reliable but not guaranteed.
New listings near 1082 Westridge Drive
- New
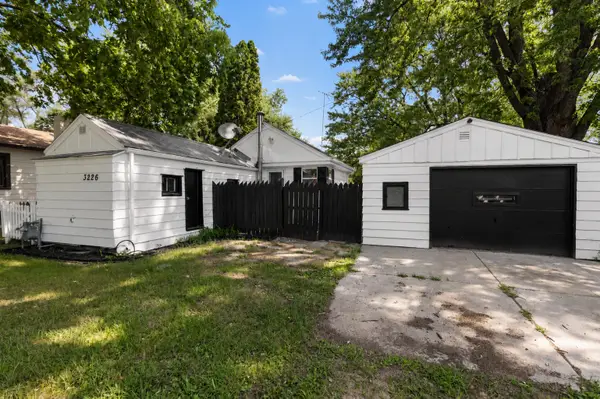 $69,900Active1 beds 1 baths456 sq. ft.
3226 8th Street, Rockford, IL 61109
MLS# 12751320Listed by: KELLER WILLIAMS REALTY SIGNATURE - New
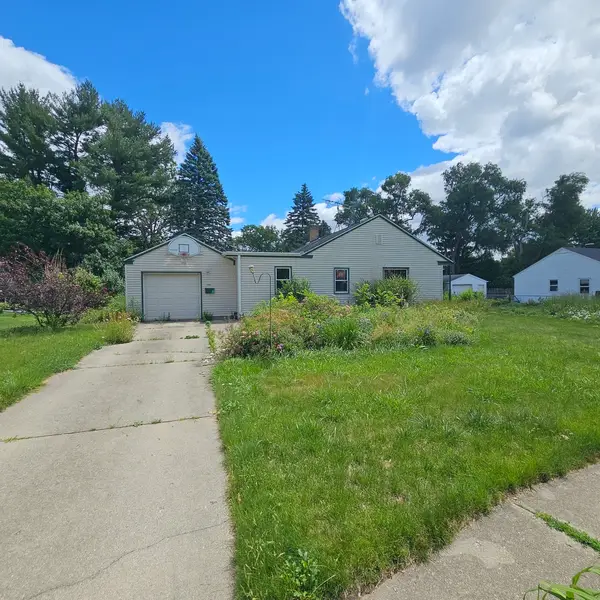 $143,500Active2 beds 1 baths1,564 sq. ft.
1307 Winthrop Lane, Rockford, IL 61107
MLS# 12751079Listed by: AREA WIDE REALTY - New
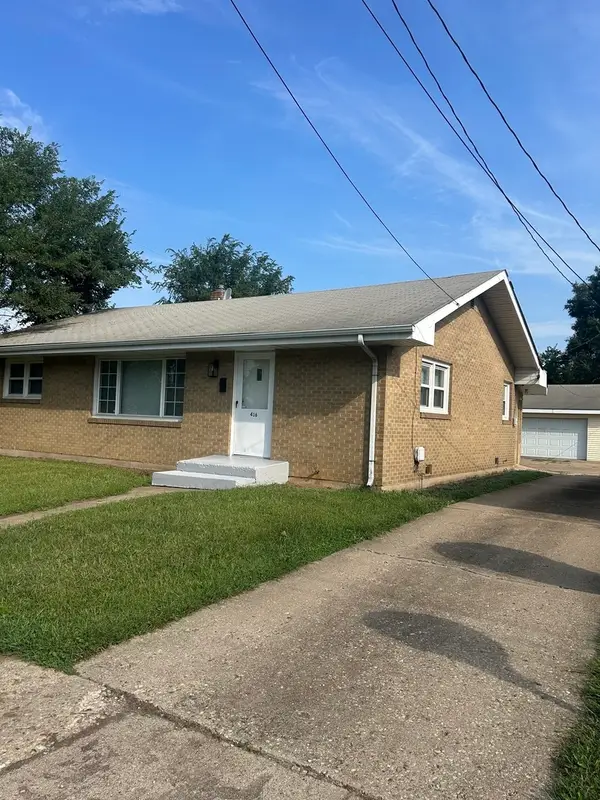 $189,000Active3 beds 1 baths1,577 sq. ft.
416 16th Avenue, Rockford, IL 61104
MLS# 12751138Listed by: BERKSHIRE HATHAWAY HOMESERVICES CROSBY STARCK REAL - New
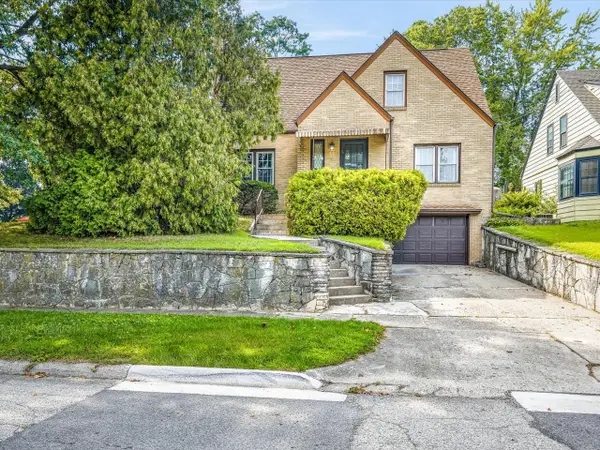 $215,000Active4 beds 2 baths2,491 sq. ft.
205 Saint Louis Avenue, Rockford, IL 61104
MLS# 12751186Listed by: KELLER WILLIAMS REALTY SIGNATURE - New
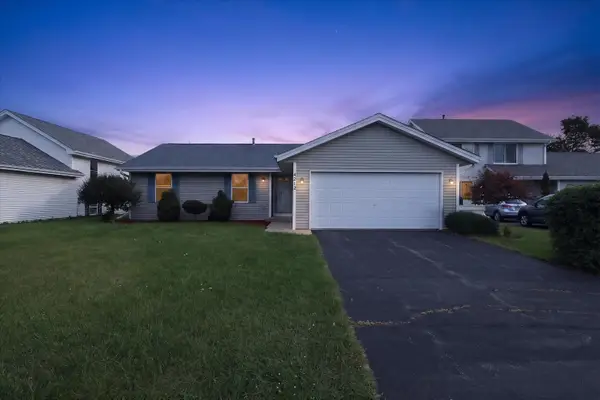 $250,000Active3 beds 2 baths1,272 sq. ft.
4212 Biltmore Chase, Rockford, IL 61109
MLS# 12748970Listed by: KELLER WILLIAMS REALTY SIGNATURE - New
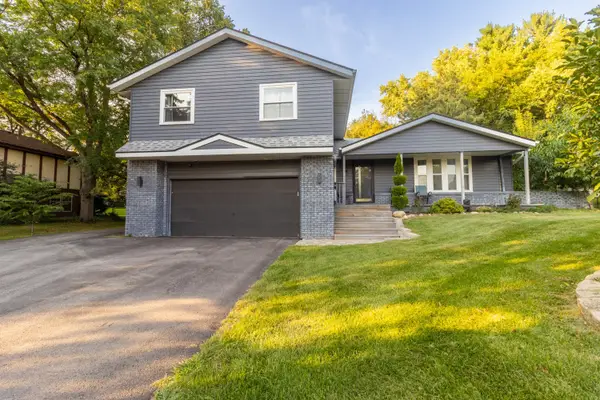 $305,000Active3 beds 3 baths2,234 sq. ft.
6808 Laurel Cherry Drive, Rockford, IL 61108
MLS# 12749708Listed by: GAMBINO REALTORS HOME BUILDERS - New
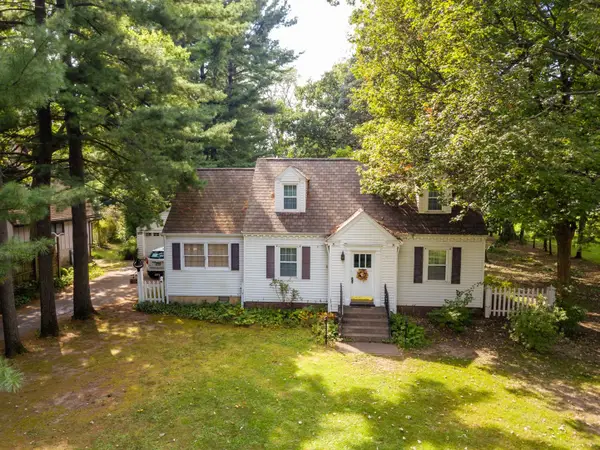 $225,000Active4 beds 2 baths2,254 sq. ft.
1409 Geneva Avenue, Rockford, IL 61108
MLS# 12750641Listed by: GAMBINO REALTORS HOME BUILDERS - Open Sun, 12 to 2pmNew
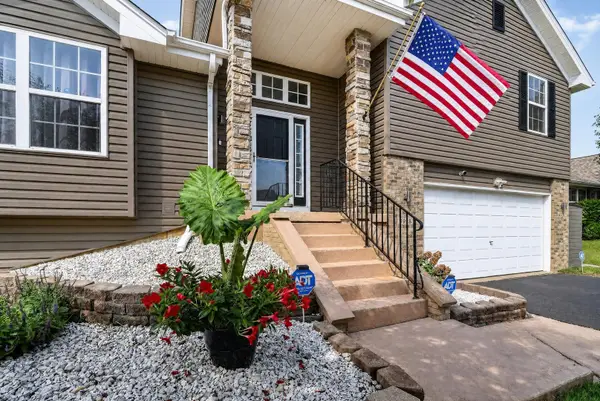 $280,000Active4 beds 3 baths1,380 sq. ft.
3958 Biltmore Chase, Rockford, IL 61109
MLS# 12749313Listed by: KELLER WILLIAMS REALTY SIGNATURE - New
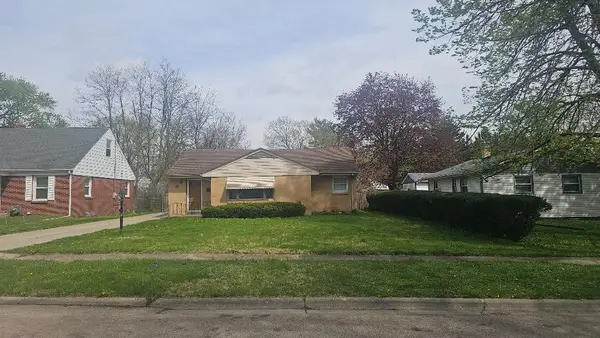 $175,000Active3 beds 2 baths1,726 sq. ft.
1407 Gorham Place, Rockford, IL 61107
MLS# 12630696Listed by: PAYNE REALTY - New
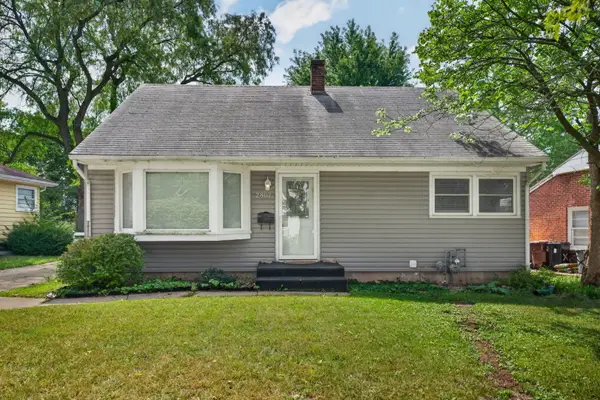 $240,000Active4 beds 2 baths1,788 sq. ft.
2807 18th Avenue, Rockford, IL 61108
MLS# 12747121Listed by: DICKERSON & NIEMAN REALTORS - ROCKFORD


Protect your home and budget from life's surprises with an Assurant Home Warranty, backed by a partner that supports you through every step of homeownership. Explore Plans.
© 2026 Better Homes and Gardens Real Estate LLC. An Anywhere Real Estate company. All rights reserved. Better Homes and Gardens® Real Estate is a registered trademark owned by Meredith Operations Corporation, licensed to Better Homes and Gardens Real Estate LLC and used with permission. Better Homes and Gardens Real Estate LLC fully supports the principles of the Fair Housing Act and the Equal Opportunity Act. Listing information is deemed reliable but is not guaranteed accurate.
Each office is independently owned and operated.
Any services or products provided by third parties are not provided by, affiliated with or related to Better Homes and Gardens Real Estate LLC, or its affiliated companies.