
1301 Easton Parkway, Rockford, IL 61108
Local realty services provided by:Better Homes and Gardens Real Estate Connections
1301 Easton Parkway,Rockford, IL 61108
$250,000
- 4 Beds
- 3 Baths
- - sq. ft.
- Single family
- Sold
Listed by: dina wasmund
Office: berkshire hathaway homeservices starck real estate
MLS#:12698285
Source:MLSNI
Sorry, we are unable to map this address
Price summary
- Price:$250,000
About this home
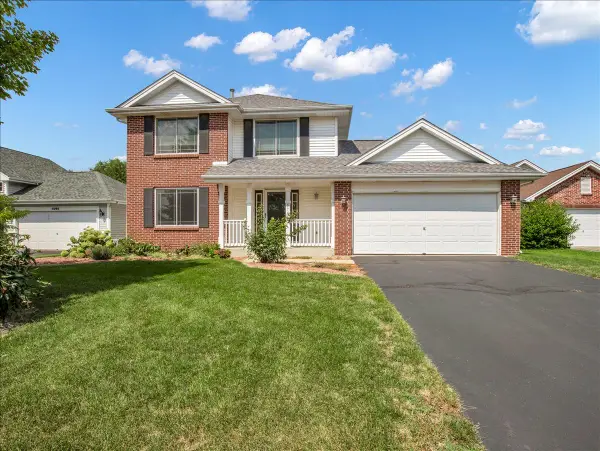
Welcome home to Easton Pkwy, conveniently located on the east side of Rockford and close to shopping, parks, and I90! Charming brick ranch with oversized 2 car garage, together with the enormous basement leaves TONS of room for storage! Ideally arranged with several living spaces - living room and family room with kitchen in between, and basement with 2 flex rooms and an additional kitchen and 1/2 bath (can be converted to full bath). Master suite with 1/2 bath, and 2 more generous size bedrooms and full hall bath on main level. Lush fenced backyard with oversized shed. Showings allowed, professional photos coming soon!
Contact an agent
Home facts
- Year built:1961
- Subdivision & Development:Edgewood
- Listing ID #:12698285
- Updated:August 31, 2026 at 07:27 AM
Rooms and interior
- Bedrooms:4
- Total bathrooms:3
- Full bathrooms:1
- Half bathrooms:2
- Rooms Total:11
- Kitchen Description:Kitchen, Range, Refrigerator
- Basement Description:Full, Partially Finished
Heating and cooling
- Cooling:Central Air
- Heating:Natural Gas
- Central air:Yes
Structure and exterior
- Year built:1961
- Architectural Style:Ranch
- Levels:1 Story
Schools
- High school:Guilford High School
- Middle school:Eisenhower Middle School
- Elementary school:Gregory Elementary School
Utilities
- Water:Public
- Sewer:Public Sewer
Finances and disclosures
- Price:$250,000
- Tax amount:$3,947 (2024)
Features and amenities
- Laundry features:Dryer, Washer
Parking
- Total parking spaces:2
- Parking description:Attached Garage, Garage
- Garage:Yes
- Garage spaces:2
 Copyright 2026 Midwest Real Estate Data LLC. All rights reserved. The data relating to real estate for sale on this web site comes in part from the Broker Reciprocity Program of the Midwest Real Estate Data LLC. Listing information is deemed reliable but not guaranteed.
New listings near 1301 Easton Parkway
- New
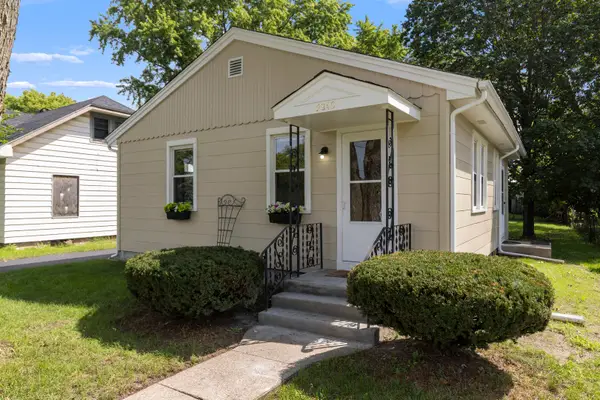 $125,000Active2 beds 1 baths728 sq. ft.
2840 Kishwaukee Street, Rockford, IL 61109
MLS# 12742732Listed by: REALTYWORKS, LLC - New
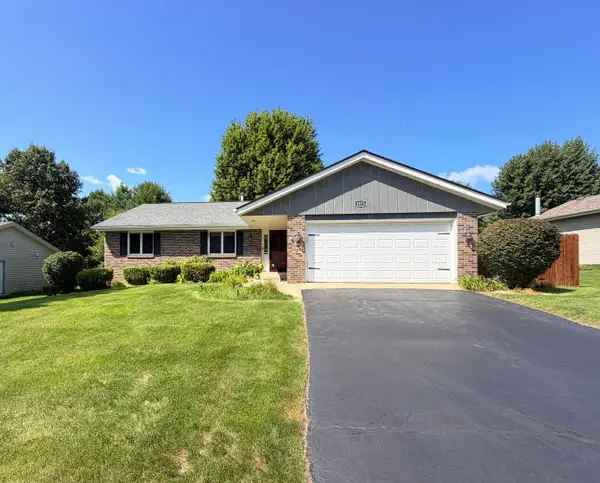 $324,990Active5 beds 3 baths1,581 sq. ft.
1875 S Trainer Road, Rockford, IL 61108
MLS# 12743040Listed by: COLDWELL BANKER REALTY - New
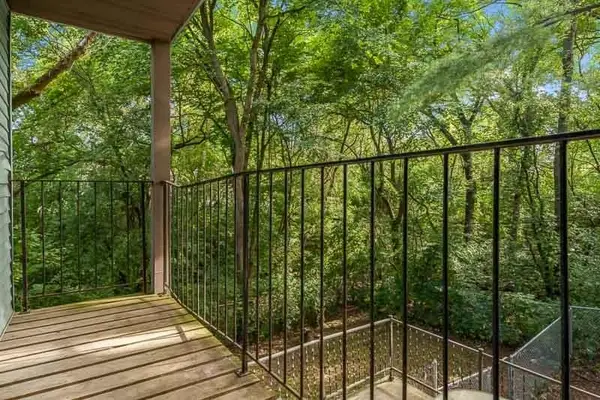 $165,000Active3 beds 2 baths1,167 sq. ft.
4762 Javelin Drive, Rockford, IL 61108
MLS# 12744852Listed by: CENTURY 21 AFFILIATED - ROCKFORD - New
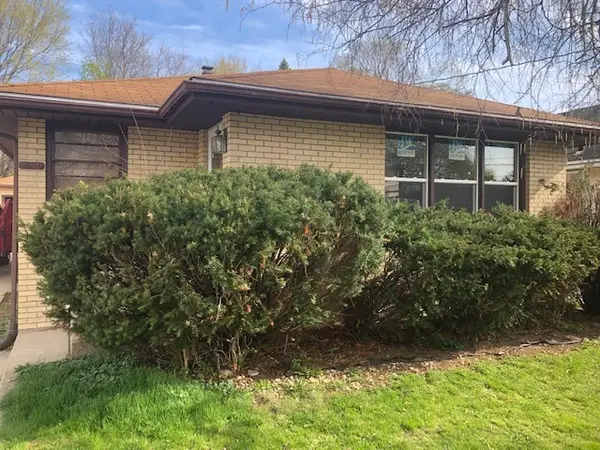 $89,900Active3 beds 2 baths1,135 sq. ft.
2320 13th Avenue, Rockford, IL 61104
MLS# 12746477Listed by: AFFORDABLE REAL ESTATE, INC. - New
 $160,000Active5 beds 2 baths
720-722 Locust Street, Rockford, IL 61101
MLS# 12745782Listed by: STATELINE REAL ESTATE LLC - New
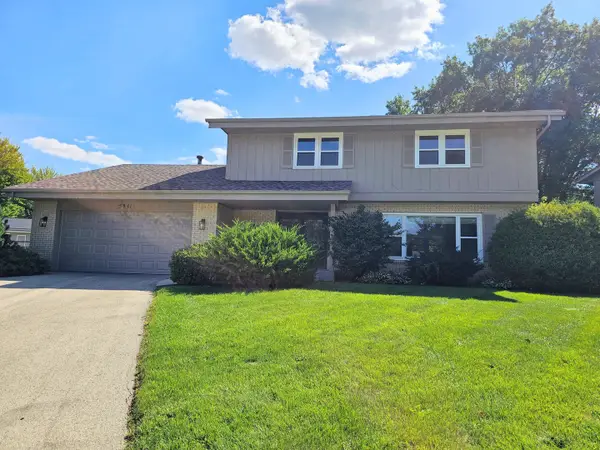 $299,900Active4 beds 3 baths2,074 sq. ft.
5841 Hoylake Drive, Rockford, IL 61107
MLS# 12746225Listed by: KELLER WILLIAMS REALTY SIGNATURE - New
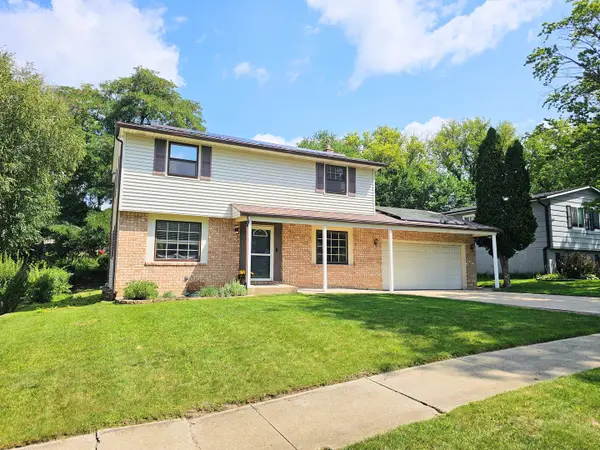 $225,000Active4 beds 2 baths1,536 sq. ft.
3308 Pleasant Valley Boulevard, Rockford, IL 61114
MLS# 12746210Listed by: KELLER WILLIAMS REALTY SIGNATURE - New
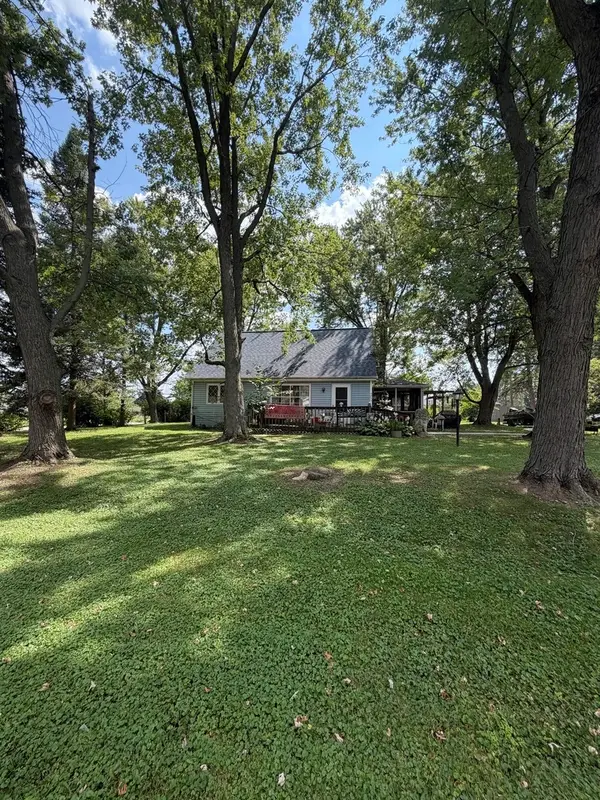 $175,000Active3 beds 1 baths1,248 sq. ft.
5955 Palomino Parkway, Rockford, IL 61109
MLS# 12746056Listed by: RE/MAX PROPERTY SOURCE - New
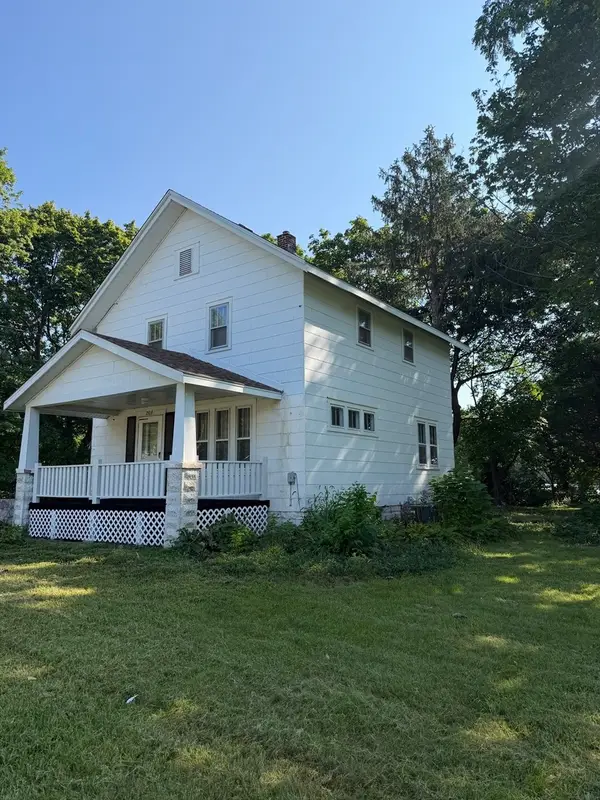 $164,900Active4 beds 1 baths1,326 sq. ft.
2919 Searles Avenue, Rockford, IL 61101
MLS# 12745301Listed by: BERKSHIRE HATHAWAY HOMESERVICE - New
 $250,000Active3 beds 2 baths1,700 sq. ft.
5706 Heaton Court, Rockford, IL 61109
MLS# 12745414Listed by: CIRCLE ONE REALTY


Protect your home and budget from life's surprises with an Assurant Home Warranty, backed by a partner that supports you through every step of homeownership. Explore Plans.
© 2026 Better Homes and Gardens Real Estate LLC. An Anywhere Real Estate company. All rights reserved. Better Homes and Gardens® Real Estate is a registered trademark owned by Meredith Operations Corporation, licensed to Better Homes and Gardens Real Estate LLC and used with permission. Better Homes and Gardens Real Estate LLC fully supports the principles of the Fair Housing Act and the Equal Opportunity Act. Listing information is deemed reliable but is not guaranteed accurate.
Each office is independently owned and operated.
Any services or products provided by third parties are not provided by, affiliated with or related to Better Homes and Gardens Real Estate LLC, or its affiliated companies.