
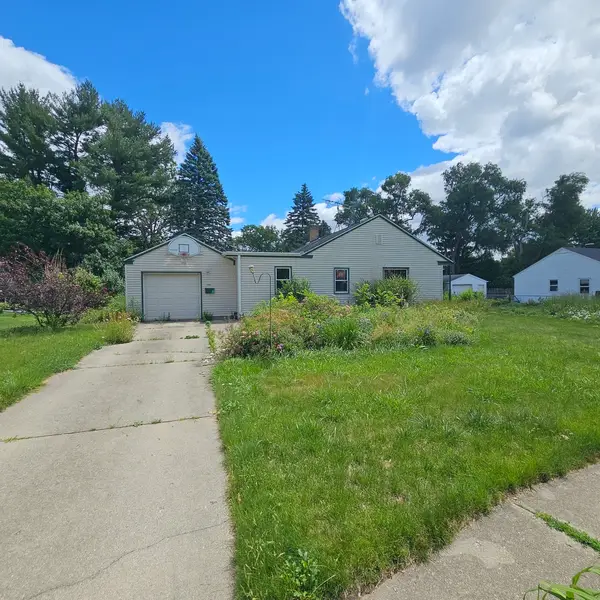
5706 Heaton Court, Rockford, IL 61109
Local realty services provided by:Better Homes and Gardens Real Estate Connections
5706 Heaton Court,Rockford, IL 61109
$250,000
- 3 Beds
- 2 Baths
- 1,700 sq. ft.
- Single family
- Pending
Listed by: ryan cherney
Office: circle one realty
MLS#:12745414
Source:MLSNI
Price summary
- Price:$250,000
- Price per sq. ft.:$147.06
- Monthly HOA dues:$10.92
About this home
Immaculate single-owner 2-story home in Southeast Rockford. Updated large eat-in kitchen, wood flooring throughout the main level. Finished game room in the basement with a wet bar. Pool table is included with the sale. Full fenced back yard with 14' x 16' wood deck and 10' x 10' shed. Bedrooms are all upstairs and share full bath. Additional 1/2 bath on the main floor. Range/oven(electric), dishwasher, disposal, washer/dryer(gas) and mini-fridge in wet bar all included. House is move-in ready.
Contact an agent
Home facts
- Year built:1997
- Subdivision & Development:Harrison Park
- Listing ID #:12745414
- Updated:September 05, 2026 at 08:09 AM
Rooms and interior
- Bedrooms:3
- Total bathrooms:2
- Full bathrooms:1
- Half bathrooms:1
- Rooms Total:6
- Kitchen Description:Bar Fridge, Dishwasher, Disposal, Range
- Basement Description:Full, Partially Finished
- Living area:1,700 sq. ft.
Heating and cooling
- Cooling:Central Air
- Heating:Forced Air, Natural Gas
- Central air:Yes
Structure and exterior
- Roof:Asphalt
- Year built:1997
- Building area:1,700 sq. ft.
- Lot Features:Cul-De-Sac
- Foundation Description:Concrete Perimeter
- Levels:2 Story
Schools
- High school:Rockford East High School
- Middle school:Bernard W Flinn Middle School
- Elementary school:Cherry Valley Elementary School
Utilities
- Water:Public
- Sewer:Public Sewer
Finances and disclosures
- Price:$250,000
- Price per sq. ft.:$147.06
- Tax amount:$1,684 (2025)
Features and amenities
- Laundry features:Dryer, Washer
- Amenities:Ceiling Fan(s), Sump Pump, Water-Softener Owned
Parking
- Total parking spaces:2
- Parking description:Asphalt, Attached Garage, Garage
- Garage:Yes
- Garage spaces:2
 Copyright 2026 Midwest Real Estate Data LLC. All rights reserved. The data relating to real estate for sale on this web site comes in part from the Broker Reciprocity Program of the Midwest Real Estate Data LLC. Listing information is deemed reliable but not guaranteed.
New listings near 5706 Heaton Court
- New
 $224,500Active3 beds 4 baths2,256 sq. ft.
131 Dawn Avenue, Rockford, IL 61107
MLS# 12665872Listed by: GAMBINO REALTORS - New
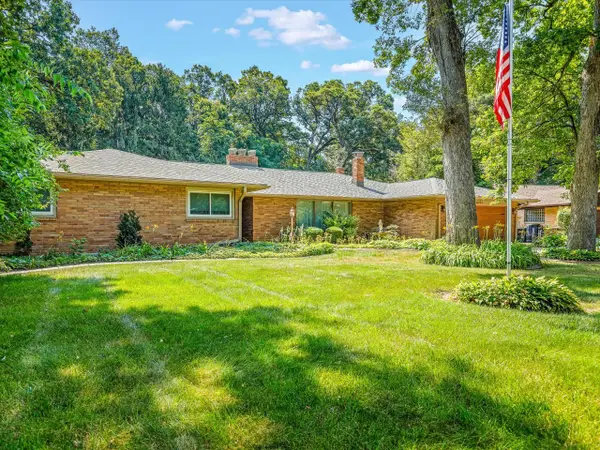 $399,900Active4 beds 5 baths4,946 sq. ft.
4007 Landstrom Road, Rockford, IL 61114
MLS# 12742715Listed by: GAMBINO REALTORS - New
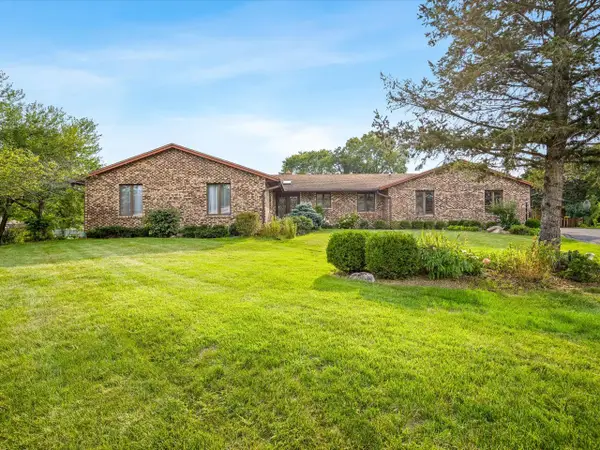 $425,000Active4 beds 4 baths4,153 sq. ft.
6531 Shadow Ridge Road, Rockford, IL 61107
MLS# 12748814Listed by: GAMBINO REALTORS - New
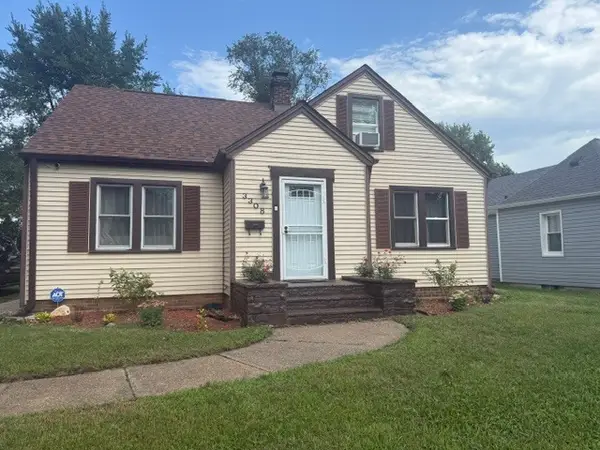 $195,000Active3 beds 1 baths1,691 sq. ft.
3308 California Road, Rockford, IL 61108
MLS# 12752198Listed by: WEICHERT REALTORS - TOVAR PROP - New
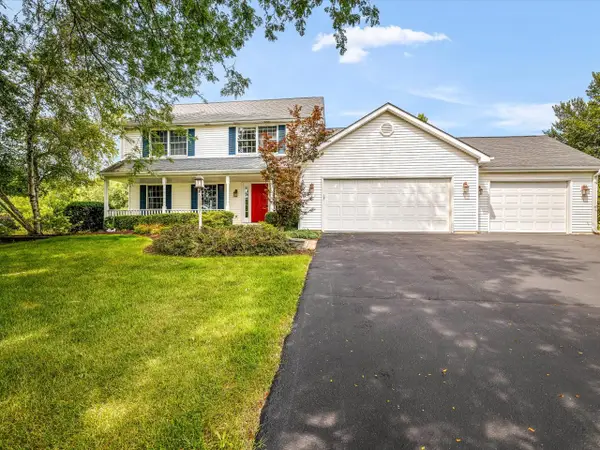 $459,000Active4 beds 4 baths2,284 sq. ft.
10230 Heatherridge Lane, Rockford, IL 61107
MLS# 12751159Listed by: BEST REALTY - Open Sun, 2 to 4pmNew
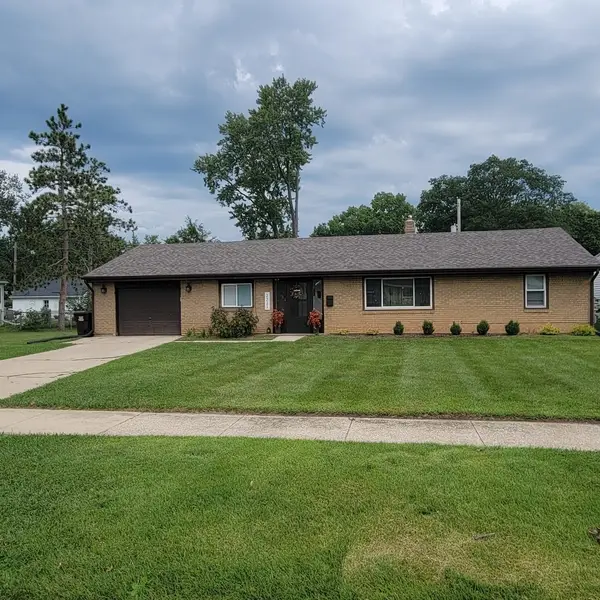 $225,000Active5 beds 2 baths1,788 sq. ft.
2221 Sharon Avenue, Rockford, IL 61103
MLS# 12751590Listed by: DICKERSON & NIEMAN REALTORS - ROCKFORD - New
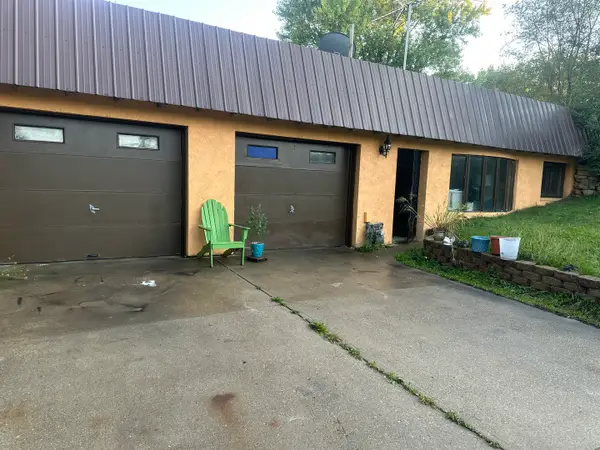 $419,000Active3 beds 1 baths1,200 sq. ft.
6834 Safford Road, Rockford, IL 61101
MLS# 12748778Listed by: CENTURY 21 CIRCLE - New
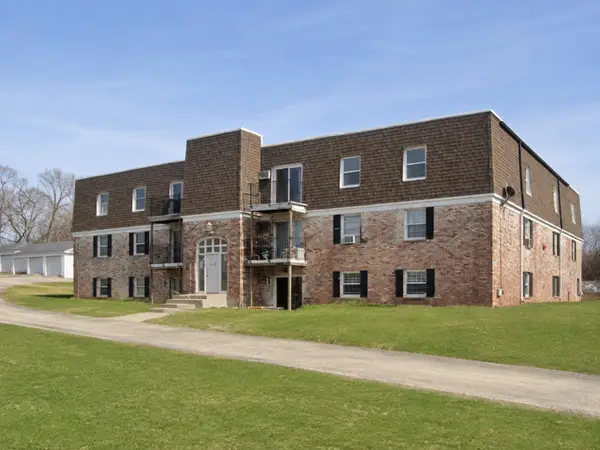 $105,900Active3 beds 2 baths1,100 sq. ft.
3120 Jacqueline Drive #12, Rockford, IL 61109
MLS# 12750019Listed by: EXP REALTY - New
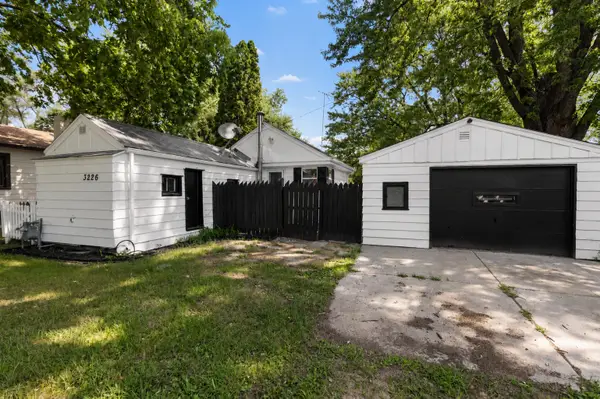 $69,900Active1 beds 1 baths456 sq. ft.
3226 8th Street, Rockford, IL 61109
MLS# 12751320Listed by: KELLER WILLIAMS REALTY SIGNATURE - New
 $143,500Active2 beds 1 baths1,564 sq. ft.
1307 Winthrop Lane, Rockford, IL 61107
MLS# 12751079Listed by: AREA WIDE REALTY


Protect your home and budget from life's surprises with an Assurant Home Warranty, backed by a partner that supports you through every step of homeownership. Explore Plans.
© 2026 Better Homes and Gardens Real Estate LLC. An Anywhere Real Estate company. All rights reserved. Better Homes and Gardens® Real Estate is a registered trademark owned by Meredith Operations Corporation, licensed to Better Homes and Gardens Real Estate LLC and used with permission. Better Homes and Gardens Real Estate LLC fully supports the principles of the Fair Housing Act and the Equal Opportunity Act. Listing information is deemed reliable but is not guaranteed accurate.
Each office is independently owned and operated.
Any services or products provided by third parties are not provided by, affiliated with or related to Better Homes and Gardens Real Estate LLC, or its affiliated companies.