
1621 Latham Street, Rockford, IL 61103
Local realty services provided by:Better Homes and Gardens Real Estate Connections
1621 Latham Street,Rockford, IL 61103
$138,000
- 2 Beds
- 1 Baths
- - sq. ft.
- Single family
- Sold
Listed by: brandy graves
Office: keller williams realty signature
MLS#:12716285
Source:MLSNI
Sorry, we are unable to map this address
Price summary
- Price:$138,000
About this home
Welcome to this charming 1930 bungalow offering just over 1,100 square feet of living space. Lovingly owned by the same family since it was built, this well-maintained 2-bedroom home is ready for its next chapter. Step inside and appreciate the original character throughout, including beautiful hardwood flooring in both bedrooms, with additional hardwood preserved beneath the newer carpet in the living and dining rooms. The original woodwork adds timeless charm and craftsmanship that is hard to find. The spacious attic features a finished recreation room along with an unfinished area that offers excellent potential to create an additional bedroom, office, or flex space. The full basement provides even more room for storage, hobbies, or future possibilities and includes a full shower and a dedicated workshop/storage room. Relax and unwind in the enclosed three-season screened porch, perfect for enjoying warm summer evenings without the bugs. Major updates provide added peace of mind, including the HVAC system, water heater, siding, roof, and carpeting. Conveniently located just minutes from downtown attractions, Anderson Japanese Gardens, and Sinnissippi Park, this home offers the perfect combination of historic charm and an excellent location....
Contact an agent
Home facts
- Year built:1930
- Listing ID #:12716285
- Updated:August 30, 2026 at 07:15 AM
Rooms and interior
- Bedrooms:2
- Total bathrooms:1
- Full bathrooms:1
- Rooms Total:7
- Dining Description:Separate Dining Room
- Kitchen Description:Microwave, Range, Refrigerator
- Basement Description:Full, Unfinished
Heating and cooling
- Cooling:Central Air
- Heating:Natural Gas
- Central air:Yes
Structure and exterior
- Roof:Asphalt
- Year built:1930
- Architectural Style:Bungalow
- Foundation Description:Block
- Levels:1.5 Story
Schools
- High school:Guilford High School
- Middle school:West Middle School
- Elementary school:R K Welsh Elementary School
Utilities
- Water:Public
- Sewer:Public Sewer
Finances and disclosures
- Price:$138,000
- Tax amount:$65 (2025)
Features and amenities
- Laundry features:Dryer, Washer
Parking
- Total parking spaces:1
- Parking description:Concrete, Detached Garage, Garage
- Garage:Yes
- Garage spaces:1.5
 Copyright 2026 Midwest Real Estate Data LLC. All rights reserved. The data relating to real estate for sale on this web site comes in part from the Broker Reciprocity Program of the Midwest Real Estate Data LLC. Listing information is deemed reliable but not guaranteed.
New listings near 1621 Latham Street
- New
 $160,000Active5 beds 2 baths
720-722 Locust Street, Rockford, IL 61101
MLS# 12745782Listed by: STATELINE REAL ESTATE LLC - New
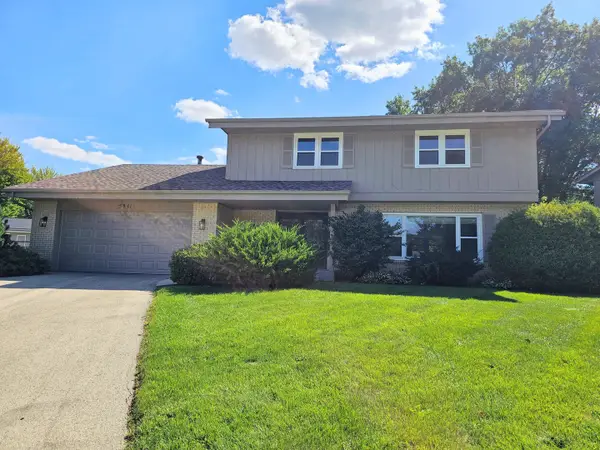 $299,900Active4 beds 3 baths2,074 sq. ft.
5841 Hoylake Drive, Rockford, IL 61107
MLS# 12746225Listed by: KELLER WILLIAMS REALTY SIGNATURE - New
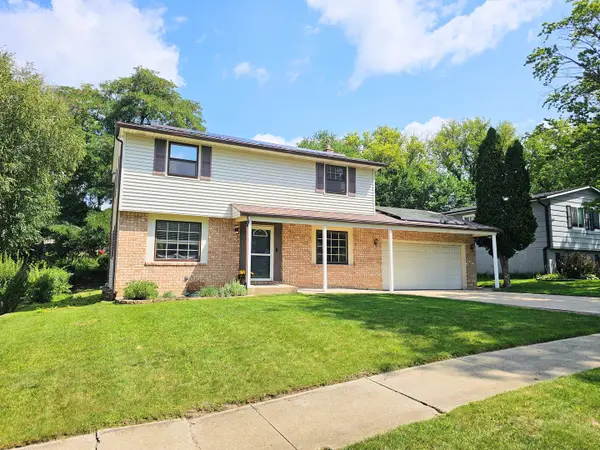 $225,000Active4 beds 2 baths1,536 sq. ft.
3308 Pleasant Valley Boulevard, Rockford, IL 61114
MLS# 12746210Listed by: KELLER WILLIAMS REALTY SIGNATURE - New
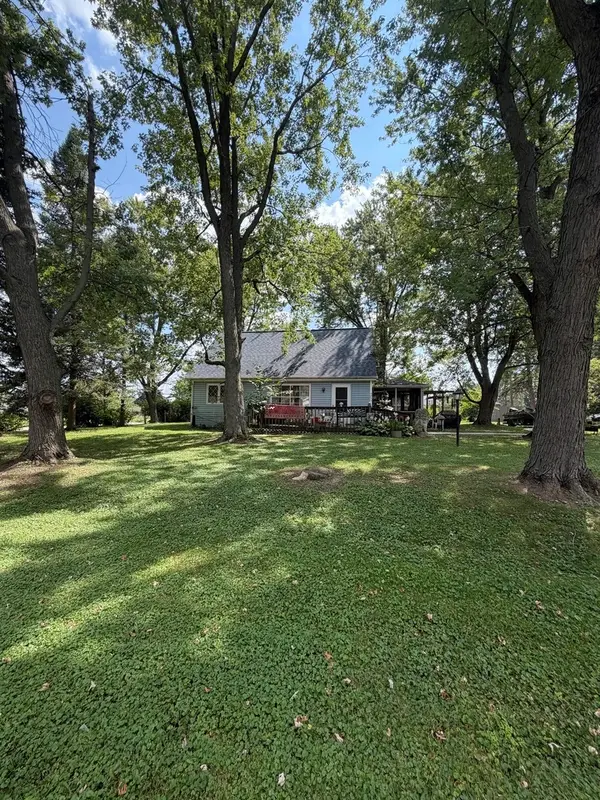 $175,000Active3 beds 1 baths1,248 sq. ft.
5955 Palomino Parkway, Rockford, IL 61109
MLS# 12746056Listed by: RE/MAX PROPERTY SOURCE - New
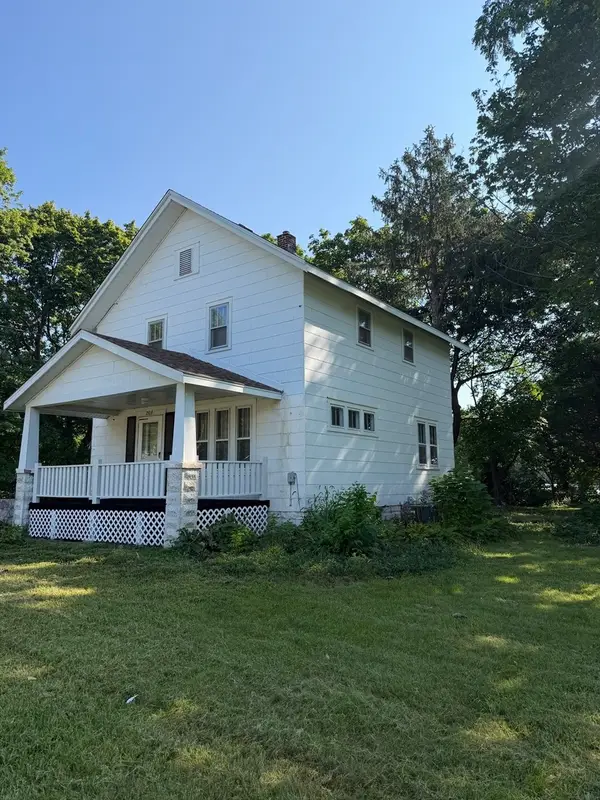 $164,900Active4 beds 1 baths1,326 sq. ft.
2919 Searles Avenue, Rockford, IL 61101
MLS# 12745301Listed by: BERKSHIRE HATHAWAY HOMESERVICE - New
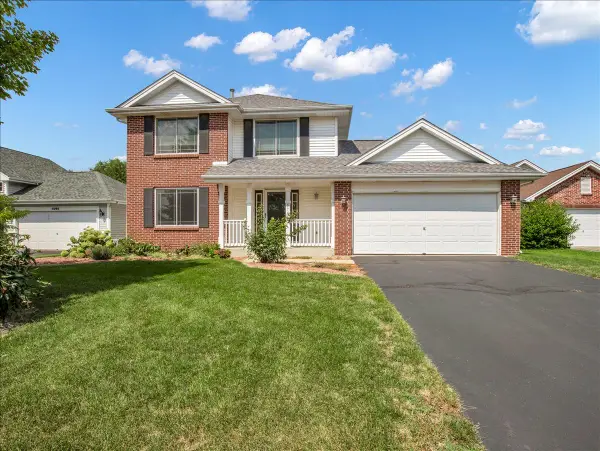 $250,000Active3 beds 2 baths1,700 sq. ft.
5706 Heaton Court, Rockford, IL 61109
MLS# 12745414Listed by: CIRCLE ONE REALTY - New
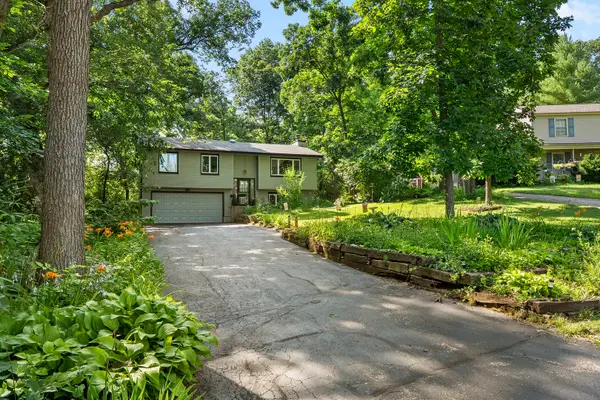 $260,000Active3 beds 2 baths1,750 sq. ft.
6507 White Doe Trail, Rockford, IL 61102
MLS# 12708157Listed by: DICKERSON & NIEMAN REALTORS - ROCKFORD - New
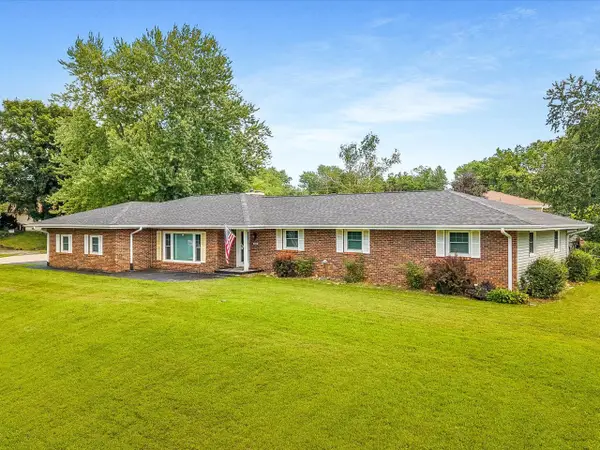 $239,900Active4 beds 3 baths2,222 sq. ft.
5420 Golden Prairie Circle, Rockford, IL 61109
MLS# 12741181Listed by: KELLER WILLIAMS REALTY SIGNATURE - New
 $599,000Active4 beds 4 baths3,194 sq. ft.
9670 Olas Lane, Rockford, IL 61114
MLS# 12736458Listed by: GREAT WESTERN PROPERTIES - New
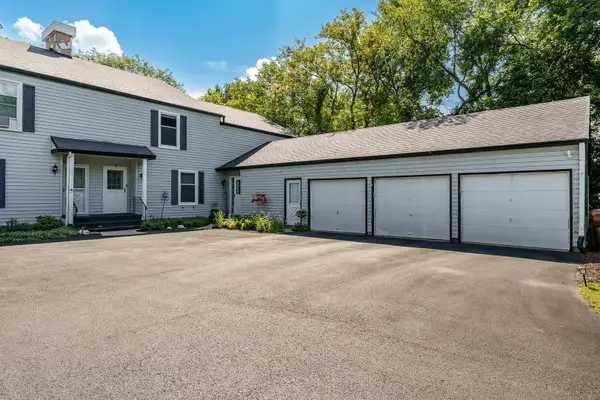 $190,000Active2 beds 3 baths2,032 sq. ft.
4621 High Point Drive #5, Rockford, IL 61114
MLS# 12743817Listed by: BERKSHIRE HATHAWAY HOMESERVICES CROSBY STARCK REAL


Protect your home and budget from life's surprises with an Assurant Home Warranty, backed by a partner that supports you through every step of homeownership. Explore Plans.
© 2026 Better Homes and Gardens Real Estate LLC. An Anywhere Real Estate company. All rights reserved. Better Homes and Gardens® Real Estate is a registered trademark owned by Meredith Operations Corporation, licensed to Better Homes and Gardens Real Estate LLC and used with permission. Better Homes and Gardens Real Estate LLC fully supports the principles of the Fair Housing Act and the Equal Opportunity Act. Listing information is deemed reliable but is not guaranteed accurate.
Each office is independently owned and operated.
Any services or products provided by third parties are not provided by, affiliated with or related to Better Homes and Gardens Real Estate LLC, or its affiliated companies.