
1826 Leonard Road, Rockford, IL 61109
Local realty services provided by:Better Homes and Gardens Real Estate Star Homes
1826 Leonard Road,Rockford, IL 61109
$239,900
- 4 Beds
- 2 Baths
- 1,300 sq. ft.
- Single family
- Active
Listed by: brenda reyes
Office: re/max liberty
MLS#:12697133
Source:MLSNI
Price summary
- Price:$239,900
- Price per sq. ft.:$184.54
About this home
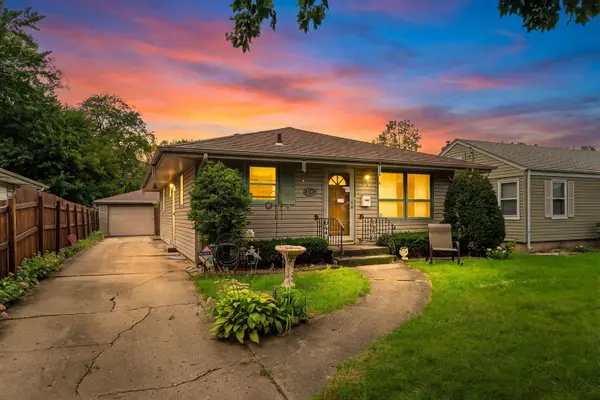
COMPLETELY REMODELED & MOVE-IN READY! This stunning New Milford ranch offers the perfect combination of style, space, and quality updates. With 4 bedrooms, 2 bathrooms, and an expansive finished lower level, this home provides the flexible living space today's buyers are looking for. From the moment you step inside, you'll appreciate the bright, open feel, fresh interior paint, and beautiful new flooring throughout. The show-stopping kitchen has been completely renovated and features abundant soft-close cabinetry, gorgeous quartz countertops, and modern finishes that make both everyday living and entertaining a pleasure. The light-filled living room flows effortlessly into the formal dining area, creating a warm and inviting atmosphere. The main level offers two spacious bedrooms, a beautifully remodeled full bath, and a charming enclosed porch-perfect for a home office, reading room, or relaxing retreat. Downstairs, you'll discover an incredible extension of the home's living space with two additional bedrooms, a large family room, a convenient laundry closet, and a beautifully finished 3/4 bath. Whether you need space for guests, hobbies, entertaining, or multi-generational living, this finished lower level delivers. Additional features include central air conditioning, an attached two-car garage, and quality updates throughout, offering true peace of mind for the next owner. Located in the sought-after New Milford area, this home offers the rare opportunity to own a beautifully renovated property with exceptional living space and modern finishes. Homes of this caliber don't stay on the market long-schedule your private showing today before this one is gone!...
Contact an agent
Home facts
- Year built:1963
- Listing ID #:12697133
- Updated:September 25, 2026 at 11:28 AM
Rooms and interior
- Bedrooms:4
- Total bathrooms:2
- Full bathrooms:1
- Half bathrooms:1
- Rooms Total:8
- Basement Description:Finished
- Living area:1,300 sq. ft.
Heating and cooling
- Cooling:Central Air
- Heating:Forced Air, Natural Gas
- Central air:Yes
Structure and exterior
- Year built:1963
- Building area:1,300 sq. ft.
- Lot area:0.43 Acres
- Architectural Style:Ranch
- Levels:1 Story
Schools
- High school:Jefferson High School
- Middle school:Bernard W Flinn Middle School
- Elementary school:Arthur Froberg Elementary School
Utilities
- Water:Shared Well
Finances and disclosures
- Price:$239,900
- Price per sq. ft.:$184.54
- Tax amount:$2,693 (2025)
Parking
- Total parking spaces:2
- Parking description:Attached Garage, Garage
- Garage:Yes
- Garage spaces:2
 Copyright 2026 Midwest Real Estate Data LLC. All rights reserved. The data relating to real estate for sale on this web site comes in part from the Broker Reciprocity Program of the Midwest Real Estate Data LLC. Listing information is deemed reliable but not guaranteed.
New listings near 1826 Leonard Road
- Open Sat, 12 to 2pmNew
 $255,000Active4 beds 2 baths1,372 sq. ft.
4555 Cinnamon Court, Rockford, IL 61114
MLS# 12767616Listed by: MIDWEST SIGNATUREPROPERTIES CO - New
 $99,000Active3 beds 2 baths936 sq. ft.
3042 Huffman Boulevard, Rockford, IL 61103
MLS# 12769261Listed by: KELLER WILLIAMS REALTY SIGNATURE - New
 $180,000Active4 beds 3 baths2,336 sq. ft.
928 N Johnston Avenue, Rockford, IL 61101
MLS# 12768652Listed by: BERKSHIRE HATHAWAY HOMESERVICE - New
 $14,500Active0.48 Acres
Lot 36 Donelda Lane, Rockford, IL 61102
MLS# 12766251Listed by: KELLER WILLIAMS REALTY SIGNATURE - New
 $120,000Active3 beds 1 baths1,411 sq. ft.
320 Napoleon Street, Rockford, IL 61103
MLS# 12768497Listed by: KELLER WILLIAMS REALTY SIGNATURE - New
 $175,000Active3 beds 2 baths1,473 sq. ft.
919 Woodland Drive, Rockford, IL 61108
MLS# 12768637Listed by: KELLER WILLIAMS REALTY SIGNATURE - Open Sat, 11am to 1pmNew
 $289,900Active4 beds 3 baths1,954 sq. ft.
703 Larkfield Circle, Rockford, IL 61107
MLS# 12767059Listed by: T.K. REALTY INC  $185,000Pending4 beds 3 baths1,172 sq. ft.
912 Shenandoah Avenue, Rockford, IL 61108
MLS# 12720119Listed by: DICKERSON & NIEMAN REALTORS - ROCKFORD- New
 $365,000Active4 beds 4 baths3,374 sq. ft.
3686 Stubai Trail, Rockford, IL 61114
MLS# 12768264Listed by: KELLER WILLIAMS REALTY SIGNATURE - New
 $205,000Active4 beds 2 baths1,614 sq. ft.
1796 Bracknel Boulevard, Rockford, IL 61103
MLS# 12767650Listed by: DICKERSON & NIEMAN REALTORS - ROCKFORD


Protect your home and budget from life's surprises with an Assurant Home Warranty, backed by a partner that supports you through every step of homeownership. Explore Plans.
© 2026 Better Homes and Gardens Real Estate LLC. An Anywhere Real Estate company. All rights reserved. Better Homes and Gardens® Real Estate is a registered trademark owned by Meredith Operations Corporation, licensed to Better Homes and Gardens Real Estate LLC and used with permission. Better Homes and Gardens Real Estate LLC fully supports the principles of the Fair Housing Act and the Equal Opportunity Act. Listing information is deemed reliable but is not guaranteed accurate.
Each office is independently owned and operated.
Any services or products provided by third parties are not provided by, affiliated with or related to Better Homes and Gardens Real Estate LLC, or its affiliated companies.