
2305 Logan Street, Rockford, IL 61103
Local realty services provided by:Better Homes and Gardens Real Estate Star Homes
2305 Logan Street,Rockford, IL 61103
$140,000
- 2 Beds
- 1 Baths
- 676 sq. ft.
- Single family
- Active
Listed by: dana greenwald-gulik
Office: berkshire hathaway homeservices crosby starck real
MLS#:12748577
Source:MLSNI
Price summary
- Price:$140,000
- Price per sq. ft.:$207.1
About this home
Completely turn key and spotless! Pride of ownership sure shows with this one! This raised ranch is full of natural light and updates with plenty of storage in the unfinished lower level. Most recent updates, completed between 2019 and 2021, include (but are not limited to): a new concrete sidewalk for the front walk and back patio, new gutters, roof, central air conditioning, fresh paint, new windows, an updated kitchen, updated electrical throughout the main floor, a new bathtub surround, and refinished hardwood floors.
Contact an agent
Home facts
- Year built:1930
- Listing ID #:12748577
- Updated:September 05, 2026 at 11:01 AM
Rooms and interior
- Bedrooms:2
- Total bathrooms:1
- Full bathrooms:1
- Rooms Total:4
- Kitchen Description:Microwave, Range, Refrigerator
- Basement Description:Full, Unfinished
- Living area:676 sq. ft.
Heating and cooling
- Cooling:Central Air
- Heating:Natural Gas
- Central air:Yes
Structure and exterior
- Roof:Asphalt
- Year built:1930
- Building area:676 sq. ft.
- Lot area:0.11 Acres
- Architectural Style:Ranch
- Levels:1 Story
Schools
- High school:Guilford High School
- Middle school:West Middle School
- Elementary school:R K Welsh Elementary School
Utilities
- Water:Public
- Sewer:Public Sewer
Finances and disclosures
- Price:$140,000
- Price per sq. ft.:$207.1
- Tax amount:$2,356 (2025)
Features and amenities
- Amenities:Ceiling Fan(s)
Parking
- Total parking spaces:1
- Parking description:Concrete, Detached Garage, Garage
- Garage:Yes
- Garage spaces:1
 Copyright 2026 Midwest Real Estate Data LLC. All rights reserved. The data relating to real estate for sale on this web site comes in part from the Broker Reciprocity Program of the Midwest Real Estate Data LLC. Listing information is deemed reliable but not guaranteed.
New listings near 2305 Logan Street
- New
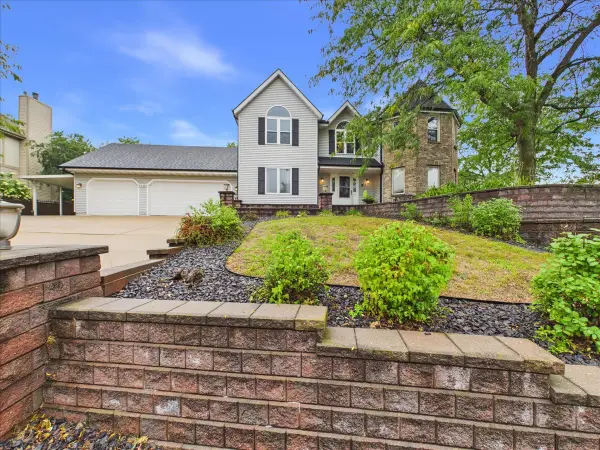 $390,000Active4 beds 4 baths3,374 sq. ft.
3686 Stubai Trail, Rockford, IL 61114
MLS# 12752042Listed by: KELLER WILLIAMS REALTY SIGNATURE - New
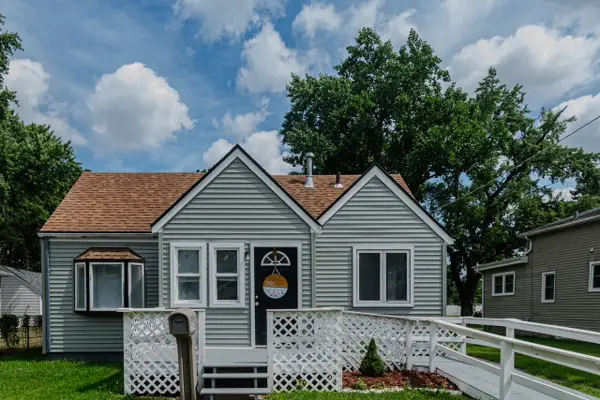 $87,500Active2 beds 1 baths820 sq. ft.
2642 Hanson Street, Rockford, IL 61109
MLS# 12752271Listed by: RE/MAX LIBERTY - New
 $224,500Active3 beds 4 baths2,256 sq. ft.
131 Dawn Avenue, Rockford, IL 61107
MLS# 12665872Listed by: GAMBINO REALTORS - New
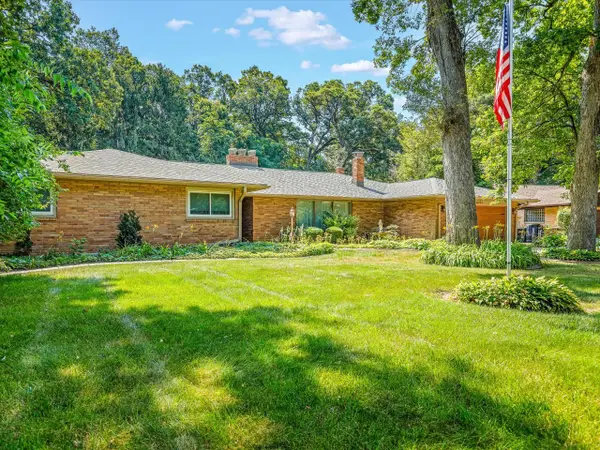 $399,900Active4 beds 5 baths4,946 sq. ft.
4007 Landstrom Road, Rockford, IL 61114
MLS# 12742715Listed by: GAMBINO REALTORS - New
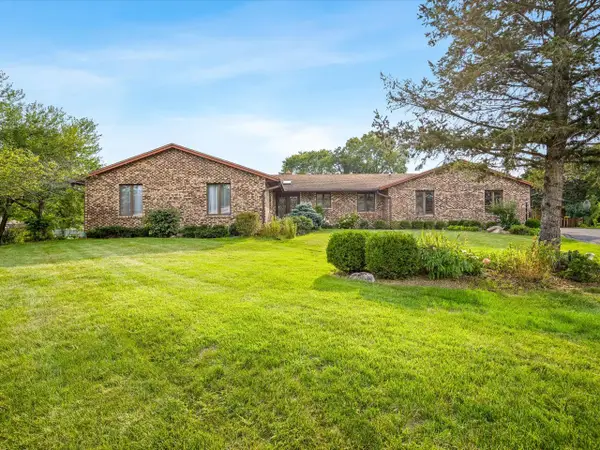 $425,000Active4 beds 4 baths4,153 sq. ft.
6531 Shadow Ridge Road, Rockford, IL 61107
MLS# 12748814Listed by: GAMBINO REALTORS - New
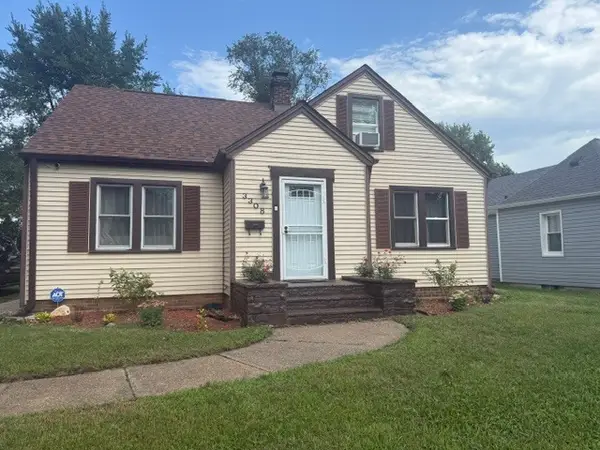 $195,000Active3 beds 1 baths1,691 sq. ft.
3308 California Road, Rockford, IL 61108
MLS# 12752198Listed by: WEICHERT REALTORS - TOVAR PROP - New
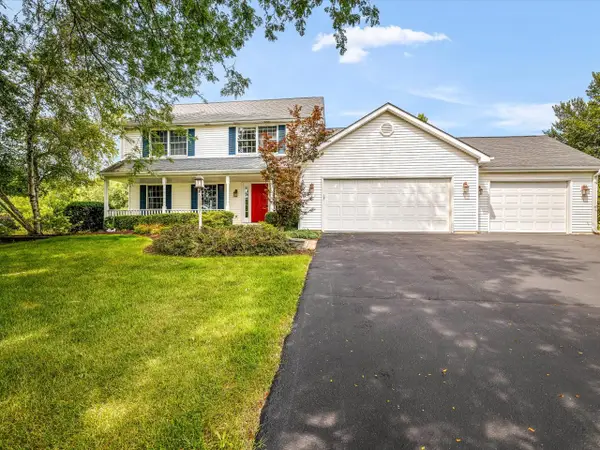 $459,000Active4 beds 4 baths2,284 sq. ft.
10230 Heatherridge Lane, Rockford, IL 61107
MLS# 12751159Listed by: BEST REALTY - Open Sun, 2 to 4pmNew
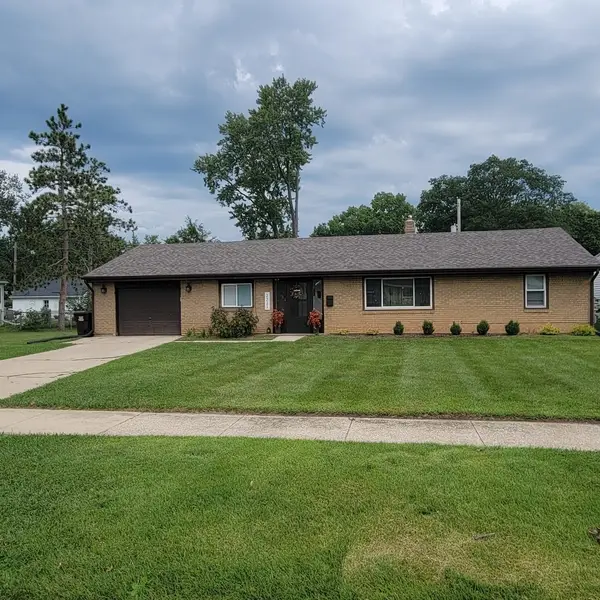 $225,000Active5 beds 2 baths1,788 sq. ft.
2221 Sharon Avenue, Rockford, IL 61103
MLS# 12751590Listed by: DICKERSON & NIEMAN REALTORS - ROCKFORD - New
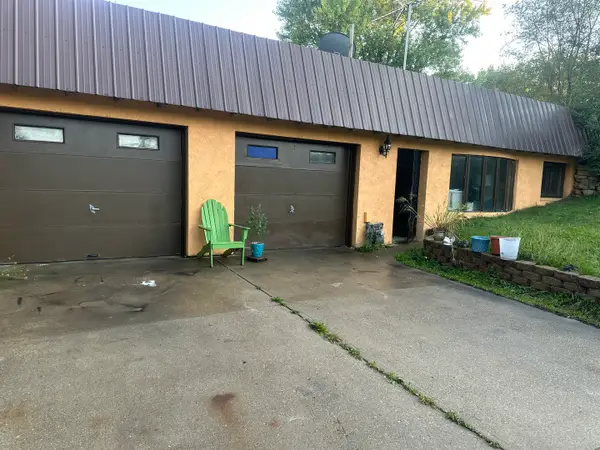 $419,000Active3 beds 1 baths1,200 sq. ft.
6834 Safford Road, Rockford, IL 61101
MLS# 12748778Listed by: CENTURY 21 CIRCLE - New
 $105,900Active3 beds 2 baths1,100 sq. ft.
3120 Jacqueline Drive #12, Rockford, IL 61109
MLS# 12750019Listed by: EXP REALTY


Protect your home and budget from life's surprises with an Assurant Home Warranty, backed by a partner that supports you through every step of homeownership. Explore Plans.
© 2026 Better Homes and Gardens Real Estate LLC. An Anywhere Real Estate company. All rights reserved. Better Homes and Gardens® Real Estate is a registered trademark owned by Meredith Operations Corporation, licensed to Better Homes and Gardens Real Estate LLC and used with permission. Better Homes and Gardens Real Estate LLC fully supports the principles of the Fair Housing Act and the Equal Opportunity Act. Listing information is deemed reliable but is not guaranteed accurate.
Each office is independently owned and operated.
Any services or products provided by third parties are not provided by, affiliated with or related to Better Homes and Gardens Real Estate LLC, or its affiliated companies.