
2328 Sharon Avenue, Rockford, IL 61103
Local realty services provided by:Better Homes and Gardens Real Estate Connections
2328 Sharon Avenue,Rockford, IL 61103
$163,000
- 3 Beds
- 1 Baths
- - sq. ft.
- Single family
- Sold
Listed by: carrie buckett
Office: century 21 affiliated - rockford
MLS#:12711433
Source:MLSNI
Sorry, we are unable to map this address
Price summary
- Price:$163,000
About this home
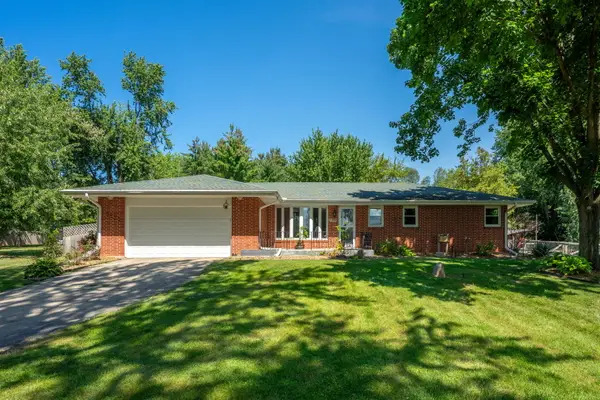
Move-in ready and full of charm, this three-bedroom, one-bath ranch home offers the perfect blend of comfort and functionality. The main level boasts a spacious living room, and a modern kitchen complete with ceramic tile and a stylish backsplash, alongside an updated bathroom featuring a custom tile surround. Downstairs, the finished lower level expands your living space significantly, offering a large recreation room with modern recessed lighting, a dedicated laundry and utility room, and a specialized workshop perfect for hobbies or DIY projects. including a water softener. Furnace has Aprilaire air filtration system, and a hot water heater updated in 2018. Nice concrete driveway‹”this meticulously maintained home is completely turnkey and ready for its next owner.
Contact an agent
Home facts
- Year built:1955
- Listing ID #:12711433
- Updated:August 27, 2026 at 08:09 AM
Rooms and interior
- Bedrooms:3
- Total bathrooms:1
- Full bathrooms:1
- Rooms Total:7
- Kitchen Description:Dishwasher, Microwave, Range, Refrigerator
- Basement Description:Finished, Full
Heating and cooling
- Cooling:Central Air
- Heating:Forced Air, Natural Gas
- Central air:Yes
Structure and exterior
- Roof:Asphalt
- Year built:1955
- Architectural Style:Ranch
- Levels:1 Story
Utilities
- Water:Public
- Sewer:Public Sewer
Finances and disclosures
- Price:$163,000
- Tax amount:$1,795 (2025)
Features and amenities
- Amenities:Water-Softener Owned
Parking
- Total parking spaces:2
- Parking description:Concrete, Detached Garage, Garage
- Garage:Yes
- Garage spaces:2.5
 Copyright 2026 Midwest Real Estate Data LLC. All rights reserved. The data relating to real estate for sale on this web site comes in part from the Broker Reciprocity Program of the Midwest Real Estate Data LLC. Listing information is deemed reliable but not guaranteed.
New listings near 2328 Sharon Avenue
- New
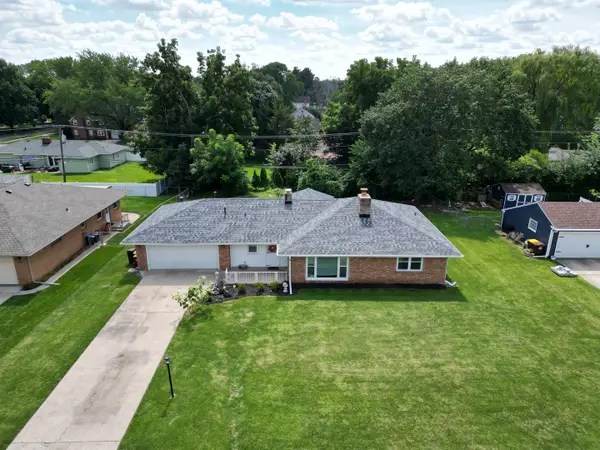 $189,900Active3 beds 2 baths1,692 sq. ft.
1222 Kay Avenue, Rockford, IL 61103
MLS# 12743632Listed by: CENTURY 21 AFFILIATED - ROCKFORD - New
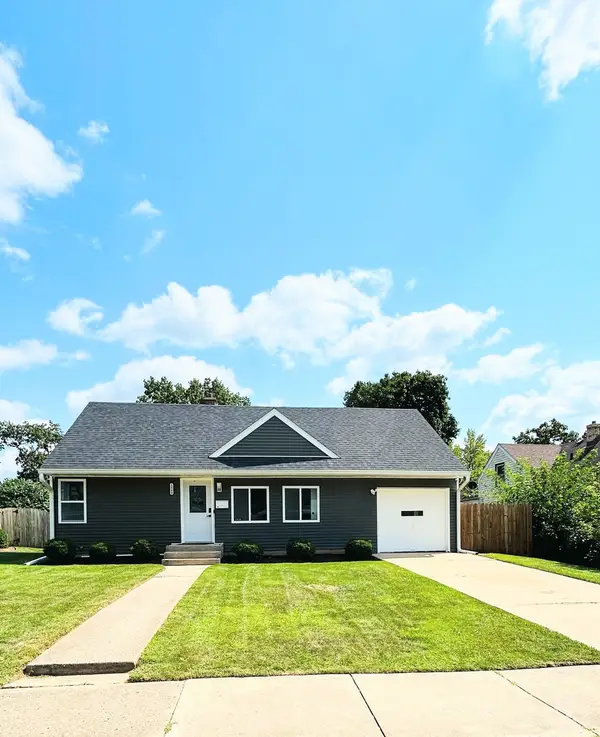 $225,000Active4 beds 1 baths1,502 sq. ft.
1328 Leaman Place, Rockford, IL 61108
MLS# 12743656Listed by: DICKERSON & NIEMAN REALTORS - ROCKFORD - Open Sun, 12 to 2pmNew
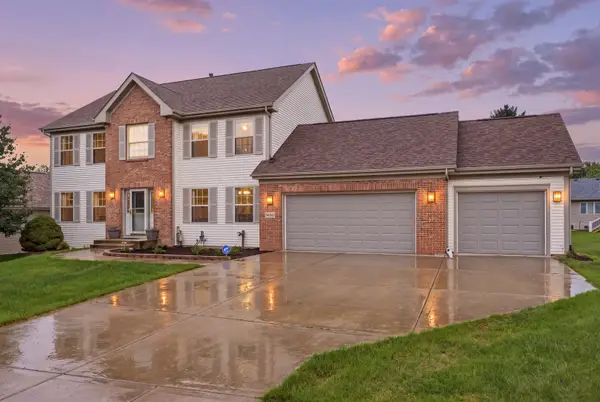 $385,000Active5 beds 4 baths2,334 sq. ft.
5583 Wheat Drive, Rockford, IL 61102
MLS# 12741184Listed by: EXP REALTY - New
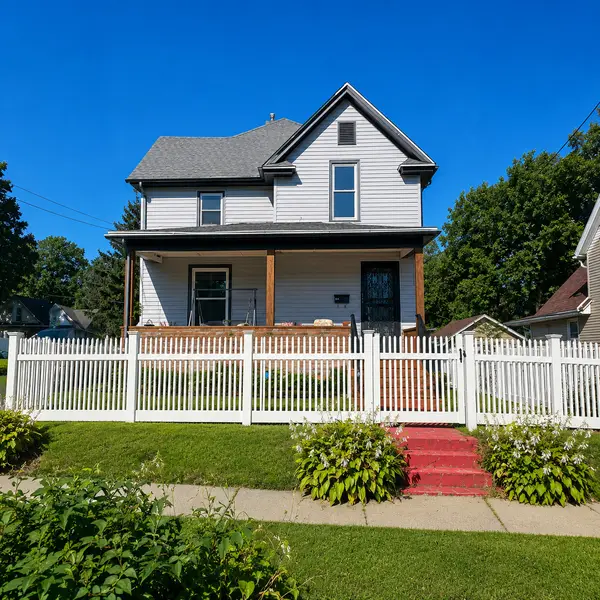 $175,000Active3 beds 1 baths1,404 sq. ft.
610 Oakley Avenue, Rockford, IL 61101
MLS# 12743647Listed by: BERKSHIRE HATHAWAY HOMESERVICE - New
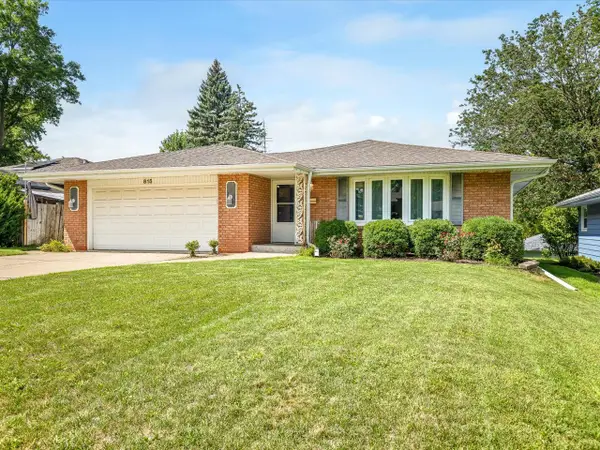 $189,900Active3 beds 2 baths1,264 sq. ft.
815 Parkside Drive, Rockford, IL 61108
MLS# 12743701Listed by: KELLER WILLIAMS REALTY SIGNATURE - New
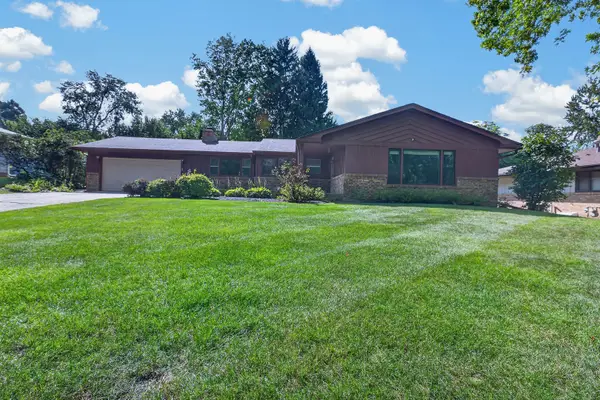 $215,000Active3 beds 3 baths1,428 sq. ft.
1112 Prestwick Parkway, Rockford, IL 61107
MLS# 12743241Listed by: RE/MAX PROPERTY SOURCE - Open Sat, 11am to 1pmNew
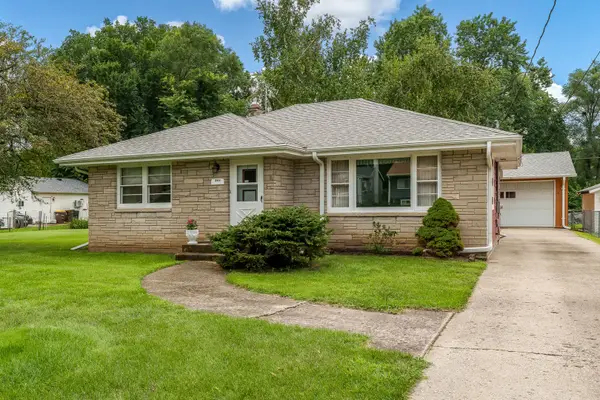 $160,000Active3 beds 2 baths1,088 sq. ft.
2811 Horton Street, Rockford, IL 61109
MLS# 12740950Listed by: DICKERSON & NIEMAN REALTORS - ROCKFORD - New
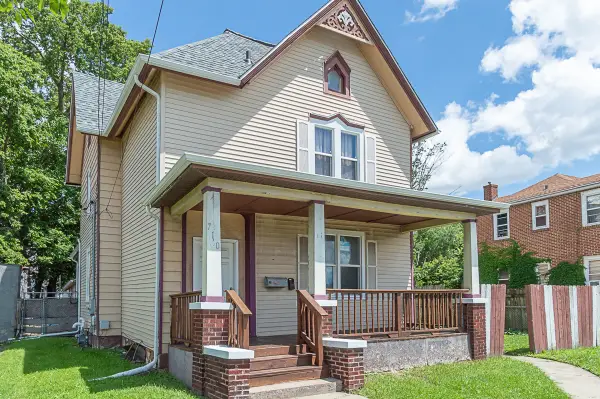 $164,900Active6 beds 2 baths2,684 sq. ft.
710 Kishwaukee Street, Rockford, IL 61104
MLS# 12742184Listed by: RE/MAX OF ROCK VALLEY - New
 $145,000Active4 beds 1 baths1,897 sq. ft.
1031 Ridge Avenue, Rockford, IL 61103
MLS# 12735340Listed by: REAL BROKER, LLC - Open Sat, 11am to 1pmNew
 $455,000Active3 beds 2 baths1,692 sq. ft.
5825 Tipple Road, Rockford, IL 61102
MLS# 12741415Listed by: DICKERSON & NIEMAN REALTORS - ROCKFORD


Protect your home and budget from life's surprises with an Assurant Home Warranty, backed by a partner that supports you through every step of homeownership. Explore Plans.
© 2026 Better Homes and Gardens Real Estate LLC. An Anywhere Real Estate company. All rights reserved. Better Homes and Gardens® Real Estate is a registered trademark owned by Meredith Operations Corporation, licensed to Better Homes and Gardens Real Estate LLC and used with permission. Better Homes and Gardens Real Estate LLC fully supports the principles of the Fair Housing Act and the Equal Opportunity Act. Listing information is deemed reliable but is not guaranteed accurate.
Each office is independently owned and operated.
Any services or products provided by third parties are not provided by, affiliated with or related to Better Homes and Gardens Real Estate LLC, or its affiliated companies.