
2655 Fourwinds Drive, Rockford, IL 61114
Local realty services provided by:Better Homes and Gardens Real Estate Star Homes
2655 Fourwinds Drive,Rockford, IL 61114
$414,900
- 4 Beds
- 4 Baths
- - sq. ft.
- Single family
- Sold
Listed by: john murray
Office: key realty - rockford
MLS#:12701686
Source:MLSNI
Sorry, we are unable to map this address
Price summary
- Price:$414,900
About this home
Spacious 4-Bedroom Two-Story Home with Timeless Charm Welcome home to this well-maintained 4-bedroom, 2 full bath, 2 half bath two-story offering the perfect blend of space, comfort, and functionality. The spacious kitchen features abundant cabinetry and ample counter space, while multiple living areas provide plenty of room for everyday living and entertaining. Upstairs, you'll find generously sized bedrooms, including a comfortable primary suite. Enjoy the private backyard with mature trees, perfect for relaxing or hosting guests. Conveniently located near Hunter Park, shopping, dining, and major highways, this move-in-ready home offers an exceptional combination of location and value.
Contact an agent
Home facts
- Year built:1987
- Listing ID #:12701686
- Updated:September 12, 2026 at 07:00 AM
Rooms and interior
- Bedrooms:4
- Total bathrooms:4
- Full bathrooms:2
- Half bathrooms:2
- Rooms Total:12
- Basement Description:Finished, Full
Heating and cooling
- Cooling:Central Air
- Heating:Forced Air, Natural Gas
- Central air:Yes
Structure and exterior
- Year built:1987
- Levels:2 Story
Utilities
- Water:Public
- Sewer:Public Sewer
Finances and disclosures
- Price:$414,900
- Tax amount:$10,118 (2025)
Parking
- Total parking spaces:2
- Parking description:Attached Garage, Garage
- Garage:Yes
- Garage spaces:2.5
 Copyright 2026 Midwest Real Estate Data LLC. All rights reserved. The data relating to real estate for sale on this web site comes in part from the Broker Reciprocity Program of the Midwest Real Estate Data LLC. Listing information is deemed reliable but not guaranteed.
New listings near 2655 Fourwinds Drive
- New
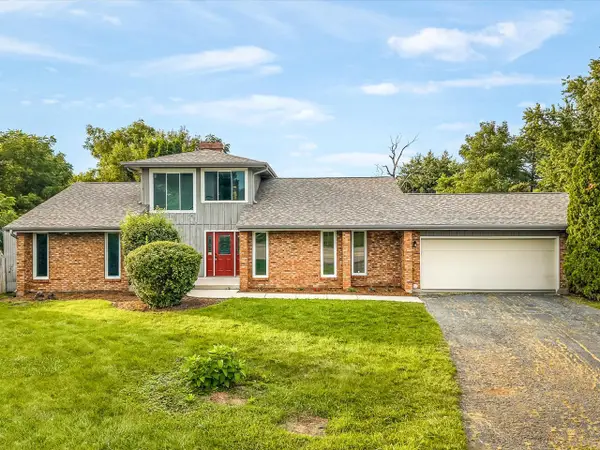 $315,000Active3 beds 2 baths2,578 sq. ft.
6022 Fireside Drive, Rockford, IL 61114
MLS# 12756112Listed by: KELLER WILLIAMS REALTY SIGNATURE - New
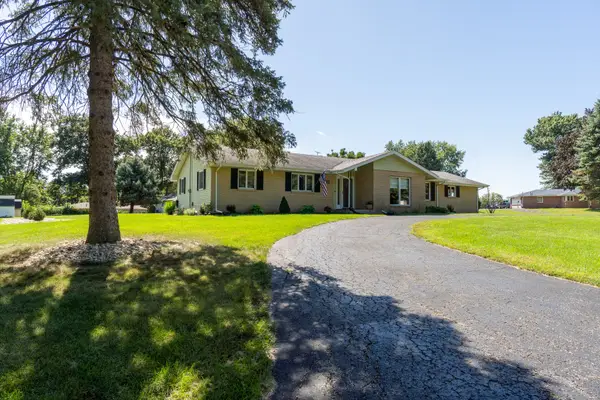 $299,000Active3 beds 2 baths1,809 sq. ft.
7103 Mill Road, Rockford, IL 61108
MLS# 12757638Listed by: GAMBINO REALTORS HOME BUILDERS - New
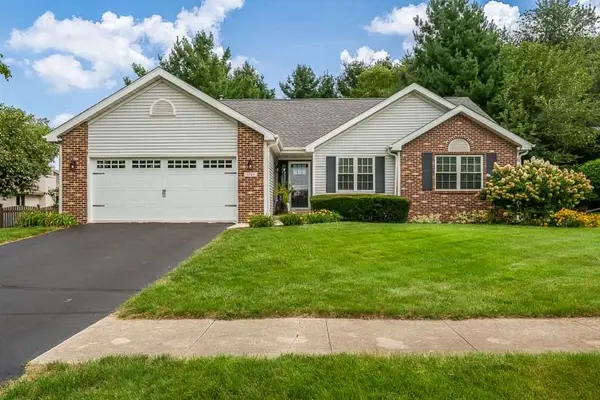 $345,000Active4 beds 2 baths1,603 sq. ft.
3745 Calderwood Drive, Rockford, IL 61114
MLS# 12749245Listed by: DICKERSON & NIEMAN REALTORS - ROCKFORD - New
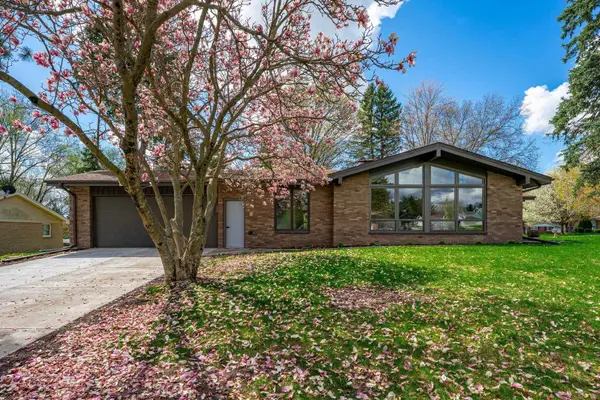 $465,000Active5 beds 5 baths3,916 sq. ft.
5075 Welsh Road, Rockford, IL 61107
MLS# 12757609Listed by: DICKERSON & NIEMAN REALTORS - ROCKFORD - New
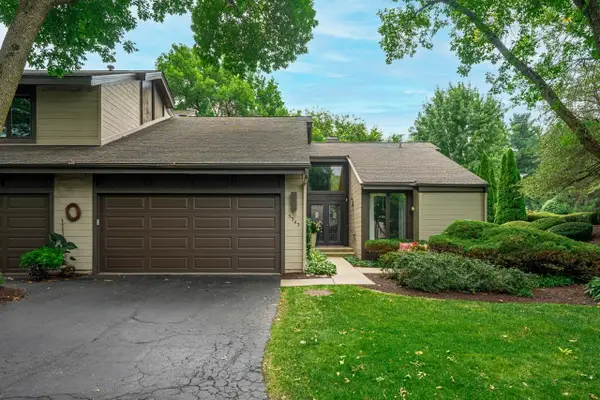 $254,900Active3 beds 2 baths1,825 sq. ft.
5343 Winding Creek Road, Rockford, IL 61114
MLS# 12757640Listed by: DICKERSON & NIEMAN REALTORS - ROCKFORD - New
 $194,900Active3 beds 2 baths2,100 sq. ft.
2508 Wyoming Drive, Rockford, IL 61108
MLS# 12757230Listed by: BERKSHIRE HATHAWAY HOMESERVICES CROSBY STARCK REAL - New
 $210,000Active4 beds 2 baths1,603 sq. ft.
421 Welty Avenue, Rockford, IL 61107
MLS# 12757006Listed by: KEY REALTY - ROCKFORD - New
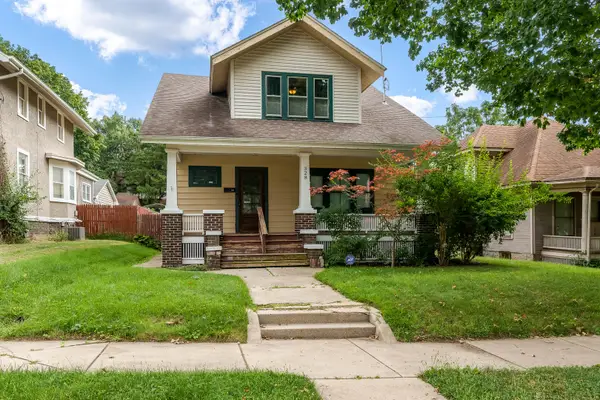 $208,000Active4 beds 2 baths1,680 sq. ft.
328 Washington Street, Rockford, IL 61104
MLS# 12757069Listed by: CENTURY 21 AFFILIATED - ROCKFORD - New
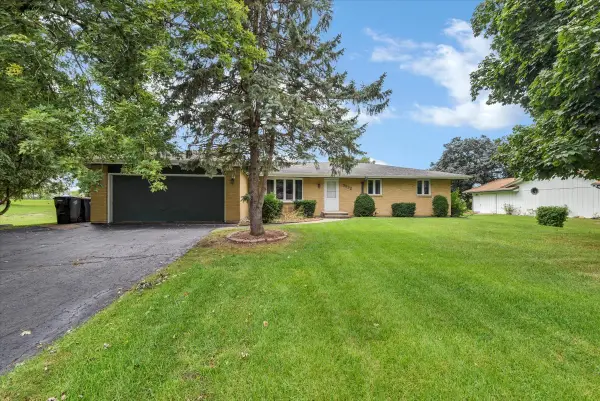 $255,000Active3 beds 2 baths1,424 sq. ft.
3932 Lemans Drive, Rockford, IL 61101
MLS# 12756912Listed by: RE/MAX PLAZA - New
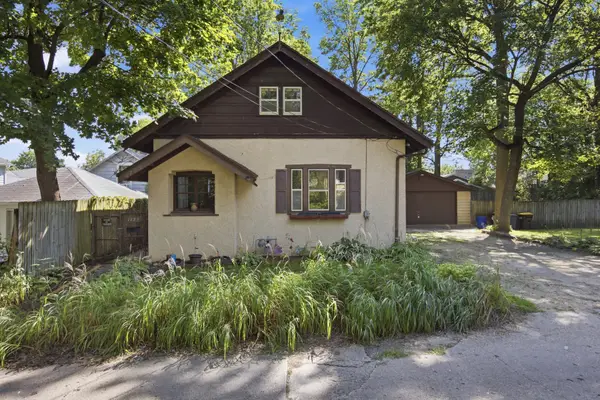 $279,999Active4 beds 2 baths1,612 sq. ft.
1725 Dave Court, Rockford, IL 61104
MLS# 12754808Listed by: SMART HOME REALTY - ROCKFORD


Protect your home and budget from life's surprises with an Assurant Home Warranty, backed by a partner that supports you through every step of homeownership. Explore Plans.
© 2026 Better Homes and Gardens Real Estate LLC. An Anywhere Real Estate company. All rights reserved. Better Homes and Gardens® Real Estate is a registered trademark owned by Meredith Operations Corporation, licensed to Better Homes and Gardens Real Estate LLC and used with permission. Better Homes and Gardens Real Estate LLC fully supports the principles of the Fair Housing Act and the Equal Opportunity Act. Listing information is deemed reliable but is not guaranteed accurate.
Each office is independently owned and operated.
Any services or products provided by third parties are not provided by, affiliated with or related to Better Homes and Gardens Real Estate LLC, or its affiliated companies.