
2984 16TH Street, Rockford, IL 61109
Local realty services provided by:Better Homes and Gardens Real Estate Special Properties
2984 16TH Street,Rockford, IL 61109
$179,900
- 4 Beds
- 2 Baths
- 1,120 sq. ft.
- Single family
- Pending
Listed by: bradley marinelli
Office: dickerson & nieman, realtors
MLS#:2030233
Source:WI_WIREX_SCW
Price summary
- Price:$179,900
- Price per sq. ft.:$160.63
About this home
Welcome home to this entertainer's retreat in Southeast Rockford! Enjoy beautiful sunsets and relaxing evenings from the covered front porch of this inviting 4 bedroom, 1.5 bath partially exposed ranch. With 1120 SF of main level living space plus a finished lower level area, this home offers plenty of room for family, guests, and everyday living. The kitchen features an abundance of cabinet and counter space, making meal preparation and entertaining a breeze. The lower level includes a 4th bedroom with an egress window, as well as a partially finished area that would make a great home office, game room, or additional living space. Extra LVP flooring is included to complete the area. Step outside and discover your own backyard oasis! A newer 6 foot privacy fence provides added security and privacy for kids and pets, while the oversized deck is designed for entertaining. Enjoy the included 3 person hot tub and smoker grill, or cool off in the 16 foot round above ground pool. Whether you
Contact an agent
Home facts
- Year built:1998
- Listing ID #:2030233
- Added:47 day(s) ago
- Updated:September 28, 2026 at 12:21 PM
Rooms and interior
- Bedrooms:4
- Total bathrooms:2
- Full bathrooms:1
- Half bathrooms:1
- Bathrooms Description:Master Bedroom Bath, Master Bedroom Bath: Half
- Kitchen Description:On Main Level, Range/Oven, Refrigerator
- Bedroom Description:Master Bedroom On Main Level
- Basement Description:Full, Partially Finished
- Living area:1,120 sq. ft.
Heating and cooling
- Cooling:Central Air, Forced Air
- Heating:Forced Air, Natural Gas
Structure and exterior
- Year built:1998
- Building area:1,120 sq. ft.
- Lot area:0.19 Acres
- Architectural Style:Ranch
- Construction Materials:Vinyl
- Exterior Features:Deck, Fenced Yard
- Levels:1 Story
Schools
- High school:Call School District
- Middle school:Call School District
- Elementary school:Call School District
Utilities
- Water:Municipal Water
- Sewer:Municipal Sewer
Finances and disclosures
- Price:$179,900
- Price per sq. ft.:$160.63
- Tax amount:$3,273 (2025)
Features and amenities
- Amenities:Cable/Satellite Available, High Speed Internet, High Speed Internet Available
- Pool features:Above Ground Pool
Parking
- Parking description:2 Car Garage, Garage - Attached
- Garage spaces:2
New listings near 2984 16TH Street
- New
 $110,000Active4 beds 2 baths
1117 12th Avenue, Rockford, IL 61104
MLS# 12770802Listed by: KELLER WILLIAMS REALTY SIGNATURE
- New
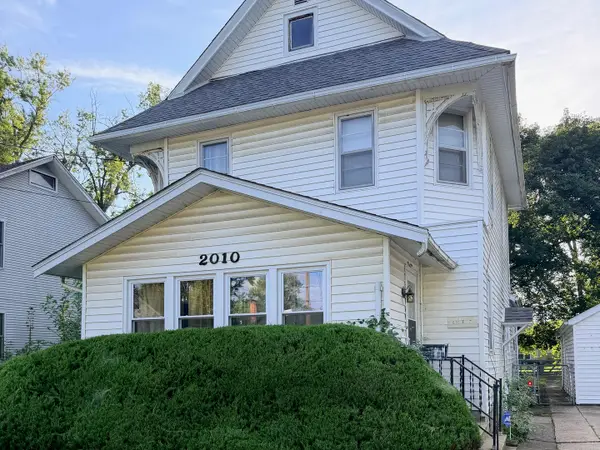 $165,000Active4 beds 2 baths1,968 sq. ft.
2010 Latham Street, Rockford, IL 61103
MLS# 12747187Listed by: KELLER WILLIAMS SUCCESS REALTY - New
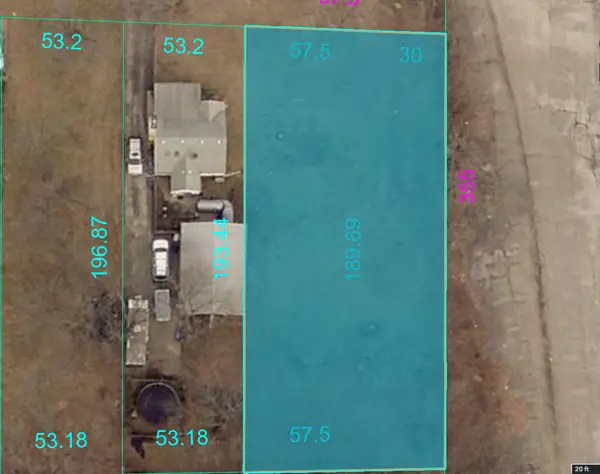 $20,000Active0.36 Acres
3711 Oak Grove Avenue, Rockford, IL 61108
MLS# 12770585Listed by: EXP REALTY - New
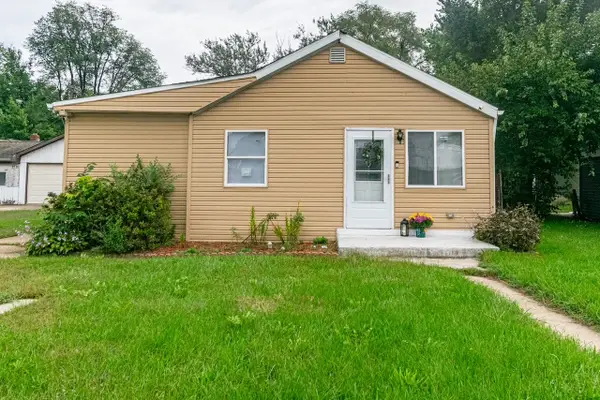 $134,900Active3 beds 1 baths930 sq. ft.
2730 9th Street, Rockford, IL 61109
MLS# 12770513Listed by: RE/MAX LIBERTY - New
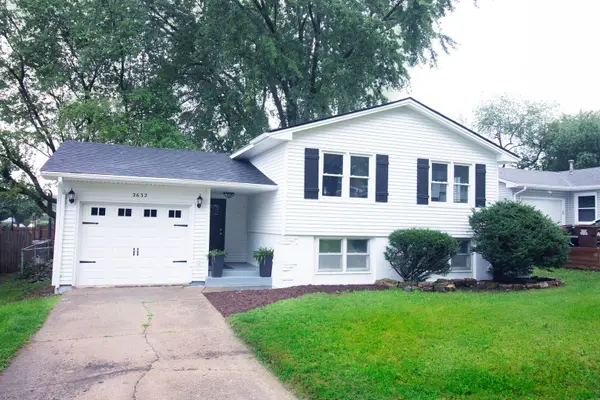 $220,000Active4 beds 2 baths1,644 sq. ft.
2632 19th Street, Rockford, IL 61109
MLS# 12764821Listed by: EXECUTIVE REALTY GROUP LLC - New
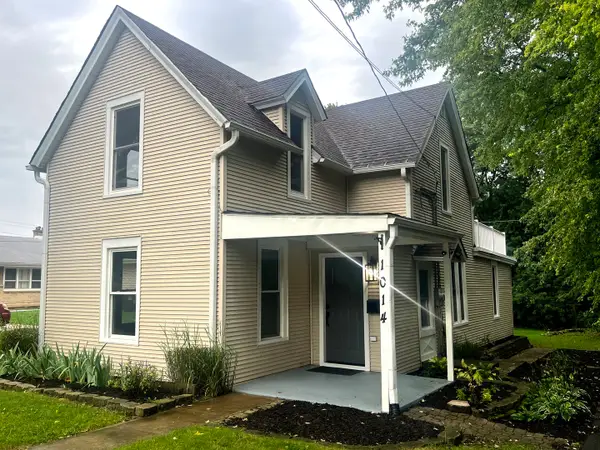 $219,900Active4 beds 2 baths2,410 sq. ft.
1014 22nd Street, Rockford, IL 61108
MLS# 12769984Listed by: ROCKLAND REAL ESTATE - New
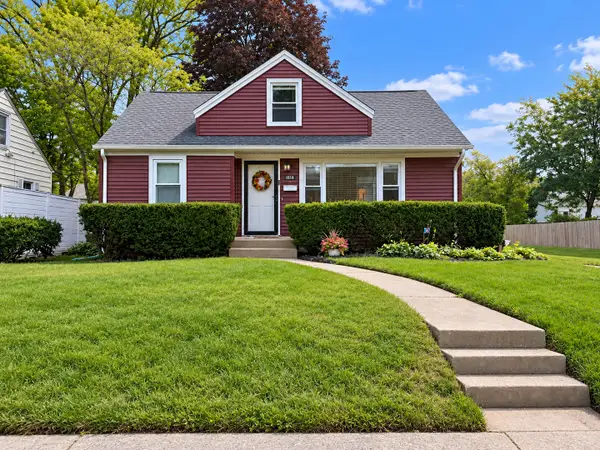 $199,900Active3 beds 1 baths1,787 sq. ft.
1818 Nebraska Road, Rockford, IL 61108
MLS# 12770097Listed by: KELLER WILLIAMS REALTY SIGNATURE - New
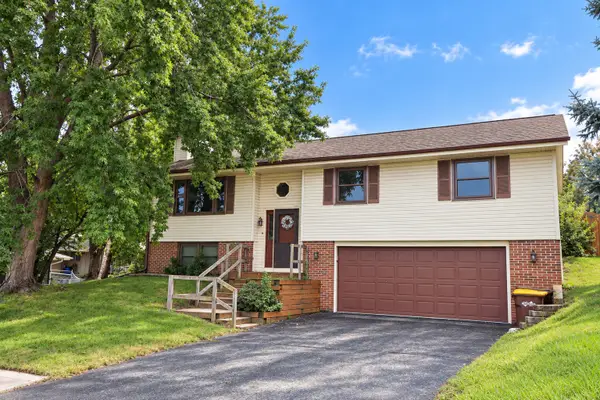 $189,900Active4 beds 2 baths1,809 sq. ft.
3819 Harwood Lane, Rockford, IL 61114
MLS# 12769996Listed by: BERKSHIRE HATHAWAY HOMESERVICE - New
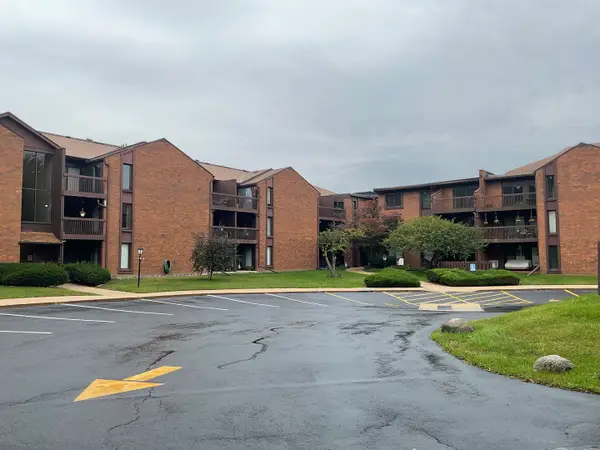 $114,900Active1 beds 1 baths808 sq. ft.
2929 Sunnyside Drive #127B, Rockford, IL 61114
MLS# 12769422Listed by: DICKERSON & NIEMAN REALTORS - ROCKFORD 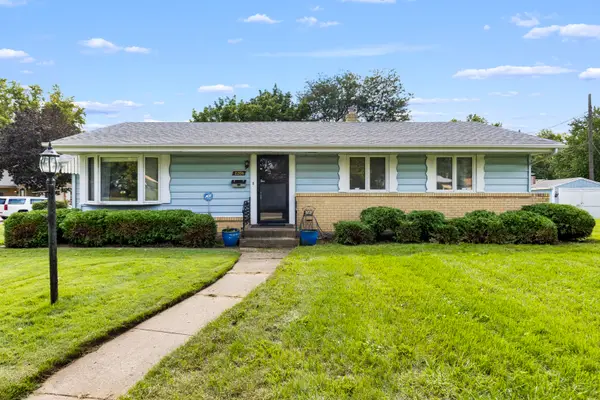 $165,000Pending3 beds 2 baths1,356 sq. ft.
2206 Halsted Road, Rockford, IL 61103
MLS# 12765689Listed by: KELLER WILLIAMS REALTY SIGNATURE


Protect your home and budget from life's surprises with an Assurant Home Warranty, backed by a partner that supports you through every step of homeownership. Explore Plans.
© 2026 Better Homes and Gardens Real Estate LLC. An Anywhere Real Estate company. All rights reserved. Better Homes and Gardens® Real Estate is a registered trademark owned by Meredith Operations Corporation, licensed to Better Homes and Gardens Real Estate LLC and used with permission. Better Homes and Gardens Real Estate LLC fully supports the principles of the Fair Housing Act and the Equal Opportunity Act. Listing information is deemed reliable but is not guaranteed accurate.
Each office is independently owned and operated.
Any services or products provided by third parties are not provided by, affiliated with or related to Better Homes and Gardens Real Estate LLC, or its affiliated companies.