
3025 E State Street, Rockford, IL 61108
Local realty services provided by:Better Homes and Gardens Real Estate Star Homes
3025 E State Street,Rockford, IL 61108
$425,000
- 5 Beds
- 4 Baths
- 2,738 sq. ft.
- Single family
- Active
Listed by: sandra mcternan
Office: dickerson & nieman realtors - rockford
MLS#:12701293
Source:MLSNI
Price summary
- Price:$425,000
- Price per sq. ft.:$155.22
About this home
A Classic Colonial w/timeless charisma nestled amongst almost 2 acres of woods offering real privacy in the city. Upon entering this property you are guided along the circle driveway. This home features 5 BR, 2 full & 2 half baths, pristine hardwood floors, 3 gas fireplaces. The large living room features the 1st fireplace flanked by glass doors leading to the sunroom featuring a 3 sided view of the serine mature property. The dining room has ample room to be comfortable while hosting dinner events. The kitchen has ample counter space with a generous amount of cabinets including floor to ceiling cupboards at the entry from the screened in porch. The amazing breakfast room/eat-in area of the kitchen is quite spacious for everyday family meals. The library/study/office has the 2nd gas fireplace, built in book shelves & cabinets. The 5 bedrooms located on the upper floor are very generous in size featuring good sized closets. The 2 full bathrooms are on this floor. The accessible walk-up attic has ample storage and potential for additional living area. The lower level features a large rec room easily accommodating a gaming room, movie room, game day entertaining with the 3rd gas fireplace, wet bar and built in shelving. There is a half bath and access to the outside on the other side of the lower level. A 4 car tandem garage with furnace and angled parking area allows for all sorts of projects or hobbies. In the beautiful yard different colors great you throughout the seasons, a screened "gazebo" situated under mature trees to enjoy sounds of nature....
Contact an agent
Home facts
- Year built:1940
- Listing ID #:12701293
- Updated:September 14, 2026 at 11:46 PM
Rooms and interior
- Bedrooms:5
- Total bathrooms:4
- Full bathrooms:2
- Half bathrooms:2
- Rooms Total:11
- Dining Description:Breakfast Room
- Basement Description:Full, Partially Finished
- Living area:2,738 sq. ft.
Heating and cooling
- Cooling:Central Air
- Heating:Natural Gas
- Central air:Yes
Structure and exterior
- Year built:1940
- Building area:2,738 sq. ft.
- Lot area:1.97 Acres
- Levels:2 Story
Utilities
- Sewer:Public Sewer
Finances and disclosures
- Price:$425,000
- Price per sq. ft.:$155.22
- Tax amount:$5,305 (2025)
Parking
- Total parking spaces:4
- Parking description:Detached Garage, Garage
- Garage:Yes
- Garage spaces:4
 Copyright 2026 Midwest Real Estate Data LLC. All rights reserved. The data relating to real estate for sale on this web site comes in part from the Broker Reciprocity Program of the Midwest Real Estate Data LLC. Listing information is deemed reliable but not guaranteed.
New listings near 3025 E State Street
- New
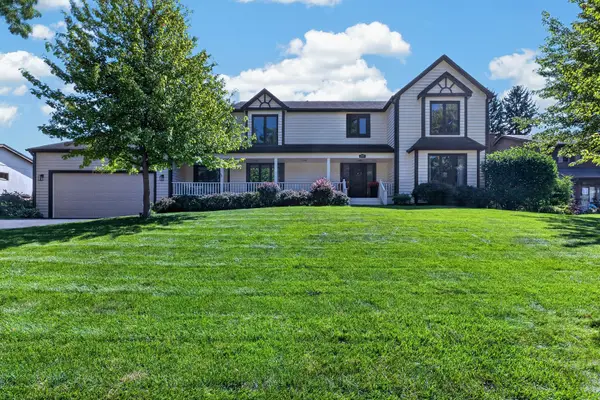 $449,900Active4 beds 3 baths3,419 sq. ft.
4031 Eaton Drive, Rockford, IL 61114
MLS# 12758632Listed by: RE/MAX PROPERTY SOURCE - New
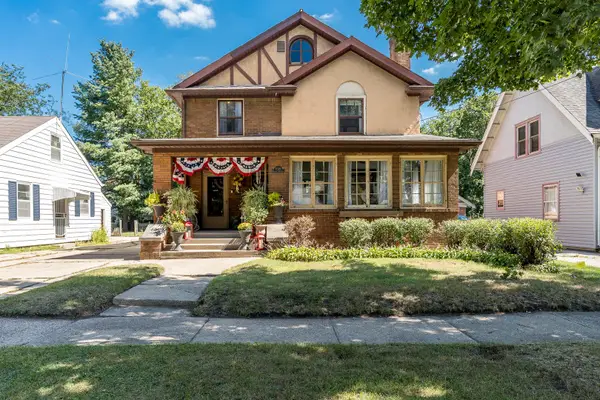 $189,900Active4 beds 2 baths2,288 sq. ft.
1515 Huffman Boulevard, Rockford, IL 61103
MLS# 12759267Listed by: BERKSHIRE HATHAWAY HOMESERVICE - New
 $150,000Active3 beds 2 baths936 sq. ft.
2303 Lucille Street, Rockford, IL 61104
MLS# 12758901Listed by: BERKSHIRE HATHAWAY HOMESERVICES CROSBY STARCK REAL - Open Sun, 11am to 1pmNew
 $225,000Active5 beds 2 baths2,169 sq. ft.
4611 Upland Drive, Rockford, IL 61108
MLS# 12758810Listed by: GREAT HOMES REAL ESTATE, INC. - New
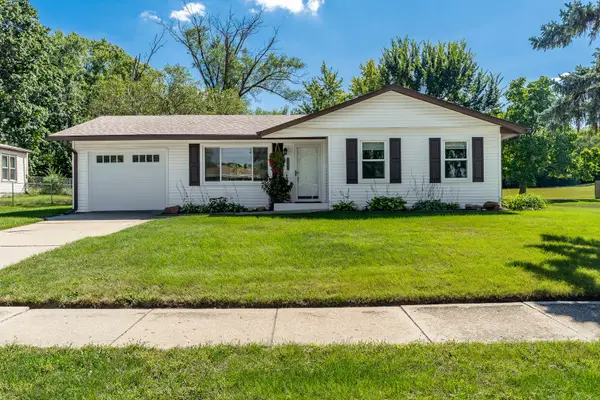 $189,900Active3 beds 1 baths964 sq. ft.
4405 Oconnell Street, Rockford, IL 61109
MLS# 12758841Listed by: DICKERSON & NIEMAN REALTORS - ROCKFORD - New
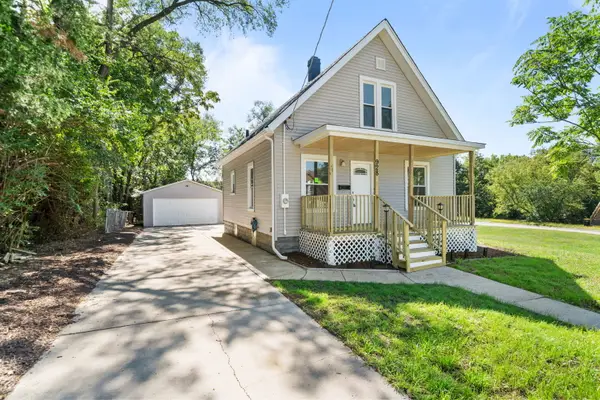 $160,000Active3 beds 1 baths941 sq. ft.
928 Lincoln Avenue, Rockford, IL 61102
MLS# 12758911Listed by: KELLER WILLIAMS REALTY SIGNATURE - New
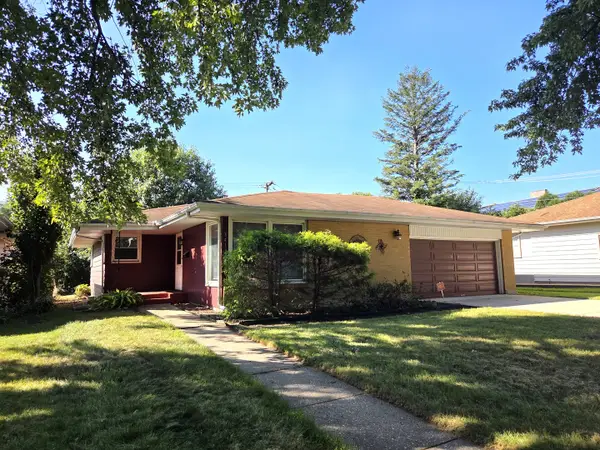 $174,900Active3 beds 2 baths1,232 sq. ft.
3415 Corbridge Lane, Rockford, IL 61107
MLS# 12758703Listed by: DICKERSON & NIEMAN REALTORS - ROCKFORD - New
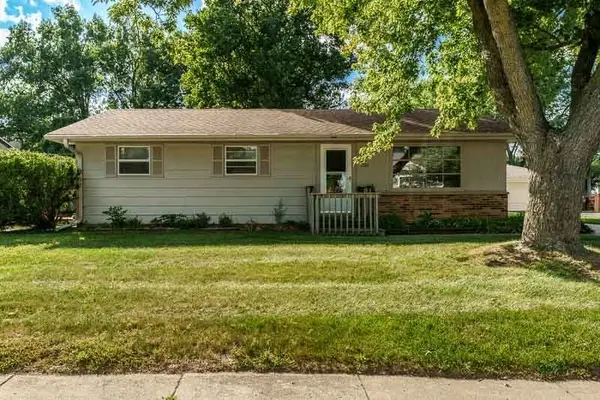 $189,900Active3 beds 1 baths1,054 sq. ft.
1107 Esmond Drive, Rockford, IL 61108
MLS# 12758650Listed by: DICKERSON & NIEMAN REALTORS - ROCKFORD - New
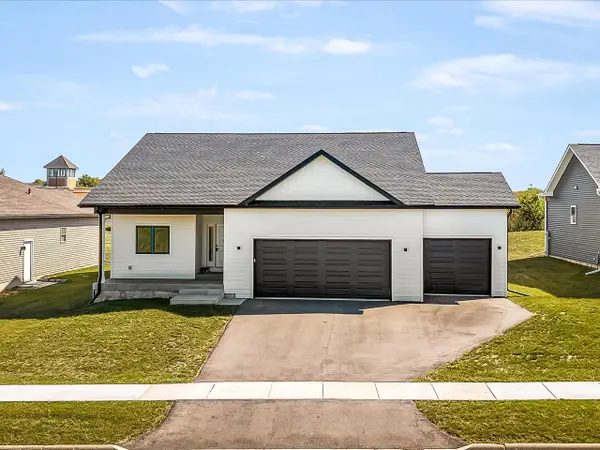 $399,900Active3 beds 2 baths1,850 sq. ft.
8557 Blue River Road, Rockford, IL 61107
MLS# 12757998Listed by: KELLER WILLIAMS REALTY SIGNATURE - New
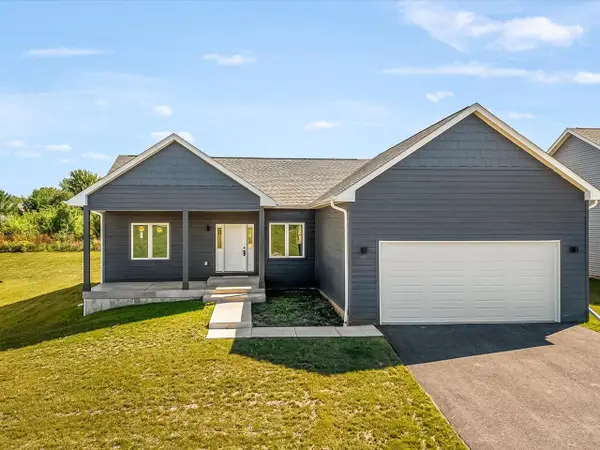 $393,900Active3 beds 2 baths1,796 sq. ft.
8531 Blue River Road, Rockford, IL 61107
MLS# 12758020Listed by: KELLER WILLIAMS REALTY SIGNATURE


Protect your home and budget from life's surprises with an Assurant Home Warranty, backed by a partner that supports you through every step of homeownership. Explore Plans.
© 2026 Better Homes and Gardens Real Estate LLC. An Anywhere Real Estate company. All rights reserved. Better Homes and Gardens® Real Estate is a registered trademark owned by Meredith Operations Corporation, licensed to Better Homes and Gardens Real Estate LLC and used with permission. Better Homes and Gardens Real Estate LLC fully supports the principles of the Fair Housing Act and the Equal Opportunity Act. Listing information is deemed reliable but is not guaranteed accurate.
Each office is independently owned and operated.
Any services or products provided by third parties are not provided by, affiliated with or related to Better Homes and Gardens Real Estate LLC, or its affiliated companies.