
3114 Summerdale Avenue, Rockford, IL 61101
Local realty services provided by:Better Homes and Gardens Real Estate Connections
3114 Summerdale Avenue,Rockford, IL 61101
$144,900
- 4 Beds
- 1 Baths
- 1,370 sq. ft.
- Single family
- Active
Listed by: heather carter
Office: gambino realtors home builders
MLS#:12732903
Source:MLSNI
Price summary
- Price:$144,900
- Price per sq. ft.:$105.77
About this home
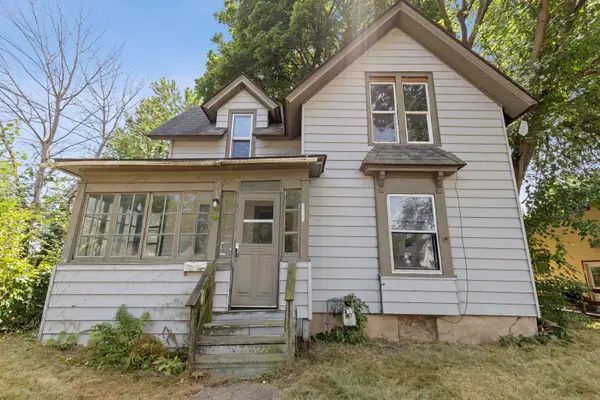
This all brick 4-bedroom Cape Cod has more space than you might expect! The bright living room features a large picture window that brings in plenty of natural light, while the arched openings add a little extra character. The main level includes two bedrooms with great closet space, a full bath, and a kitchen with plenty of cabinets, counter space, and a breakfast bar. Upstairs, you'll find two generously sized bedrooms with additional closet space and windows that create the perfect spot for a chair and a good book. Outside, the backyard is fenced and also includes a smaller partially fenced section, giving you options for pets, gardening, or however you'd like to use the space. A detached 2 car garage provides additional parking and storage. Plus, the roof was replaced in 2023!
Contact an agent
Home facts
- Year built:1945
- Listing ID #:12732903
- Updated:August 14, 2026 at 11:21 AM
Rooms and interior
- Bedrooms:4
- Total bathrooms:1
- Full bathrooms:1
- Rooms Total:6
- Basement Description:Full, Unfinished
- Living area:1,370 sq. ft.
Heating and cooling
- Cooling:Central Air
- Heating:Natural Gas
- Central air:Yes
Structure and exterior
- Year built:1945
- Building area:1,370 sq. ft.
- Levels:2 Story
Utilities
- Water:Public
- Sewer:Public Sewer
Finances and disclosures
- Price:$144,900
- Price per sq. ft.:$105.77
- Tax amount:$3,031 (2025)
Parking
- Total parking spaces:2
- Parking description:Detached Garage, Garage
- Garage:Yes
- Garage spaces:2
 Copyright 2026 Midwest Real Estate Data LLC. All rights reserved. The data relating to real estate for sale on this web site comes in part from the Broker Reciprocity Program of the Midwest Real Estate Data LLC. Listing information is deemed reliable but not guaranteed.
New listings near 3114 Summerdale Avenue
- New
 $69,900Active3 beds 1 baths1,238 sq. ft.
1432 Fairview Avenue, Rockford, IL 61101
MLS# 12732944Listed by: KELLER WILLIAMS REALTY SIGNATURE - New
 $129,900Active2 beds 1 baths1,156 sq. ft.
1526 Price Street, Rockford, IL 61103
MLS# 12731359Listed by: BERKSHIRE HATHAWAY HOMESERVICE - New
 $185,000Active2 beds 1 baths1,306 sq. ft.
928 Woodland Drive, Rockford, IL 61108
MLS# 12732463Listed by: RE/MAX OF ROCK VALLEY - New
 $85,000Active4 beds 2 baths1,216 sq. ft.
410 Albert Avenue, Rockford, IL 61101
MLS# 12731282Listed by: KELLER WILLIAMS REALTY SIGNATURE - New
 $179,900Active4 beds 2 baths1,120 sq. ft.
2984 16TH Street, Rockford, IL 61109
MLS# 2030233Listed by: DICKERSON & NIEMAN, REALTORS - New
 $85,000Active2 beds 1 baths678 sq. ft.
1356 Willard Avenue, Rockford, IL 61101
MLS# 12731923Listed by: REALTY OF AMERICA, LLC - Open Sun, 2 to 4pmNew
 $225,000Active5 beds 2 baths1,250 sq. ft.
2904 Broadway, Rockford, IL 61108
MLS# 12731773Listed by: KELLER WILLIAMS REALTY SIGNATURE - New
 $299,900Active3 beds 2 baths1,682 sq. ft.
4565 Spring Brook Road, Rockford, IL 61114
MLS# 12731737Listed by: KELLER WILLIAMS REALTY SIGNATURE - New
 $75,000Active3 beds 1 baths1,056 sq. ft.
3420 Auburn Street, Rockford, IL 61101
MLS# 12731132Listed by: KELLER WILLIAMS REALTY SIGNATURE


Protect your home and budget from life's surprises with an Assurant Home Warranty, backed by a partner that supports you through every step of homeownership. Explore Plans.
© 2026 Better Homes and Gardens Real Estate LLC. An Anywhere Real Estate company. All rights reserved. Better Homes and Gardens® Real Estate is a registered trademark owned by Meredith Operations Corporation, licensed to Better Homes and Gardens Real Estate LLC and used with permission. Better Homes and Gardens Real Estate LLC fully supports the principles of the Fair Housing Act and the Equal Opportunity Act. Listing information is deemed reliable but is not guaranteed accurate.
Each office is independently owned and operated.
Any services or products provided by third parties are not provided by, affiliated with or related to Better Homes and Gardens Real Estate LLC, or its affiliated companies.