
3916 Toft Street, Rockford, IL 61114
Local realty services provided by:Better Homes and Gardens Real Estate Connections
3916 Toft Street,Rockford, IL 61114
$220,000
- 3 Beds
- 3 Baths
- 1,278 sq. ft.
- Single family
- Active
Upcoming open houses
- Sat, Sep 0511:00 am - 01:00 pm
Listed by: joshua tuttle
Office: dickerson & nieman realtors - rockford
MLS#:12747011
Source:MLSNI
Price summary
- Price:$220,000
- Price per sq. ft.:$172.14
About this home
Welcome to this beautiful Rockford home, lovingly cared for by the same owner for more than 50 years! Step inside the bright living room, where a large picture window fills the space with natural light, then continue into the spacious eat-in kitchen with plenty of room to gather and enjoy meals. Just off the kitchen is a cozy family room featuring a brick fireplace, convenient main floor laundry, and a sliding glass door leading to the back deck. Down the hall, you'll find a large bathroom with a newly tiled shower, two bedrooms with brand-new carpet, and a primary bedroom with a convenient half bath. The basement offers even more possibilities with a bar, a large recreation room, a beautifully remodeled full bathroom, and two additional bonus rooms. Recent updates include Window World windows throughout the main level, a roof installed in 2021, newer siding, and a water heater installed in 2019. Come outside and enjoy the beautiful fenced back yard with garden beds and a garden shed!
Contact an agent
Home facts
- Year built:1974
- Listing ID #:12747011
- Updated:September 05, 2026 at 11:01 AM
Rooms and interior
- Bedrooms:3
- Total bathrooms:3
- Full bathrooms:2
- Half bathrooms:1
- Rooms Total:6
- Basement Description:Finished, Full
- Living area:1,278 sq. ft.
Heating and cooling
- Cooling:Central Air
- Heating:Natural Gas
- Central air:Yes
Structure and exterior
- Year built:1974
- Building area:1,278 sq. ft.
- Lot area:0.16 Acres
- Levels:1 Story
Utilities
- Water:Public
- Sewer:Public Sewer
Finances and disclosures
- Price:$220,000
- Price per sq. ft.:$172.14
- Tax amount:$1,238 (2025)
Parking
- Total parking spaces:2
- Parking description:Attached Garage, Garage
- Garage:Yes
- Garage spaces:2
 Copyright 2026 Midwest Real Estate Data LLC. All rights reserved. The data relating to real estate for sale on this web site comes in part from the Broker Reciprocity Program of the Midwest Real Estate Data LLC. Listing information is deemed reliable but not guaranteed.
New listings near 3916 Toft Street
- New
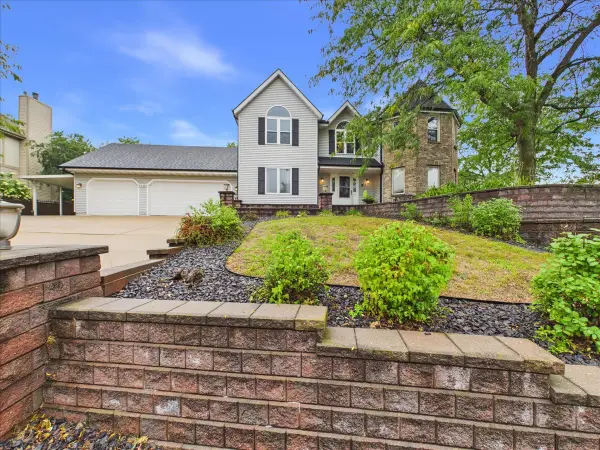 $390,000Active4 beds 4 baths3,374 sq. ft.
3686 Stubai Trail, Rockford, IL 61114
MLS# 12752042Listed by: KELLER WILLIAMS REALTY SIGNATURE - New
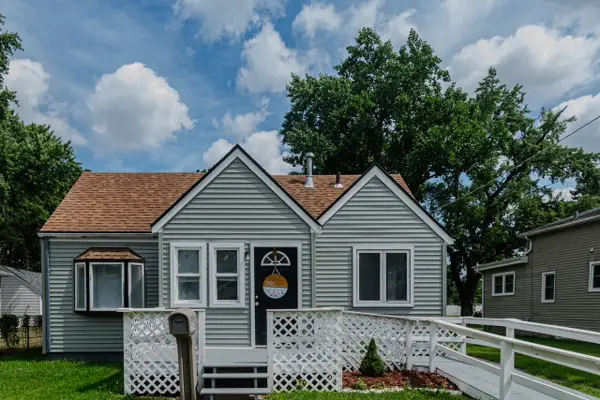 $87,500Active2 beds 1 baths820 sq. ft.
2642 Hanson Street, Rockford, IL 61109
MLS# 12752271Listed by: RE/MAX LIBERTY - New
 $224,500Active3 beds 4 baths2,256 sq. ft.
131 Dawn Avenue, Rockford, IL 61107
MLS# 12665872Listed by: GAMBINO REALTORS - New
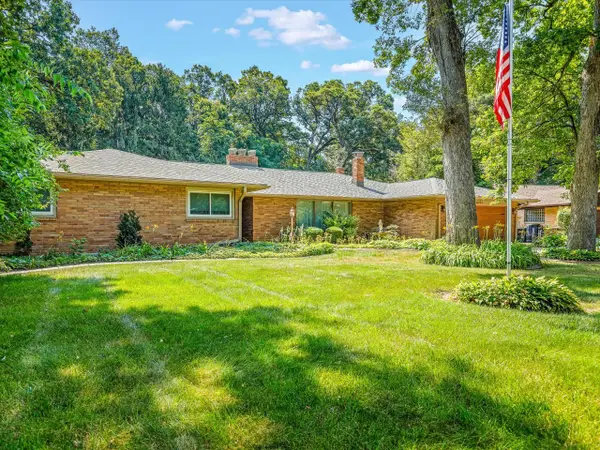 $399,900Active4 beds 5 baths4,946 sq. ft.
4007 Landstrom Road, Rockford, IL 61114
MLS# 12742715Listed by: GAMBINO REALTORS - New
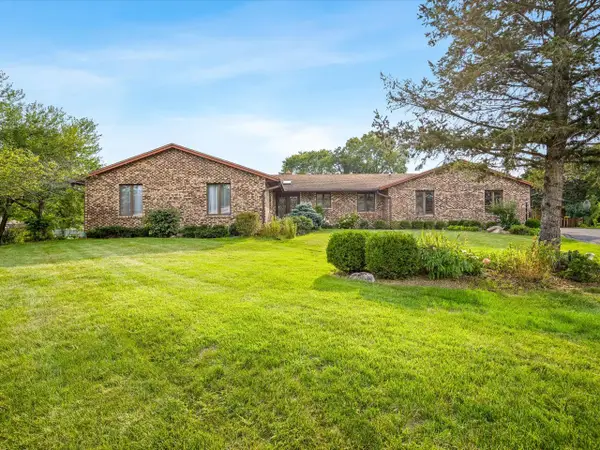 $425,000Active4 beds 4 baths4,153 sq. ft.
6531 Shadow Ridge Road, Rockford, IL 61107
MLS# 12748814Listed by: GAMBINO REALTORS - New
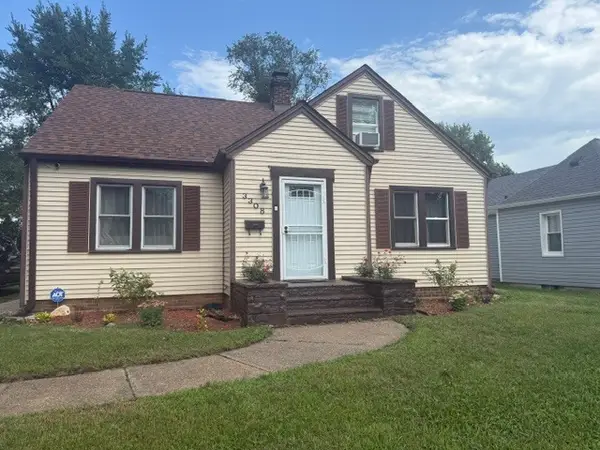 $195,000Active3 beds 1 baths1,691 sq. ft.
3308 California Road, Rockford, IL 61108
MLS# 12752198Listed by: WEICHERT REALTORS - TOVAR PROP - New
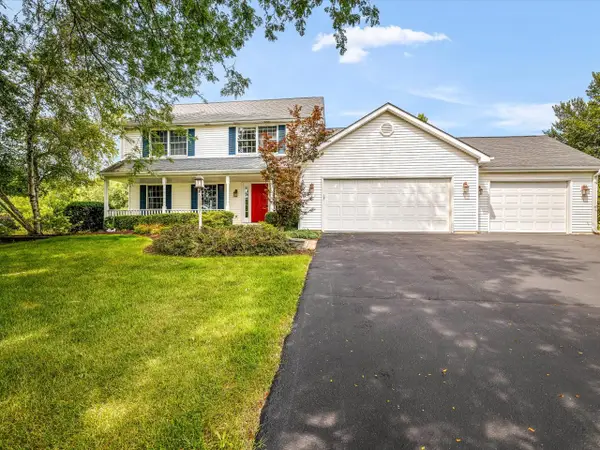 $459,000Active4 beds 4 baths2,284 sq. ft.
10230 Heatherridge Lane, Rockford, IL 61107
MLS# 12751159Listed by: BEST REALTY - Open Sun, 2 to 4pmNew
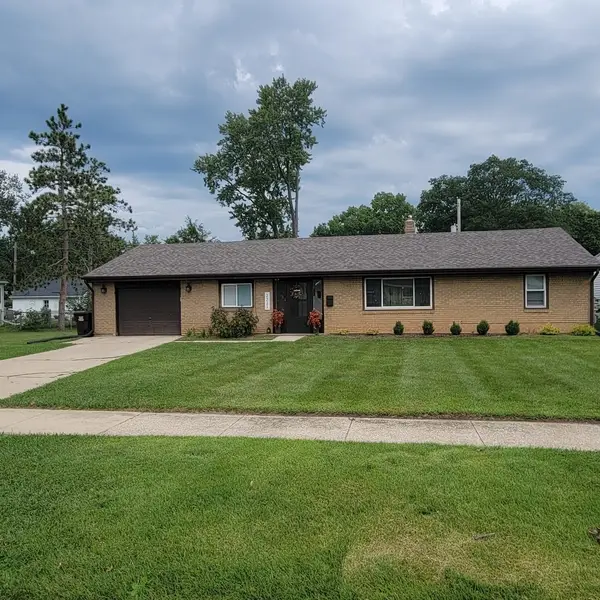 $225,000Active5 beds 2 baths1,788 sq. ft.
2221 Sharon Avenue, Rockford, IL 61103
MLS# 12751590Listed by: DICKERSON & NIEMAN REALTORS - ROCKFORD - New
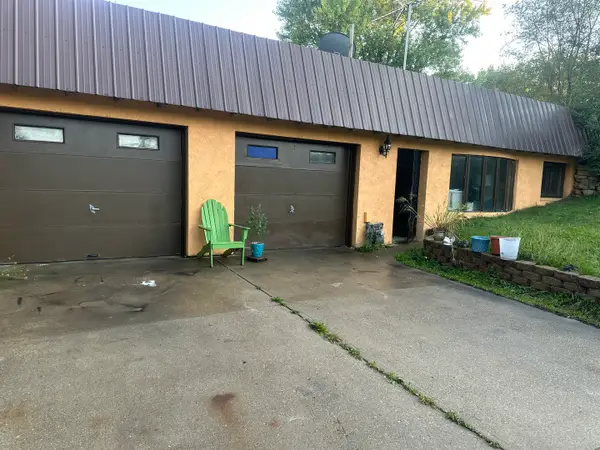 $419,000Active3 beds 1 baths1,200 sq. ft.
6834 Safford Road, Rockford, IL 61101
MLS# 12748778Listed by: CENTURY 21 CIRCLE - New
 $105,900Active3 beds 2 baths1,100 sq. ft.
3120 Jacqueline Drive #12, Rockford, IL 61109
MLS# 12750019Listed by: EXP REALTY


Protect your home and budget from life's surprises with an Assurant Home Warranty, backed by a partner that supports you through every step of homeownership. Explore Plans.
© 2026 Better Homes and Gardens Real Estate LLC. An Anywhere Real Estate company. All rights reserved. Better Homes and Gardens® Real Estate is a registered trademark owned by Meredith Operations Corporation, licensed to Better Homes and Gardens Real Estate LLC and used with permission. Better Homes and Gardens Real Estate LLC fully supports the principles of the Fair Housing Act and the Equal Opportunity Act. Listing information is deemed reliable but is not guaranteed accurate.
Each office is independently owned and operated.
Any services or products provided by third parties are not provided by, affiliated with or related to Better Homes and Gardens Real Estate LLC, or its affiliated companies.