
4204 Shorewood Drive, Rockford, IL 61101
Local realty services provided by:Better Homes and Gardens Real Estate Star Homes
4204 Shorewood Drive,Rockford, IL 61101
$395,000
- 3 Beds
- 4 Baths
- 2,714 sq. ft.
- Single family
- Active
Listed by: walter hampton
Office: re/max valley realtors
MLS#:12803271
Source:MLSNI
Price summary
- Price:$395,000
- Price per sq. ft.:$145.54
About this home
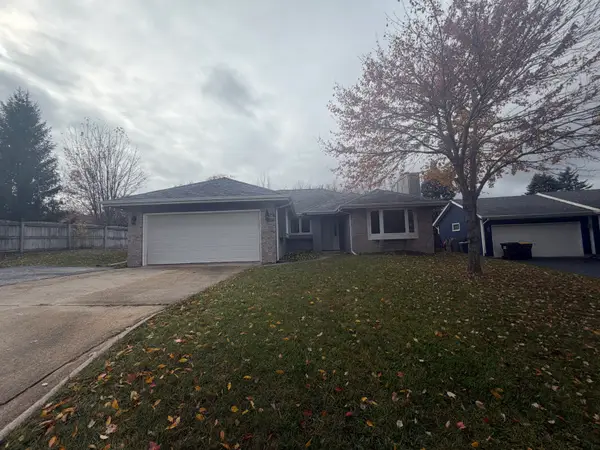
Stylish three bedroom, three and a-half bath ranch with a beautiful kitchen, two ensuite bedrooms and two woodburning fireplaces. The knotty pine sunroom with hot tub feels like a private retreat. Enjoy first floor laundry, zoned heating with two HVAC systems, two large decks and peace of mind with a whole house backup generator. A second access to the lower level through the garage adds convenience. A separate heated four car garage with a car lift completes the package. Bring your toys and make yourself at home. Sold as is.
Contact an agent
Home facts
- Year built:1965
- Listing ID #:12803271
- Updated:November 06, 2026 at 07:52 PM
Rooms and interior
- Bedrooms:3
- Total bathrooms:4
- Full bathrooms:3
- Half bathrooms:1
- Rooms Total:9
- Dining Description:Separate Dining Room
- Kitchen Description:Dishwasher, Range
- Basement Description:Full, Partially Finished
- Living area:2,714 sq. ft.
Heating and cooling
- Cooling:Central Air
- Heating:Forced Air, Gas, Zoned
- Central air:Yes
Structure and exterior
- Roof:Asphalt
- Year built:1965
- Building area:2,714 sq. ft.
- Lot area:0.83 Acres
- Architectural Style:Ranch
- Levels:1 Story
Schools
- High school:Auburn High School
- Middle school:West Middle School
- Elementary school:West View Elementary School
Finances and disclosures
- Price:$395,000
- Price per sq. ft.:$145.54
- Tax amount:$7,835 (2025)
Parking
- Total parking spaces:2
- Parking description:Attached Garage, Concrete, Detached Garage, Garage
- Garage:Yes
- Garage spaces:2
 Copyright 2026 Midwest Real Estate Data LLC. All rights reserved. The data relating to real estate for sale on this web site comes in part from the Broker Reciprocity Program of the Midwest Real Estate Data LLC. Listing information is deemed reliable but not guaranteed.
New listings near 4204 Shorewood Drive
- New
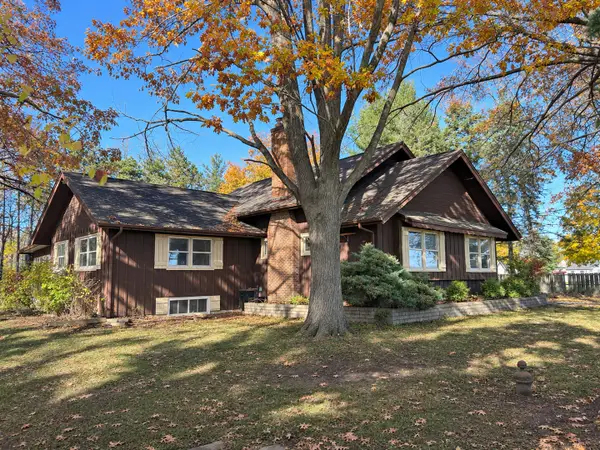 $459,900Active4 beds 2 baths3,032 sq. ft.
1124 N Bell School Road, Rockford, IL 61107
MLS# 12801448Listed by: REALTY ONE GROUP STRATEGIES - New
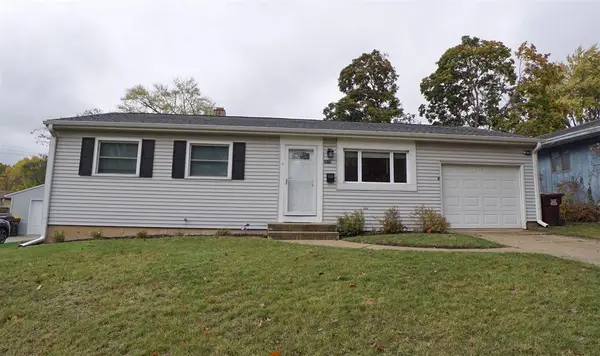 $170,000Active3 beds 1 baths936 sq. ft.
2615 Colorado Avenue, Rockford, IL 61109
MLS# 12802684Listed by: DICKERSON & NIEMAN REALTORS - ROCKFORD - New
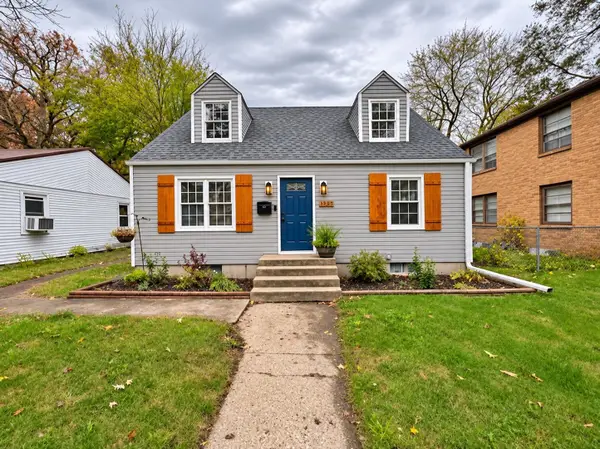 $175,000Active3 beds 1 baths1,353 sq. ft.
1525 Greenwood Avenue, Rockford, IL 61107
MLS# 12802385Listed by: KELLER WILLIAMS REALTY SIGNATURE - New
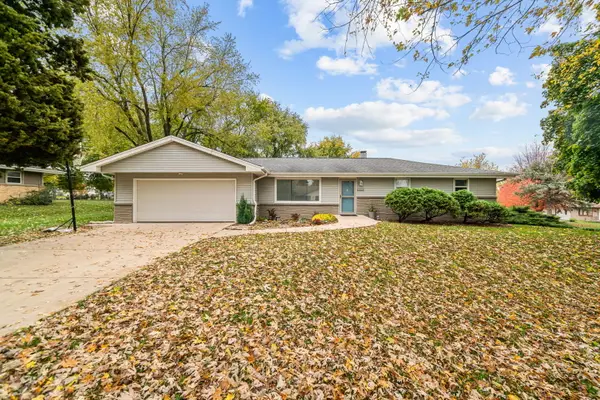 $235,000Active3 beds 2 baths1,496 sq. ft.
2444 Mariposa Drive, Rockford, IL 61108
MLS# 12803304Listed by: RE/MAX OF ROCK VALLEY - New
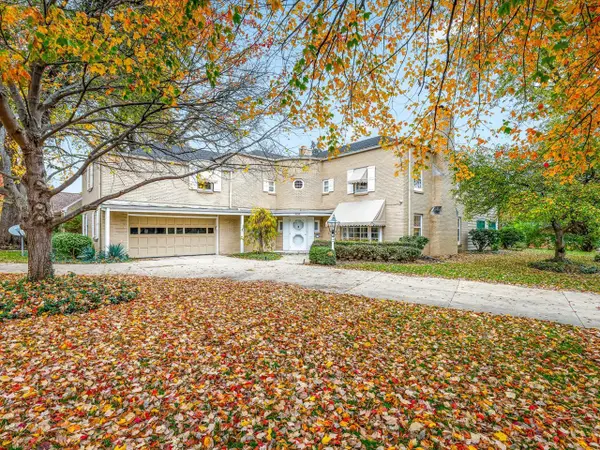 $475,000Active4 beds 7 baths5,096 sq. ft.
Address Withheld By Seller, Rockford, IL 61103
MLS# 12802286Listed by: KELLER WILLIAMS REALTY SIGNATURE - New
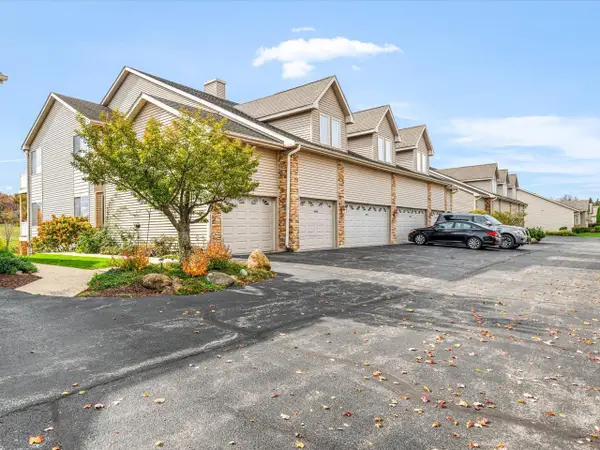 $217,000Active3 beds 2 baths1,800 sq. ft.
6025 Fox Basin Road #6025, Rockford, IL 61108
MLS# 12802737Listed by: BEST REALTY - Open Sun, 11am to 1pmNew
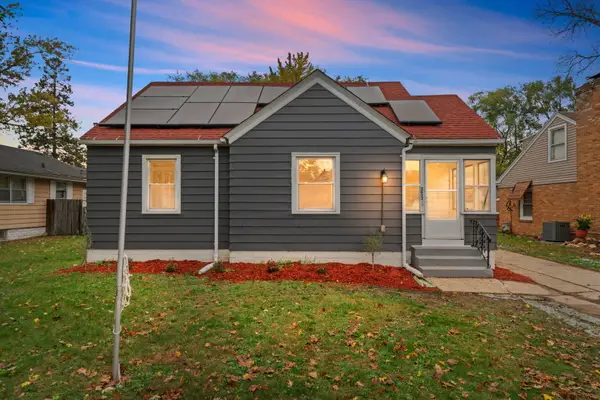 $185,000Active3 beds 2 baths1,619 sq. ft.
2823 Ridgeway Avenue, Rockford, IL 61101
MLS# 12802984Listed by: REALTY ONE GROUP STRATEGIES - New
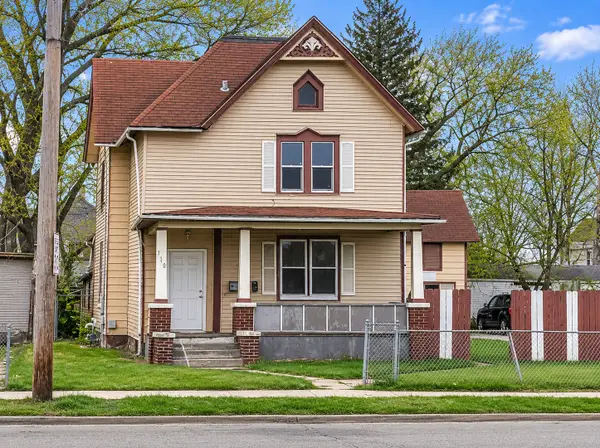 $119,000Active6 beds 2 baths2,684 sq. ft.
710 Kishwaukee Street, Rockford, IL 61104
MLS# 12803109Listed by: REAL BROKER, LLC - New
 $279,900Active3 beds 2 baths1,754 sq. ft.
3307 Plaza Court, Rockford, IL 61114
MLS# 12800372Listed by: GRANDVIEW REALTY, LLC


Protect your home and budget from life's surprises with an Assurant Home Warranty, backed by a partner that supports you through every step of homeownership. Explore Plans.
© 2026 Better Homes and Gardens Real Estate LLC. An Anywhere Real Estate company. All rights reserved. Better Homes and Gardens® Real Estate is a registered trademark owned by Meredith Operations Corporation, licensed to Better Homes and Gardens Real Estate LLC and used with permission. Better Homes and Gardens Real Estate LLC fully supports the principles of the Fair Housing Act and the Equal Opportunity Act. Listing information is deemed reliable but is not guaranteed accurate.
Each office is independently owned and operated.
Any services or products provided by third parties are not provided by, affiliated with or related to Better Homes and Gardens Real Estate LLC, or its affiliated companies.