
6025 Fox Basin Road #6025, Rockford, IL 61108
Local realty services provided by:Better Homes and Gardens Real Estate Connections
6025 Fox Basin Road #6025,Rockford, IL 61108
$217,000
- 3 Beds
- 2 Baths
- 1,800 sq. ft.
- Condominium
- Active
Listed by: christine wilke
Office: best realty
MLS#:12802737
Source:MLSNI
Price summary
- Price:$217,000
- Price per sq. ft.:$120.56
- Monthly HOA dues:$320
About this home
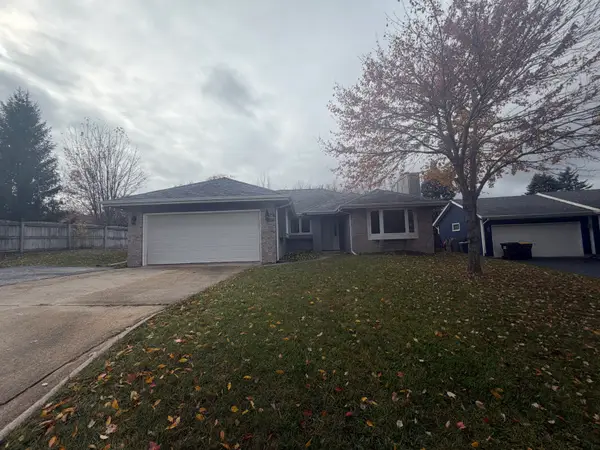
SPACIOUS 3-BEDROOM, 2-BATH CONDO WITH BEAUTIFUL COUNTRYSIDE VIEWS! Nestled in the private Stony Creek subdivision, this desirable upper-level condo offers the perfect combination of peaceful surroundings and convenient access to shopping, dining, and everyday amenities! Whether you're looking for a primary residence or an excellent investment opportunity with potential rental income of approximately $2,250 per month, this property has so much to offer! Step inside to discover VAULTED CEILINGS in both the living room and primary suite, creating an open and airy feel, along with a COZY FIREPLACE that makes the living room the perfect place to relax. Enjoy beautiful countryside views from the balcony, living room, and two of the bedrooms. The HUGE PRIMARY SUITE features vaulted ceilings, an ENORMOUS WALK-INCLOSET, and private ensuite bathroom. Two additional generously sized bedrooms- one with a WALK-IN CLOSET, a second full bathroom, and a LARGE LAUNDRY ROOM provide plenty of space and functionality. Recent updates include NEW SOLID-SURFACE KITCHEN COUNTERTOPS, NEW FLOORING IN THE LIVING ROOM AND STAIRS, NEW BATHROOM FAUCETS, a NEW WATER HEATER (2025), and a refrigerator and microwave that are just two years old. A spacious 2.5-CAR GARAGE provides plenty of room for vehicles and storage. Enjoy low-maintenance condo living, beautiful country views, and a fantastic location in this wonderful Stony Creek community!...
Contact an agent
Home facts
- Year built:2004
- Listing ID #:12802737
- Updated:November 07, 2026 at 12:19 PM
Rooms and interior
- Bedrooms:3
- Total bathrooms:2
- Full bathrooms:2
- Rooms Total:7
- Living area:1,800 sq. ft.
Heating and cooling
- Cooling:Central Air
- Heating:Gas
- Central air:Yes
Structure and exterior
- Year built:2004
- Building area:1,800 sq. ft.
Schools
- High school:Guilford High School
Finances and disclosures
- Price:$217,000
- Price per sq. ft.:$120.56
- Tax amount:$5,243 (2025)
Parking
- Total parking spaces:2
- Parking description:Attached Garage, Garage
- Garage:Yes
- Garage spaces:2.5
 Copyright 2026 Midwest Real Estate Data LLC. All rights reserved. The data relating to real estate for sale on this web site comes in part from the Broker Reciprocity Program of the Midwest Real Estate Data LLC. Listing information is deemed reliable but not guaranteed.
New listings near 6025 Fox Basin Road #6025
- New
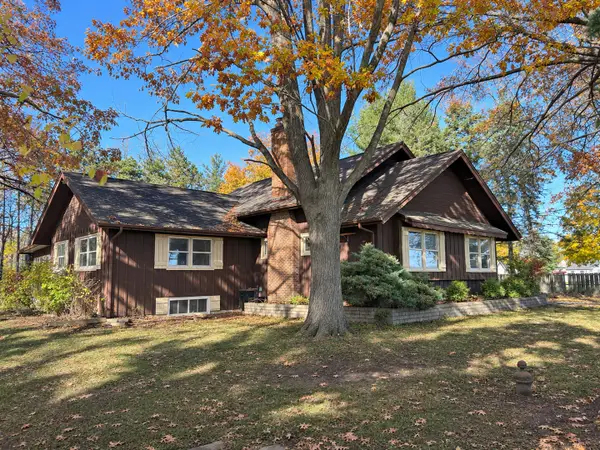 $459,900Active4 beds 2 baths3,032 sq. ft.
1124 N Bell School Road, Rockford, IL 61107
MLS# 12801448Listed by: REALTY ONE GROUP STRATEGIES - New
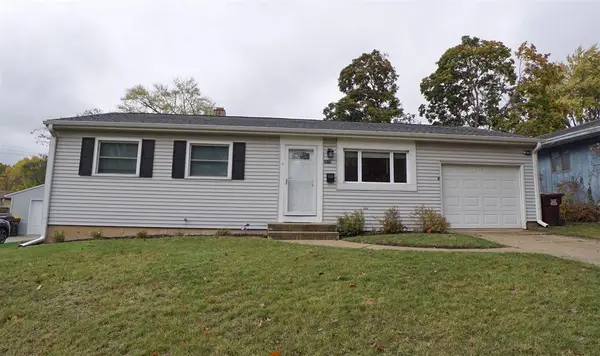 $170,000Active3 beds 1 baths936 sq. ft.
2615 Colorado Avenue, Rockford, IL 61109
MLS# 12802684Listed by: DICKERSON & NIEMAN REALTORS - ROCKFORD - New
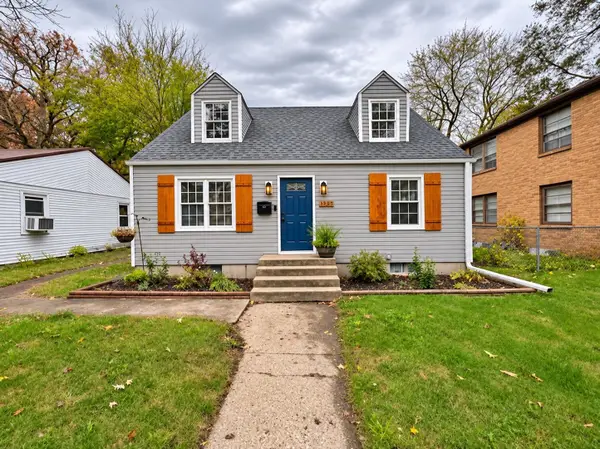 $175,000Active3 beds 1 baths1,353 sq. ft.
1525 Greenwood Avenue, Rockford, IL 61107
MLS# 12802385Listed by: KELLER WILLIAMS REALTY SIGNATURE - New
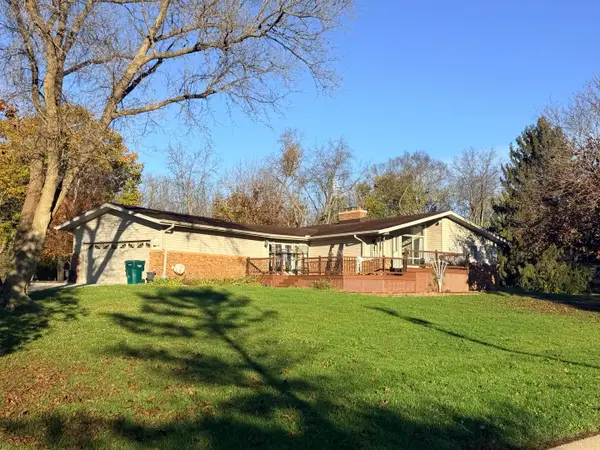 $395,000Active3 beds 4 baths2,714 sq. ft.
4204 Shorewood Drive, Rockford, IL 61101
MLS# 12803271Listed by: RE/MAX VALLEY REALTORS - New
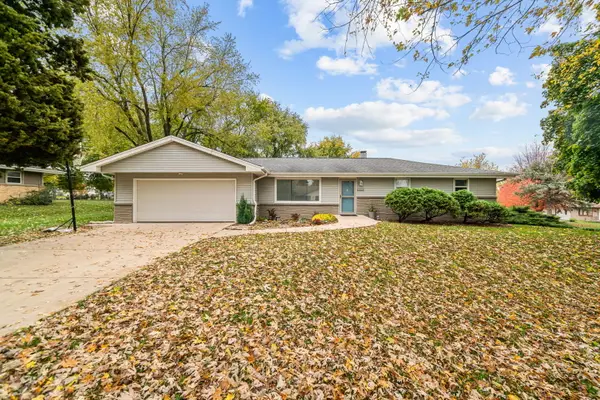 $235,000Active3 beds 2 baths1,496 sq. ft.
2444 Mariposa Drive, Rockford, IL 61108
MLS# 12803304Listed by: RE/MAX OF ROCK VALLEY - New
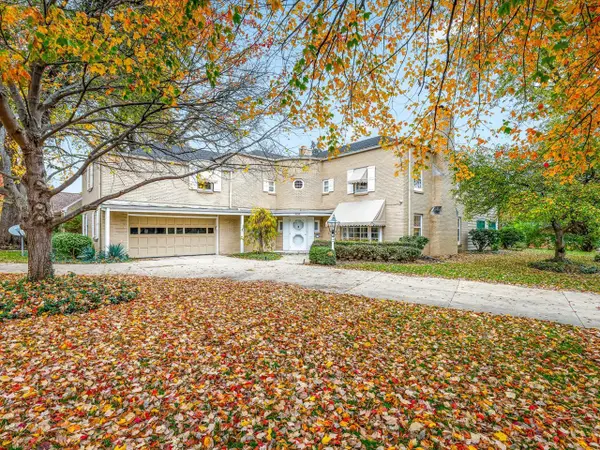 $475,000Active4 beds 7 baths5,096 sq. ft.
Address Withheld By Seller, Rockford, IL 61103
MLS# 12802286Listed by: KELLER WILLIAMS REALTY SIGNATURE - Open Sun, 11am to 1pmNew
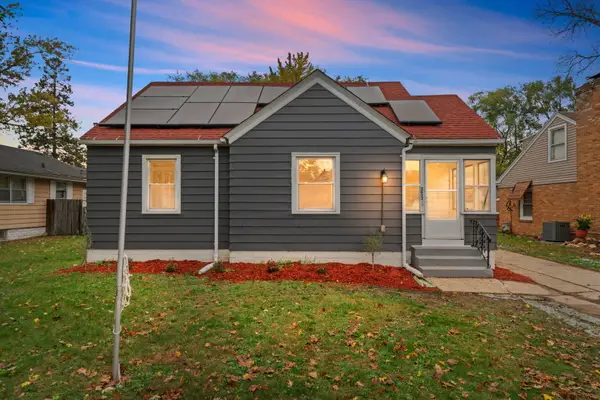 $185,000Active3 beds 2 baths1,619 sq. ft.
2823 Ridgeway Avenue, Rockford, IL 61101
MLS# 12802984Listed by: REALTY ONE GROUP STRATEGIES - New
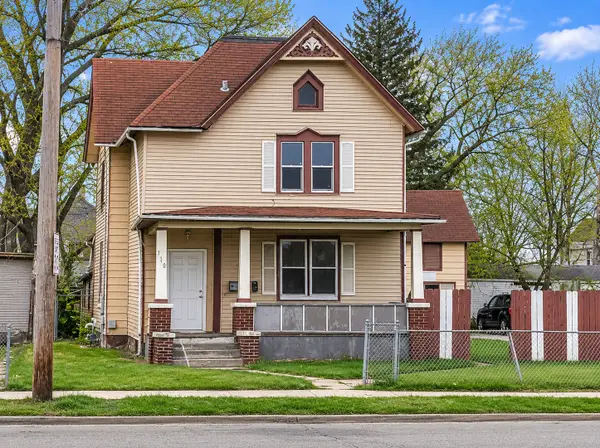 $119,000Active6 beds 2 baths2,684 sq. ft.
710 Kishwaukee Street, Rockford, IL 61104
MLS# 12803109Listed by: REAL BROKER, LLC - New
 $279,900Active3 beds 2 baths1,754 sq. ft.
3307 Plaza Court, Rockford, IL 61114
MLS# 12800372Listed by: GRANDVIEW REALTY, LLC


Protect your home and budget from life's surprises with an Assurant Home Warranty, backed by a partner that supports you through every step of homeownership. Explore Plans.
© 2026 Better Homes and Gardens Real Estate LLC. An Anywhere Real Estate company. All rights reserved. Better Homes and Gardens® Real Estate is a registered trademark owned by Meredith Operations Corporation, licensed to Better Homes and Gardens Real Estate LLC and used with permission. Better Homes and Gardens Real Estate LLC fully supports the principles of the Fair Housing Act and the Equal Opportunity Act. Listing information is deemed reliable but is not guaranteed accurate.
Each office is independently owned and operated.
Any services or products provided by third parties are not provided by, affiliated with or related to Better Homes and Gardens Real Estate LLC, or its affiliated companies.