
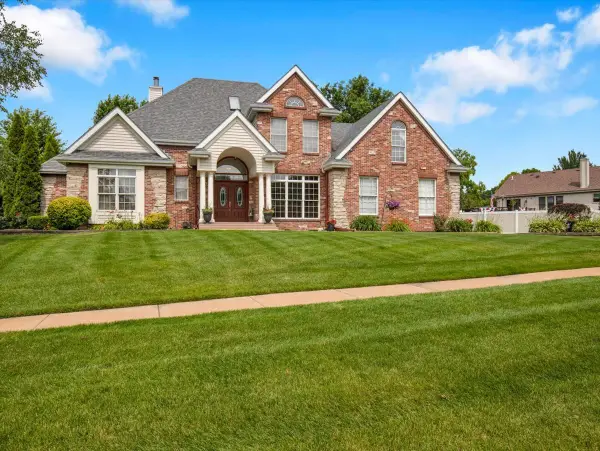
423 Cross Plains Road, Rockford, IL 61107
Local realty services provided by:Better Homes and Gardens Real Estate Star Homes
423 Cross Plains Road,Rockford, IL 61107
$399,900
- 4 Beds
- 3 Baths
- 2,754 sq. ft.
- Single family
- Active
Listed by: muhammad atif
Office: keller williams realty signature
MLS#:12695304
Source:MLSNI
Price summary
- Price:$399,900
- Price per sq. ft.:$145.21
About this home
Beautiful walk-out ranch situated on a spacious 1/2-acre lot, offering comfortable living with exceptional indoor and outdoor spaces. The inviting main-levelliving room features a cozy gas fireplace and direct access to the deck, providing the perfect place to relax or entertain while overlooking the backyard. The well-appointedkitchen features granite countertops, stainless steel appliances, and a generous walk-in pantry. The private primary suite includes a jetted tub, creating a relaxing retreat.The finished walk-out basement is the standout feature of this home, offering an incredible extension of the living space. It features a spacious theater/rec room complete with a projection screen, abundant storage, and access to the patio from the lower level. A private fourth bedroom with an attached full bath is ideal for guests or extended family. Framing has already been completed for a potential fifth bedroom, providing an excellent opportunity to add even more living space. Conveniently located just minutes from I-90, shopping, dining, and Hard Rock Casino, this home offers the perfect combination of space, comfort, and convenience. New Windows (2024), New WaterHeater (2024) .Home is being sold as-is. Schedule your private showing today! All measurements are approximate. Buyer to verify all pertinent facts and measurements...
Contact an agent
Home facts
- Year built:2005
- Listing ID #:12695304
- Updated:July 09, 2026 at 09:28 AM
Rooms and interior
- Bedrooms:4
- Total bathrooms:3
- Full bathrooms:3
- Rooms Total:8
- Basement Description:Egress Window, Finished, Full, Partially Finished
- Living area:2,754 sq. ft.
Heating and cooling
- Cooling:Central Air
- Heating:Natural Gas
- Central air:Yes
Structure and exterior
- Year built:2005
- Building area:2,754 sq. ft.
- Lot area:0.55 Acres
- Levels:1 Story
Utilities
- Water:Public
- Sewer:Public Sewer
Finances and disclosures
- Price:$399,900
- Price per sq. ft.:$145.21
- Tax amount:$9,103 (2025)
Parking
- Total parking spaces:3
- Parking description:Attached Garage, Garage
- Garage:Yes
- Garage spaces:3
 Copyright 2026 Midwest Real Estate Data LLC. All rights reserved. The data relating to real estate for sale on this web site comes in part from the Broker Reciprocity Program of the Midwest Real Estate Data LLC. Listing information is deemed reliable but not guaranteed.
New listings near 423 Cross Plains Road
- New
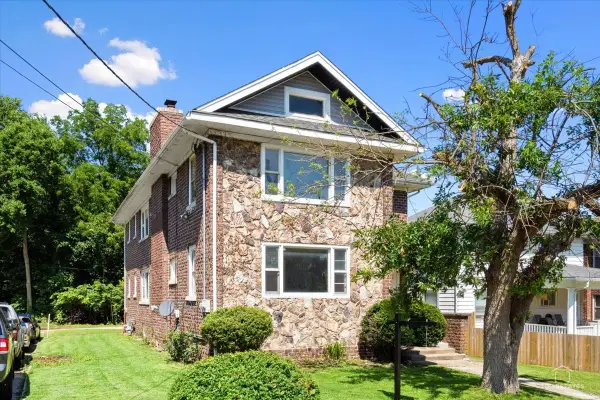 $260,000Active4 beds 2 baths
120 Smith Avenue, Rockford, IL 61107
MLS# 12690555Listed by: KELLER WILLIAMS INSPIRE - New
 $295,900Active4 beds 2 baths2,248 sq. ft.
4674 Pepper Drive, Rockford, IL 61114
MLS# 12699684Listed by: REALTY OF AMERICA, LLC - New
 $50,000Active1.38 Acres
xxxx N Main Street, Rockford, IL 61103
MLS# 12699367Listed by: CENTURY 21 AFFILIATED - ROCKFORD - New
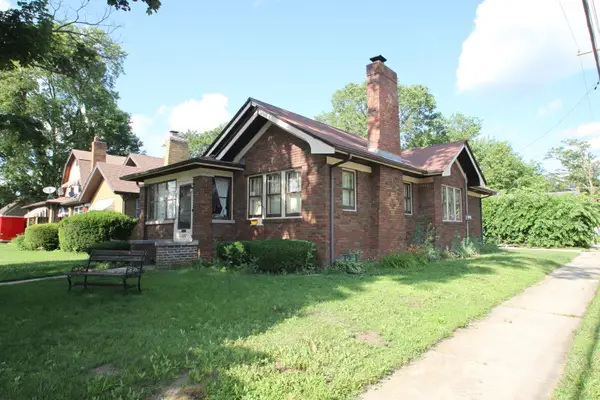 $85,000Active2 beds 1 baths1,050 sq. ft.
1603 N Winnebago Street, Rockford, IL 61103
MLS# 12698792Listed by: CENTURY 21 AFFILIATED - ROCKFORD - New
 $270,000Active4 beds 3 baths1,726 sq. ft.
6211 Columbine Boulevard, Rockford, IL 61108
MLS# 12698799Listed by: KEY REALTY - ROCKFORD - New
 $148,000Active3 beds 2 baths1,718 sq. ft.
1518 9th Avenue, Rockford, IL 61104
MLS# 12699076Listed by: KELLER WILLIAMS REALTY SIGNATURE - New
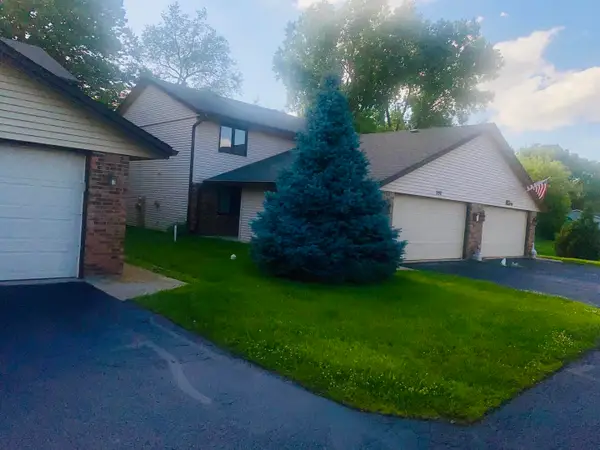 $189,999Active2 beds 2 baths1,428 sq. ft.
792 Tulip Lane #21, Rockford, IL 61107
MLS# 12698424Listed by: BEYCOME BROKERAGE REALTY LLC - New
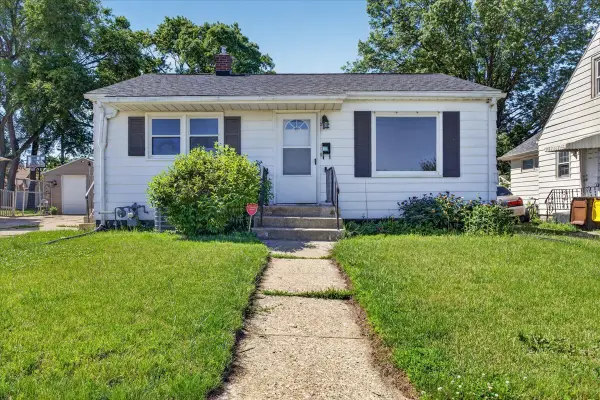 $115,000Active2 beds 1 baths1,040 sq. ft.
2724 Lawndale Avenue, Rockford, IL 61101
MLS# 12698704Listed by: KELLER WILLIAMS REALTY SIGNATURE - New
 $449,900Active4 beds 4 baths4,100 sq. ft.
8532 Suffolk Drive, Rockford, IL 61108
MLS# 12698668Listed by: CIRCLE ONE REALTY


Protect your home and budget from life's surprises with an Assurant Home Warranty, backed by a partner that supports you through every step of homeownership. Explore Plans.
© 2026 Better Homes and Gardens Real Estate LLC. An Anywhere Real Estate company. All rights reserved. Better Homes and Gardens® Real Estate is a registered trademark owned by Meredith Operations Corporation, licensed to Better Homes and Gardens Real Estate LLC and used with permission. Better Homes and Gardens Real Estate LLC fully supports the principles of the Fair Housing Act and the Equal Opportunity Act. Listing information is deemed reliable but is not guaranteed accurate.
Each office is independently owned and operated.
Any services or products provided by third parties are not provided by, affiliated with or related to Better Homes and Gardens Real Estate LLC, or its affiliated companies.