
8532 Suffolk Drive, Rockford, IL 61108
Local realty services provided by:Better Homes and Gardens Real Estate Star Homes
8532 Suffolk Drive,Rockford, IL 61108
$457,000
- 4 Beds
- 4 Baths
- - sq. ft.
- Single family
- Sold
Listed by: ryan cherney
Office: circle one realty
MLS#:12698668
Source:MLSNI
Sorry, we are unable to map this address
Price summary
- Price:$457,000
About this home
Stunning 1997 Custom-Built Brick & Stone Home on a Beautifully Landscaped 0.4-Acre Lot Welcome to this exceptional custom home at 8532 Suffolk Dr. in Rockford, IL. This residence features stunning, stately curb appeal that makes an immediate and lasting impression. The striking combination of brick and stone, grand arched entryway, sophisticated architectural details, and beautifully manicured landscaping creates a commanding presence that stands out in the neighborhood. Spanning approximately 4,100 sq ft of finished living space, this 4-bedroom, 3.5-bath home features high-quality construction throughout and is in pristine, move-in-ready condition. The thoughtfully designed open floor plan is filled with natural light from abundant large windows and soaring ceilings. Beautiful Brazilian Cherry hardwood floors grace the main level, adding warmth and elegance. Main Level Highlights: * Spacious Great Room with dramatic two-story ceilings and a catwalk overlooking from above-perfect for entertaining and everyday living. * Gourmet Kitchen boasting rich cherry cabinetry, granite countertops, a large breakfast bar, and premium stainless appliances. * Luxurious Main-Level Master Suite with a generous walk-in closet and private bath. * Convenient first-floor laundry. * Formal dining area, additional living spaces, and elegant powder room. Upper Level: * Three additional bedrooms, including a very large bedroom over the garage with its own walk-in closet. * Additional full bathroom. Finished Basement & Garage: * Versatile lower level ideal for guests, multigenerational living, or relaxation. Includes a large rec room, dinette area, optional living room, kitchenette, and a full bathroom featuring a spacious whirlpool tub. * Bonus flex room with closet - ideal for a home office, hobby space, or additional living area. * Compact workshop area with built-in desk and pegboard - very handy for projects and storage. * Large 2.5-car garage with ample room for vehicles and storage. Outdoor Living & Amenities: * Expansive deck and patio overlooking the private backyard-ideal for gatherings. * Charming private courtyard. * Professionally landscaped yard with an in-ground irrigation system for effortless maintenance. * Beautiful mature landscaping enhances the entire property. This home showcases exceptional build quality and thoughtful details throughout. Conveniently located with easy access to I-90 and I-39, it's ideal for Chicago-area buyers or commuters. Whether you're hosting family and friends or enjoying quiet evenings, every space feels warm and inviting. A truly turn-key opportunity in a desirable southeast Rockford neighborhood-schedule your showing today!...
Contact an agent
Home facts
- Year built:1997
- Subdivision & Development:Southhampton Estates
- Listing ID #:12698668
- Updated:September 03, 2026 at 07:34 AM
Rooms and interior
- Bedrooms:4
- Total bathrooms:4
- Full bathrooms:3
- Half bathrooms:1
- Rooms Total:11
- Dining Description:Separate Dining Room
- Bathrooms Description:Double Sinks, Separate Shower, Soaking Tub, Whirlpool
- Kitchen Description:Dishwasher, Disposal, Kitchen, Range, Range Hood, Refrigerator, Stainless Steel Appliance(s)
- Basement Description:Finished, Full
Heating and cooling
- Cooling:Central Air
- Heating:Forced Air, Natural Gas
- Central air:Yes
Structure and exterior
- Roof:Asphalt
- Year built:1997
- Lot Features:Landscaped
- Architectural Style:Traditional
- Foundation Description:Concrete Perimeter
- Levels:2 Story
Schools
- High school:Guilford High School
- Middle school:Eisenhower Middle School
- Elementary school:Cherry Valley Elementary School
Utilities
- Water:Public
- Sewer:Public Sewer
Finances and disclosures
- Price:$457,000
- Tax amount:$9,614 (2025)
Features and amenities
- Laundry features:Dryer, Washer
- Amenities:CO Detectors, Ceiling Fan(s), Central Vacuum, Intercom, Security System, Sprinkler-Lawn, Sump Pump, TV-Cable, TV-Dish, Water-Softener Owned
Parking
- Total parking spaces:2
- Parking description:Asphalt, Attached Garage, Garage
- Garage:Yes
- Garage spaces:2.5
 Copyright 2026 Midwest Real Estate Data LLC. All rights reserved. The data relating to real estate for sale on this web site comes in part from the Broker Reciprocity Program of the Midwest Real Estate Data LLC. Listing information is deemed reliable but not guaranteed.
New listings near 8532 Suffolk Drive
- New
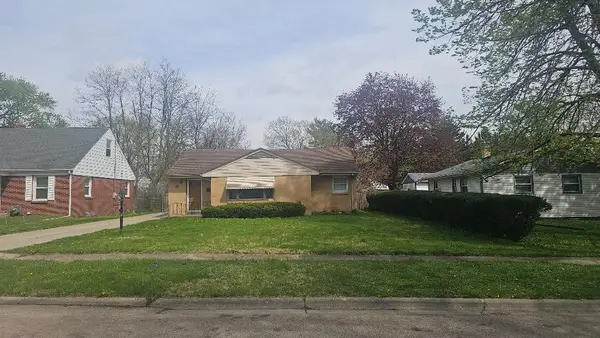 $175,000Active3 beds 2 baths1,726 sq. ft.
1407 Gorham Place, Rockford, IL 61107
MLS# 12630696Listed by: PAYNE REALTY - New
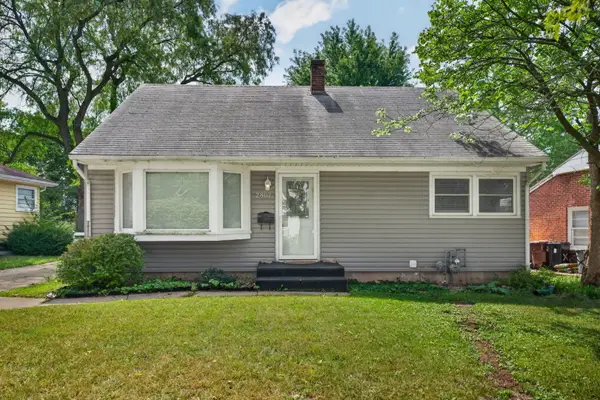 $240,000Active4 beds 2 baths1,788 sq. ft.
2807 18th Avenue, Rockford, IL 61108
MLS# 12747121Listed by: DICKERSON & NIEMAN REALTORS - ROCKFORD - New
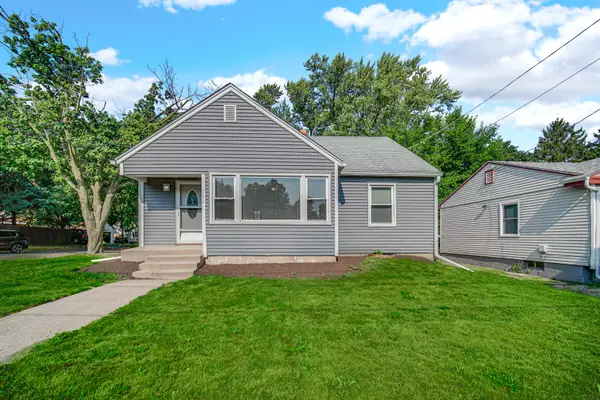 $185,000Active3 beds 1 baths823 sq. ft.
702 N Independence Avenue, Rockford, IL 61101
MLS# 12747782Listed by: SMART HOME REALTY - New
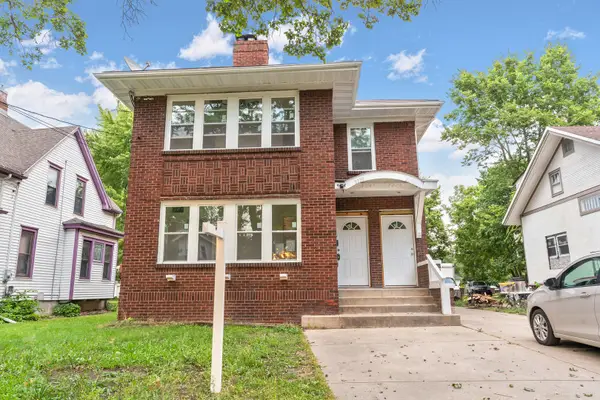 $280,000Active4 beds 2 baths
2230 10th Street, Rockford, IL 61104
MLS# 12749301Listed by: EXP REALTY - New
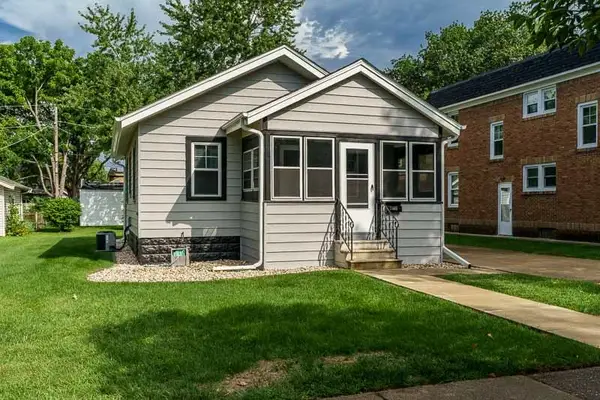 $140,000Active2 beds 1 baths676 sq. ft.
2305 Logan Street, Rockford, IL 61103
MLS# 12748577Listed by: BERKSHIRE HATHAWAY HOMESERVICES CROSBY STARCK REAL - New
 $249,800Active2 beds 2 baths1,519 sq. ft.
2264 Churchview Drive #3, Rockford, IL 61107
MLS# 12747463Listed by: REAL BROKER LLC 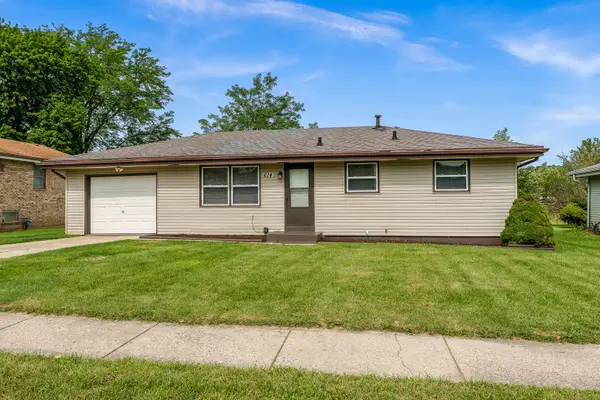 $159,900Pending3 beds 1 baths936 sq. ft.
614 Overland Trail, Rockford, IL 61101
MLS# 12746298Listed by: CENTURY 21 AFFILIATED - ROCKFORD- New
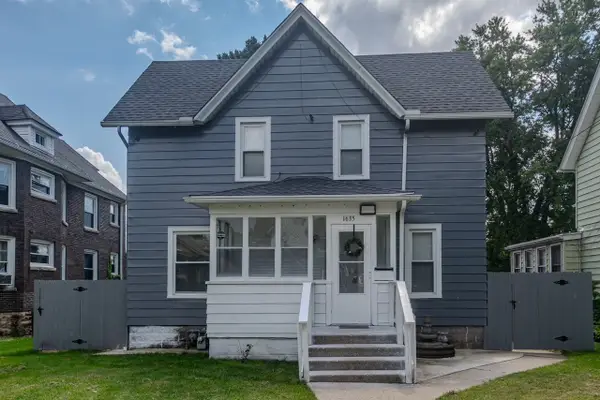 $134,900Active4 beds 2 baths1,545 sq. ft.
1635 5th Avenue, Rockford, IL 61104
MLS# 12747805Listed by: RE/MAX LIBERTY - New
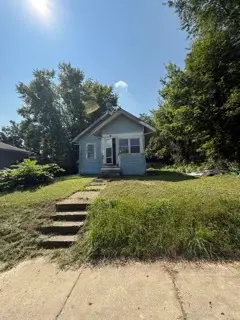 $54,000Active3 beds 1 baths1,058 sq. ft.
3420 Preston Street, Rockford, IL 61102
MLS# 12746735Listed by: BLACK CASTLE PROPERTIES - New
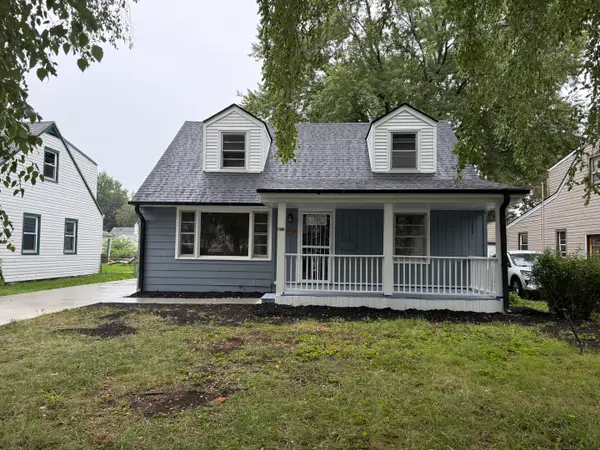 $189,900Active3 beds 2 baths1,456 sq. ft.
1908 W Pearl Avenue, Rockford, IL 61103
MLS# 12747430Listed by: KEY REALTY - ROCKFORD


Protect your home and budget from life's surprises with an Assurant Home Warranty, backed by a partner that supports you through every step of homeownership. Explore Plans.
© 2026 Better Homes and Gardens Real Estate LLC. An Anywhere Real Estate company. All rights reserved. Better Homes and Gardens® Real Estate is a registered trademark owned by Meredith Operations Corporation, licensed to Better Homes and Gardens Real Estate LLC and used with permission. Better Homes and Gardens Real Estate LLC fully supports the principles of the Fair Housing Act and the Equal Opportunity Act. Listing information is deemed reliable but is not guaranteed accurate.
Each office is independently owned and operated.
Any services or products provided by third parties are not provided by, affiliated with or related to Better Homes and Gardens Real Estate LLC, or its affiliated companies.