
4416 Eaton Drive, Rockford, IL 61114
Local realty services provided by:Better Homes and Gardens Real Estate Connections
4416 Eaton Drive,Rockford, IL 61114
$298,900
- 4 Beds
- 3 Baths
- - sq. ft.
- Single family
- Sold
Listed by: jesse dabson
Office: key realty - rockford
MLS#:12716406
Source:MLSNI
Sorry, we are unable to map this address
Price summary
- Price:$298,900
About this home
Experience the perfect blend of contemporary design, thoughtful craftsmanship, and exceptional outdoor living in this custom-built home. Designed with both everyday comfort and effortless entertaining in mind, this one-of-a-kind residence offers striking architectural details, open and inviting living spaces, and a seamless connection to the surrounding landscape. Featuring four spacious bedrooms, this thoughtfully designed home includes a large primary suite that provides a private retreat with generous proportions and plenty of space to relax. Overlooking the dramatic atrium-style living room is an expansive loft, offering endless possibilities as a home office, library, media room, fitness area, or additional gathering space while enhancing the home's open, airy design. At the heart of the home is a custom gourmet kitchen that is truly a cook's dream. Featuring abundant cabinetry and generous storage for all your cooking essentials, this beautifully designed space provides the functionality, organization, and workspace every home chef desires. Whether preparing weeknight meals or hosting holiday gatherings, the kitchen serves as the centerpiece of the home with its quality finishes and thoughtful layout. The home's custom contemporary design showcases soaring ceilings, clean architectural lines, abundant natural light, and comfortable living spaces that create an inviting atmosphere throughout. The stunning atrium-style living room serves as a dramatic focal point, creating an impressive sense of openness while allowing natural light to flow throughout the home. Every room reflects careful attention to detail, offering a balance of style, practicality, and timeless appeal. Step outside to discover an extraordinary backyard oasis designed for relaxation and enjoyment. The serene outdoor setting features an inviting pool and hot tub, creating the perfect retreat for warm summer days or peaceful evenings under the stars. Beyond the pool, a picturesque pond and dedicated respite area provide a tranquil place to unwind while enjoying the beauty of nature. Carefully selected native prairie plants enhance both the front and back yards, creating a landscape that offers year-round beauty, supports local wildlife, and provides a distinctive natural setting that blends seamlessly with the home's surroundings. Whether you're entertaining guests or relaxing by the pool after a long day, this property offers exceptional indoor and outdoor living spaces designed to be enjoyed in every season. Combining custom contemporary architecture, a chef-inspired kitchen with exceptional storage, four spacious bedrooms, a luxurious primary suite, an impressive loft overlooking the atrium-style living room, and beautifully landscaped grounds unlike any other, this remarkable home presents a rare opportunity to own a truly distinctive property that celebrates comfort, design, and the beauty of the natural landscape....
Contact an agent
Home facts
- Year built:1966
- Listing ID #:12716406
- Updated:August 30, 2026 at 07:15 AM
Rooms and interior
- Bedrooms:4
- Total bathrooms:3
- Full bathrooms:2
- Half bathrooms:1
- Rooms Total:9
- Basement Description:Full, Unfinished
Heating and cooling
- Cooling:Central Air
- Heating:Forced Air, Natural Gas
- Central air:Yes
Structure and exterior
- Year built:1966
- Levels:2 Story
Utilities
- Water:Public
- Sewer:Public Sewer
Finances and disclosures
- Price:$298,900
- Tax amount:$6,965 (2025)
Parking
- Total parking spaces:2
- Parking description:Attached Garage, Garage
- Garage:Yes
- Garage spaces:2
 Copyright 2026 Midwest Real Estate Data LLC. All rights reserved. The data relating to real estate for sale on this web site comes in part from the Broker Reciprocity Program of the Midwest Real Estate Data LLC. Listing information is deemed reliable but not guaranteed.
New listings near 4416 Eaton Drive
- New
 $160,000Active5 beds 2 baths
720-722 Locust Street, Rockford, IL 61101
MLS# 12745782Listed by: STATELINE REAL ESTATE LLC - New
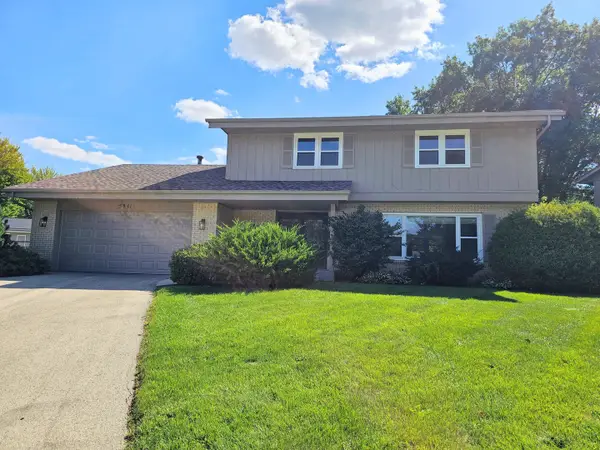 $299,900Active4 beds 3 baths2,074 sq. ft.
5841 Hoylake Drive, Rockford, IL 61107
MLS# 12746225Listed by: KELLER WILLIAMS REALTY SIGNATURE - New
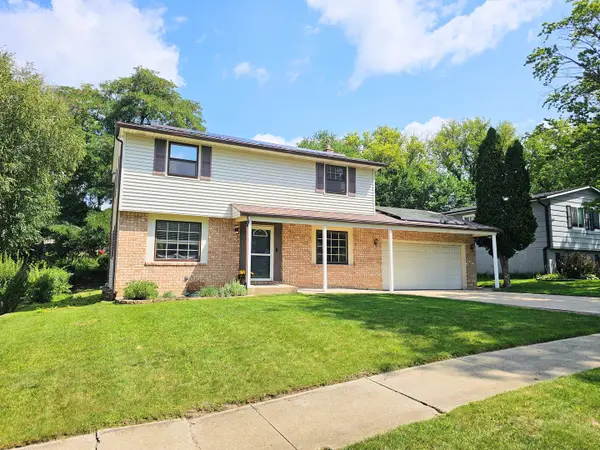 $225,000Active4 beds 2 baths1,536 sq. ft.
3308 Pleasant Valley Boulevard, Rockford, IL 61114
MLS# 12746210Listed by: KELLER WILLIAMS REALTY SIGNATURE - New
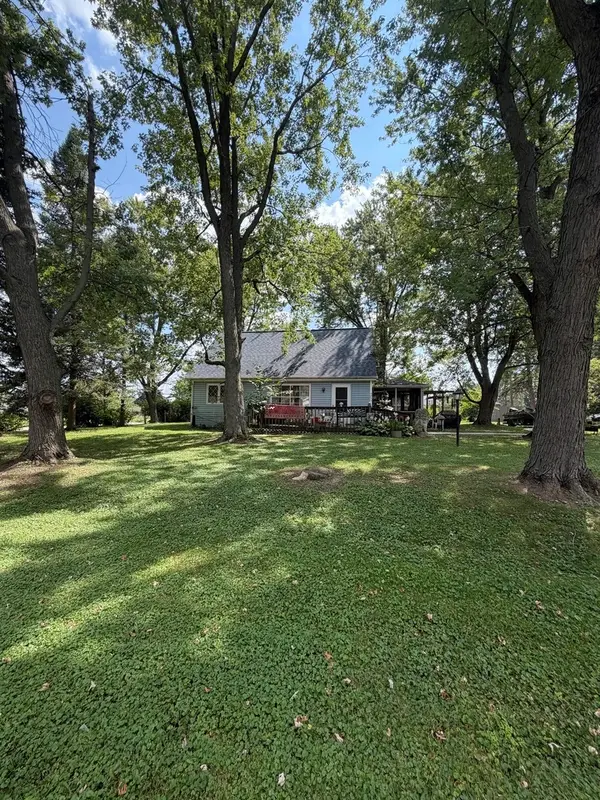 $175,000Active3 beds 1 baths1,248 sq. ft.
5955 Palomino Parkway, Rockford, IL 61109
MLS# 12746056Listed by: RE/MAX PROPERTY SOURCE - New
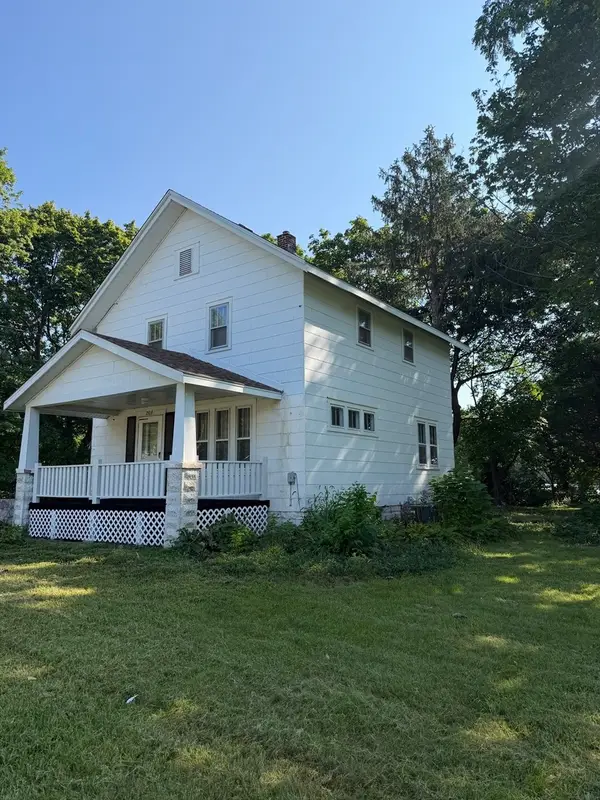 $164,900Active4 beds 1 baths1,326 sq. ft.
2919 Searles Avenue, Rockford, IL 61101
MLS# 12745301Listed by: BERKSHIRE HATHAWAY HOMESERVICE - New
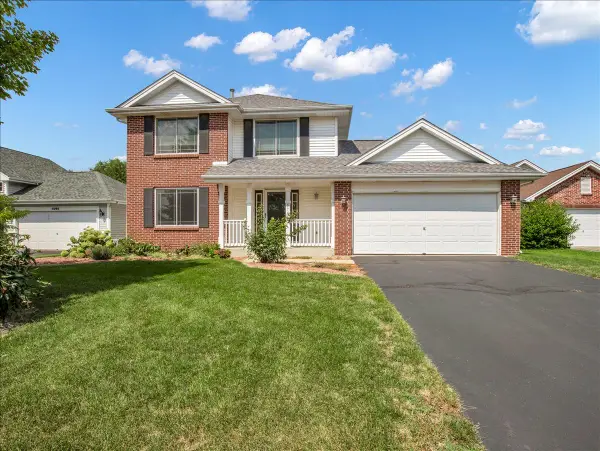 $250,000Active3 beds 2 baths1,700 sq. ft.
5706 Heaton Court, Rockford, IL 61109
MLS# 12745414Listed by: CIRCLE ONE REALTY - New
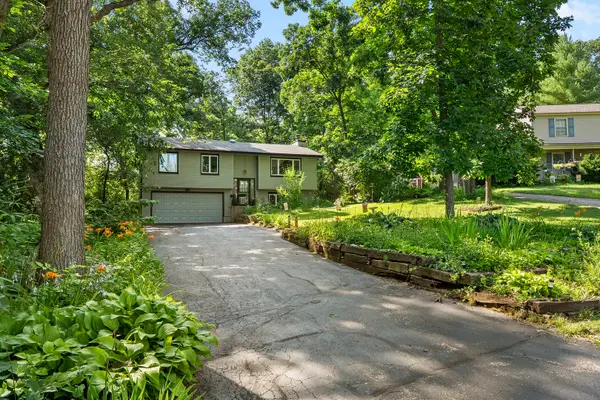 $260,000Active3 beds 2 baths1,750 sq. ft.
6507 White Doe Trail, Rockford, IL 61102
MLS# 12708157Listed by: DICKERSON & NIEMAN REALTORS - ROCKFORD - New
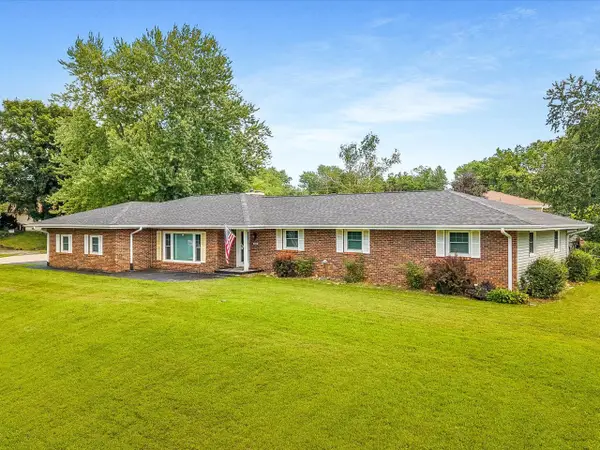 $239,900Active4 beds 3 baths2,222 sq. ft.
5420 Golden Prairie Circle, Rockford, IL 61109
MLS# 12741181Listed by: KELLER WILLIAMS REALTY SIGNATURE - New
 $599,000Active4 beds 4 baths3,194 sq. ft.
9670 Olas Lane, Rockford, IL 61114
MLS# 12736458Listed by: GREAT WESTERN PROPERTIES - New
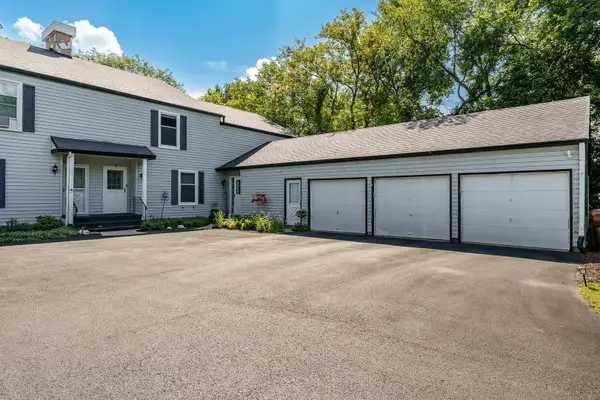 $190,000Active2 beds 3 baths2,032 sq. ft.
4621 High Point Drive #5, Rockford, IL 61114
MLS# 12743817Listed by: BERKSHIRE HATHAWAY HOMESERVICES CROSBY STARCK REAL


Protect your home and budget from life's surprises with an Assurant Home Warranty, backed by a partner that supports you through every step of homeownership. Explore Plans.
© 2026 Better Homes and Gardens Real Estate LLC. An Anywhere Real Estate company. All rights reserved. Better Homes and Gardens® Real Estate is a registered trademark owned by Meredith Operations Corporation, licensed to Better Homes and Gardens Real Estate LLC and used with permission. Better Homes and Gardens Real Estate LLC fully supports the principles of the Fair Housing Act and the Equal Opportunity Act. Listing information is deemed reliable but is not guaranteed accurate.
Each office is independently owned and operated.
Any services or products provided by third parties are not provided by, affiliated with or related to Better Homes and Gardens Real Estate LLC, or its affiliated companies.