
4576 Pepper Drive, Rockford, IL 61114
Local realty services provided by:Better Homes and Gardens Real Estate Star Homes
4576 Pepper Drive,Rockford, IL 61114
$289,000
- 3 Beds
- 2 Baths
- 2,212 sq. ft.
- Single family
- Active
Listed by: kathy farokhi
Office: key realty - rockford
MLS#:12754014
Source:MLSNI
Price summary
- Price:$289,000
- Price per sq. ft.:$130.65
About this home
Charming 3-Bedroom Brick Ranch with Finished Basement & Outdoor Oasis Welcome home to this solid brick ranch offering exceptional space and thoughtful updates throughout! The main level features three generous bedrooms, and a spacious living room with beautiful hardwood floors throughout. In the kitchen, you'll find sleek granite countertops paired with newer stainless steel appliances refrigerator is brand new, creating a perfect environment for cooking and gathering. Downstairs, the finished basement shows new carpeting and full bathroom with jacuzzi tub offers versatile space ideal for a rec room, home gym, hobby center, or expansive extra storage. Extra-large size laundry room. Step outside to enjoy the expansive backyard, complete with a built-in fire pit perfect for outdoor living and relaxed gatherings. Schedule your showing today to tour this move-in ready property! Agent Owned.
Contact an agent
Home facts
- Year built:1969
- Listing ID #:12754014
- Updated:September 10, 2026 at 11:58 AM
Rooms and interior
- Bedrooms:3
- Total bathrooms:2
- Full bathrooms:2
- Rooms Total:7
- Basement Description:Full, Partially Finished
- Living area:2,212 sq. ft.
Heating and cooling
- Cooling:Central Air
- Heating:Forced Air, Natural Gas
- Central air:Yes
Structure and exterior
- Year built:1969
- Building area:2,212 sq. ft.
- Lot area:0.29 Acres
- Architectural Style:Ranch
- Levels:1 Story
Utilities
- Water:Public
- Sewer:Public Sewer
Finances and disclosures
- Price:$289,000
- Price per sq. ft.:$130.65
- Tax amount:$5,541 (2025)
Parking
- Total parking spaces:2
- Parking description:Attached Garage, Garage
- Garage:Yes
- Garage spaces:2
 Copyright 2026 Midwest Real Estate Data LLC. All rights reserved. The data relating to real estate for sale on this web site comes in part from the Broker Reciprocity Program of the Midwest Real Estate Data LLC. Listing information is deemed reliable but not guaranteed.
New listings near 4576 Pepper Drive
- New
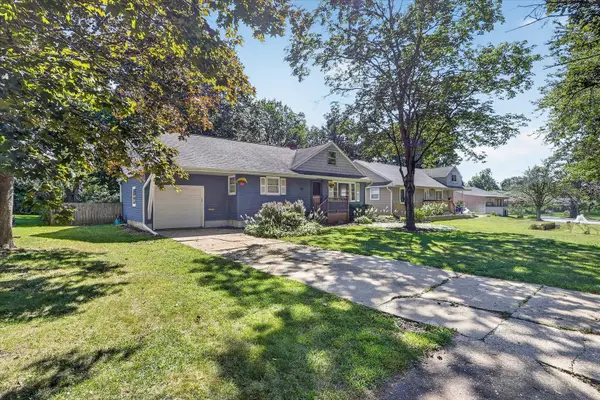 $209,900Active3 beds 2 baths1,310 sq. ft.
1617 Gorham Place, Rockford, IL 61107
MLS# 12755504Listed by: BLACK CASTLE PROPERTIES - New
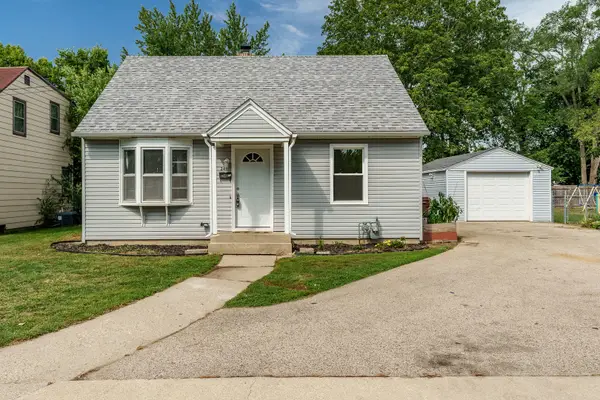 $149,900Active3 beds 1 baths912 sq. ft.
2411 Knight Avenue, Rockford, IL 61103
MLS# 12755279Listed by: DICKERSON & NIEMAN REALTORS - ROCKFORD - New
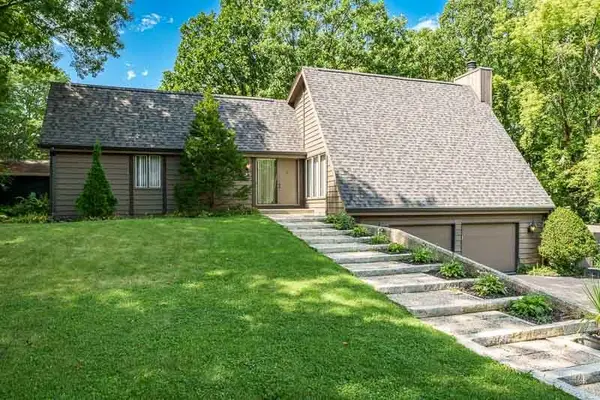 $335,000Active4 beds 3 baths2,975 sq. ft.
2252 Jonquil Place, Rockford, IL 61107
MLS# 12752066Listed by: BERKSHIRE HATHAWAY HOMESERVICE - New
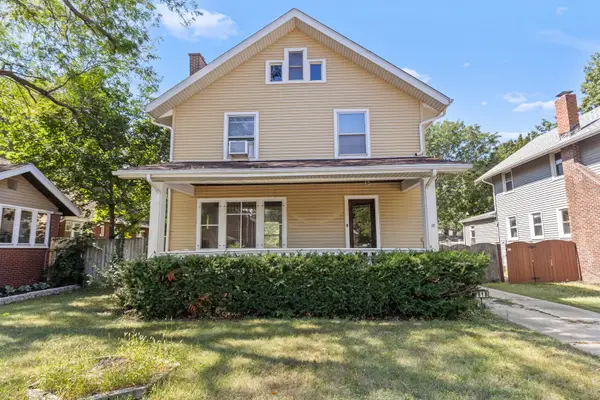 $147,500Active3 beds 2 baths1,772 sq. ft.
1818 Cumberland Street, Rockford, IL 61103
MLS# 12754360Listed by: KELLER WILLIAMS REALTY SIGNATURE - New
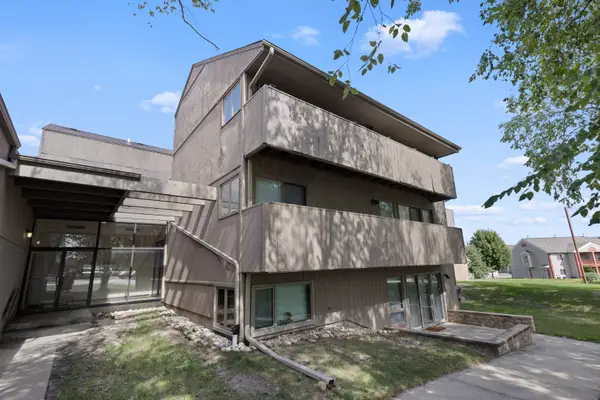 $150,000Active3 beds 2 baths1,080 sq. ft.
218 Bienterra Trail #2F, Rockford, IL 61107
MLS# 12753201Listed by: KELLER WILLIAMS REALTY SIGNATURE - New
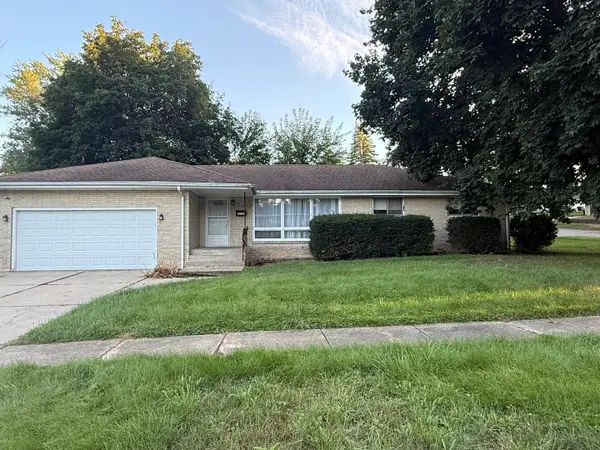 $209,000Active3 beds 1 baths2,022 sq. ft.
3303 Greenwood Avenue, Rockford, IL 61107
MLS# 12754193Listed by: EXCLUSIVE LIVING, INC - New
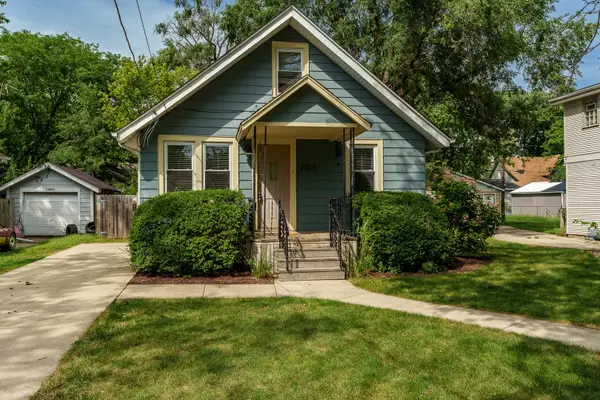 $122,800Active3 beds 1 baths1,247 sq. ft.
2515 Yonge Street, Rockford, IL 61101
MLS# 12754104Listed by: BERKSHIRE HATHAWAY HOMESERVICES CROSBY STARCK REAL - New
 $265,000Active3 beds 2 baths1,764 sq. ft.
6194 Abington Drive, Rockford, IL 61109
MLS# 12753586Listed by: BERKSHIRE HATHAWAY HOMESERVICE - New
 $179,900Active4 beds 1 baths1,178 sq. ft.
2917 Lawndale Avenue, Rockford, IL 61101
MLS# 12753488Listed by: KELLER WILLIAMS REALTY SIGNATURE


Protect your home and budget from life's surprises with an Assurant Home Warranty, backed by a partner that supports you through every step of homeownership. Explore Plans.
© 2026 Better Homes and Gardens Real Estate LLC. An Anywhere Real Estate company. All rights reserved. Better Homes and Gardens® Real Estate is a registered trademark owned by Meredith Operations Corporation, licensed to Better Homes and Gardens Real Estate LLC and used with permission. Better Homes and Gardens Real Estate LLC fully supports the principles of the Fair Housing Act and the Equal Opportunity Act. Listing information is deemed reliable but is not guaranteed accurate.
Each office is independently owned and operated.
Any services or products provided by third parties are not provided by, affiliated with or related to Better Homes and Gardens Real Estate LLC, or its affiliated companies.