
4689 High Point Drive, Rockford, IL 61114
Local realty services provided by:Better Homes and Gardens Real Estate Connections
4689 High Point Drive,Rockford, IL 61114
$170,000
- 2 Beds
- 1 Baths
- 1,046 sq. ft.
- Condominium
- Active
Listed by: tarina frisella
Office: dickerson & nieman realtors - rockford
MLS#:12750635
Source:MLSNI
Price summary
- Price:$170,000
- Price per sq. ft.:$162.52
- Monthly HOA dues:$240
About this home
Welcome to easy, low-maintenance living in High Point Village! This 2-bedroom townhouse-style condo offers a spacious, open main living area with vaulted ceilings, a cozy fireplace, and access to a semi-private back deck-a great spot to relax and enjoy the outdoors. The galley-style kitchen and adjoining dining area offer a functional layout with plenty of opportunity to make the space your own. Just a few steps upstairs, you'll find both bedrooms and the full bath featuring a walk-in shower with handrails. The primary bedroom also offers its own private balcony. Additional features include a full basement with laundry and plenty of storage, an attached 2-car garage, and a double-width driveway for convenient parking. The roof was replaced in 2021, adding another valuable update to the property. Conveniently located near shopping, dining, schools, and everyday amenities, this High Point Village condo is a great opportunity to bring your own style and personal touches while enjoying the ease of condo living....
Contact an agent
Home facts
- Year built:1981
- Listing ID #:12750635
- Updated:September 04, 2026 at 12:35 PM
Rooms and interior
- Bedrooms:2
- Total bathrooms:1
- Full bathrooms:1
- Rooms Total:5
- Basement Description:Full, Unfinished
- Living area:1,046 sq. ft.
Heating and cooling
- Cooling:Central Air
- Heating:Natural Gas
- Central air:Yes
Structure and exterior
- Year built:1981
- Building area:1,046 sq. ft.
Utilities
- Water:Public
- Sewer:Public Sewer
Finances and disclosures
- Price:$170,000
- Price per sq. ft.:$162.52
- Tax amount:$1,385 (2025)
Parking
- Total parking spaces:2
- Parking description:Attached Garage, Garage
- Garage:Yes
- Garage spaces:2
 Copyright 2026 Midwest Real Estate Data LLC. All rights reserved. The data relating to real estate for sale on this web site comes in part from the Broker Reciprocity Program of the Midwest Real Estate Data LLC. Listing information is deemed reliable but not guaranteed.
New listings near 4689 High Point Drive
- New
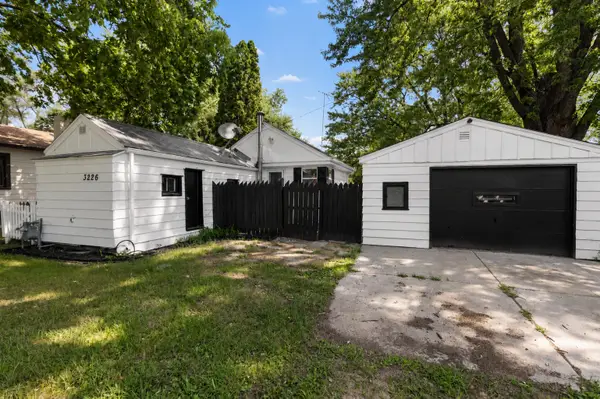 $69,900Active1 beds 1 baths456 sq. ft.
3226 8th Street, Rockford, IL 61109
MLS# 12751320Listed by: KELLER WILLIAMS REALTY SIGNATURE - New
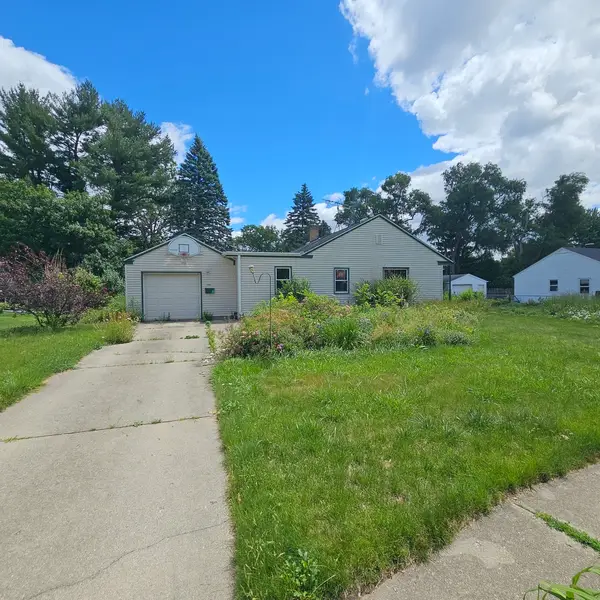 $143,500Active2 beds 1 baths1,564 sq. ft.
1307 Winthrop Lane, Rockford, IL 61107
MLS# 12751079Listed by: AREA WIDE REALTY - New
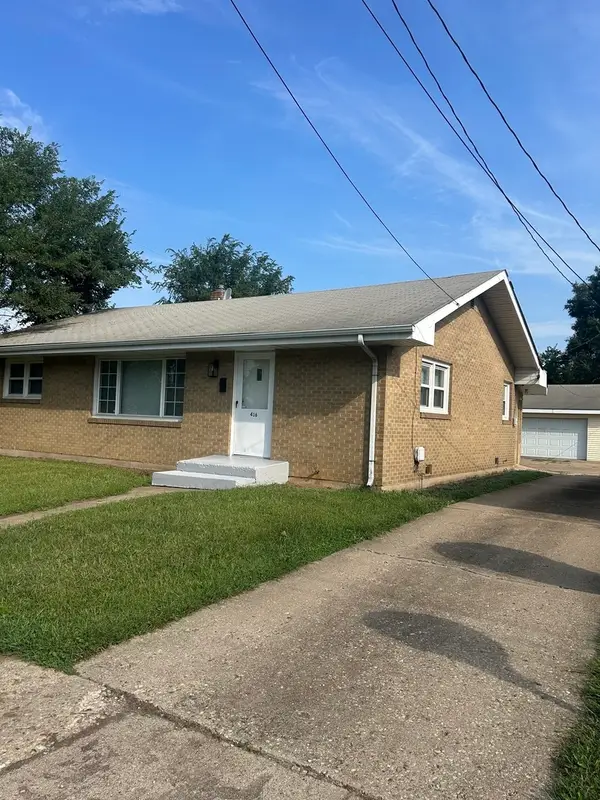 $189,000Active3 beds 1 baths1,577 sq. ft.
416 16th Avenue, Rockford, IL 61104
MLS# 12751138Listed by: BERKSHIRE HATHAWAY HOMESERVICES CROSBY STARCK REAL - New
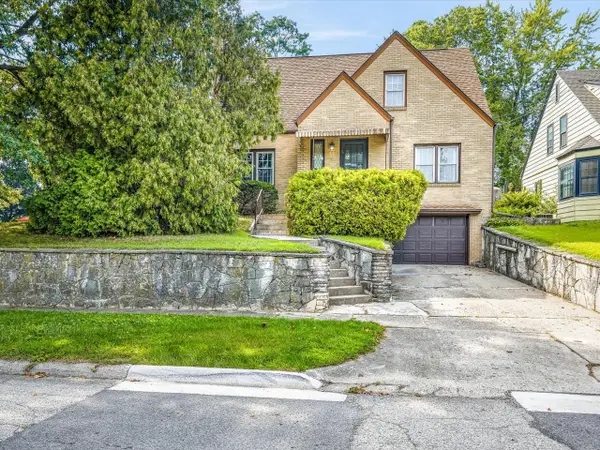 $215,000Active4 beds 2 baths2,491 sq. ft.
205 Saint Louis Avenue, Rockford, IL 61104
MLS# 12751186Listed by: KELLER WILLIAMS REALTY SIGNATURE - New
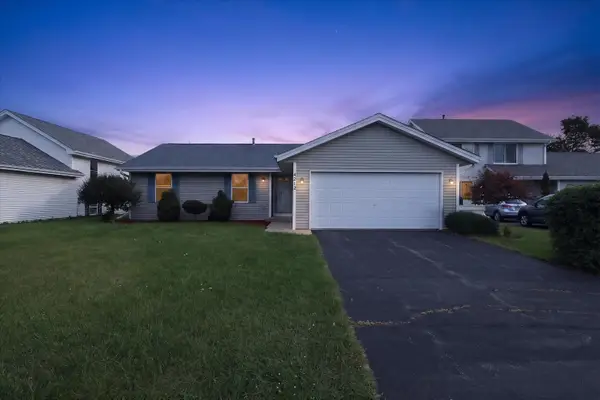 $250,000Active3 beds 2 baths1,272 sq. ft.
4212 Biltmore Chase, Rockford, IL 61109
MLS# 12748970Listed by: KELLER WILLIAMS REALTY SIGNATURE - New
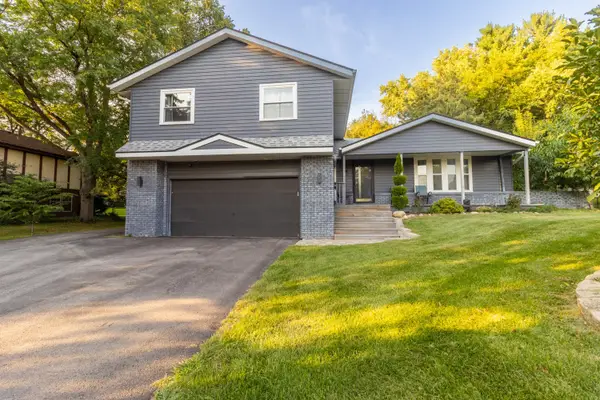 $305,000Active3 beds 3 baths2,234 sq. ft.
6808 Laurel Cherry Drive, Rockford, IL 61108
MLS# 12749708Listed by: GAMBINO REALTORS HOME BUILDERS - New
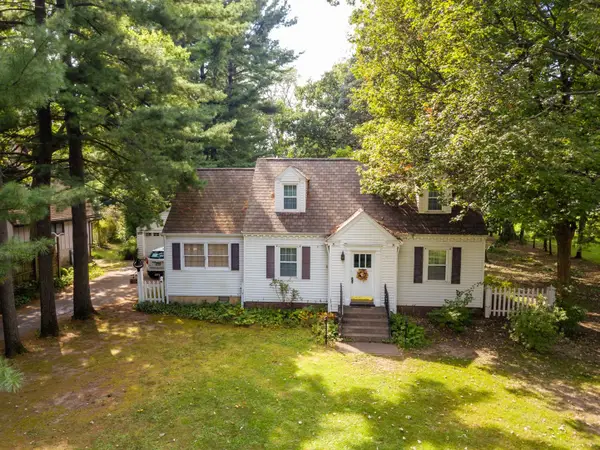 $225,000Active4 beds 2 baths2,254 sq. ft.
1409 Geneva Avenue, Rockford, IL 61108
MLS# 12750641Listed by: GAMBINO REALTORS HOME BUILDERS - Open Sun, 12 to 2pmNew
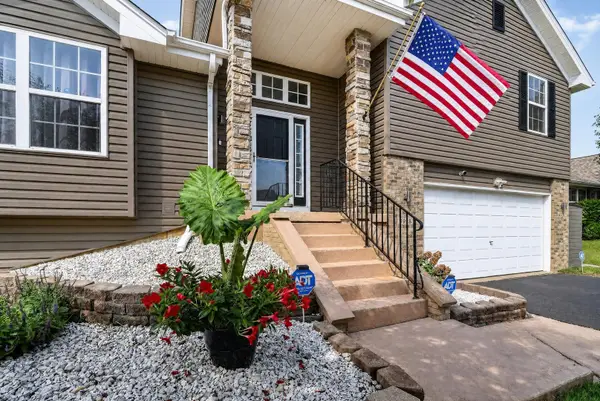 $280,000Active4 beds 3 baths1,380 sq. ft.
3958 Biltmore Chase, Rockford, IL 61109
MLS# 12749313Listed by: KELLER WILLIAMS REALTY SIGNATURE - New
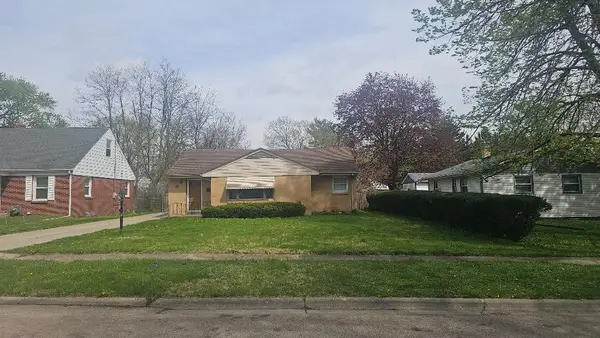 $175,000Active3 beds 2 baths1,726 sq. ft.
1407 Gorham Place, Rockford, IL 61107
MLS# 12630696Listed by: PAYNE REALTY


Protect your home and budget from life's surprises with an Assurant Home Warranty, backed by a partner that supports you through every step of homeownership. Explore Plans.
© 2026 Better Homes and Gardens Real Estate LLC. An Anywhere Real Estate company. All rights reserved. Better Homes and Gardens® Real Estate is a registered trademark owned by Meredith Operations Corporation, licensed to Better Homes and Gardens Real Estate LLC and used with permission. Better Homes and Gardens Real Estate LLC fully supports the principles of the Fair Housing Act and the Equal Opportunity Act. Listing information is deemed reliable but is not guaranteed accurate.
Each office is independently owned and operated.
Any services or products provided by third parties are not provided by, affiliated with or related to Better Homes and Gardens Real Estate LLC, or its affiliated companies.