
6371 Tramore Lane, Rockford, IL 61107
Local realty services provided by:Better Homes and Gardens Real Estate Connections
6371 Tramore Lane,Rockford, IL 61107
$298,000
- 4 Beds
- 2 Baths
- 1,936 sq. ft.
- Single family
- Active
Listed by: kevin horstman
Office: berkshire hathaway homeservices crosby starck real
MLS#:12807740
Source:MLSNI
Price summary
- Price:$298,000
- Price per sq. ft.:$153.93
About this home
Beautiful, updated 4-bedroom, 2-full-bath property that is completely move-in ready. Key highlights include: Brand-new LVP flooring throughout. Brand-new windows throughout the entire home. Freshly painted interior. Fully finished lower level. Brand-new kitchen featuring updated cabinets and quartz countertops. Brand-new stove and dishwasher are included. This home is truly a must-see. *Agent Related*
Contact an agent
Home facts
- Year built:1996
- Listing ID #:12807740
- Updated:November 13, 2026 at 06:44 PM
Rooms and interior
- Bedrooms:4
- Total bathrooms:2
- Full bathrooms:2
- Rooms Total:7
- Kitchen Description:Dishwasher, Range
- Basement Description:Finished, Full
- Living area:1,936 sq. ft.
Heating and cooling
- Cooling:Central Air
- Heating:Gas
- Central air:Yes
Structure and exterior
- Roof:Asphalt
- Year built:1996
- Building area:1,936 sq. ft.
- Lot area:0.17 Acres
- Architectural Style:Bi-level
- Levels:2 Story
Schools
- High school:Guilford High School
- Middle school:Eisenhower Middle School
- Elementary school:Brookview Elementary School
Utilities
- Water:Public
- Sewer:Public Sewer
Finances and disclosures
- Price:$298,000
- Price per sq. ft.:$153.93
- Tax amount:$5,316 (2025)
Features and amenities
- Amenities:Ceiling Fan(s)
Parking
- Total parking spaces:2
- Parking description:Asphalt, Attached Garage, Garage
- Garage:Yes
- Garage spaces:2
 Copyright 2026 Midwest Real Estate Data LLC. All rights reserved. The data relating to real estate for sale on this web site comes in part from the Broker Reciprocity Program of the Midwest Real Estate Data LLC. Listing information is deemed reliable but not guaranteed.
New listings near 6371 Tramore Lane
- New
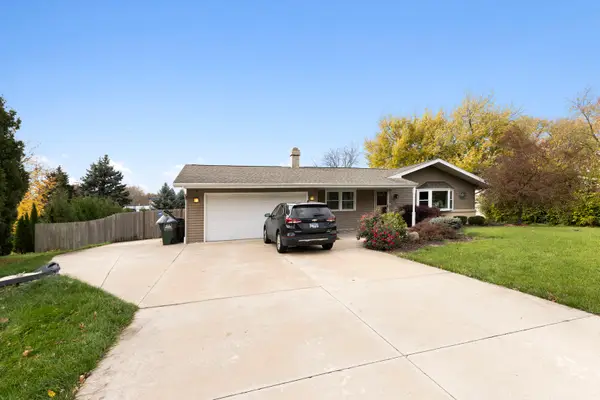 $250,000Active4 beds 3 baths1,474 sq. ft.
969 Aura Drive, Rockford, IL 61108
MLS# 12805611Listed by: ELITE REALTY EXPERTS, INC. - Open Sun, 1 to 4pmNew
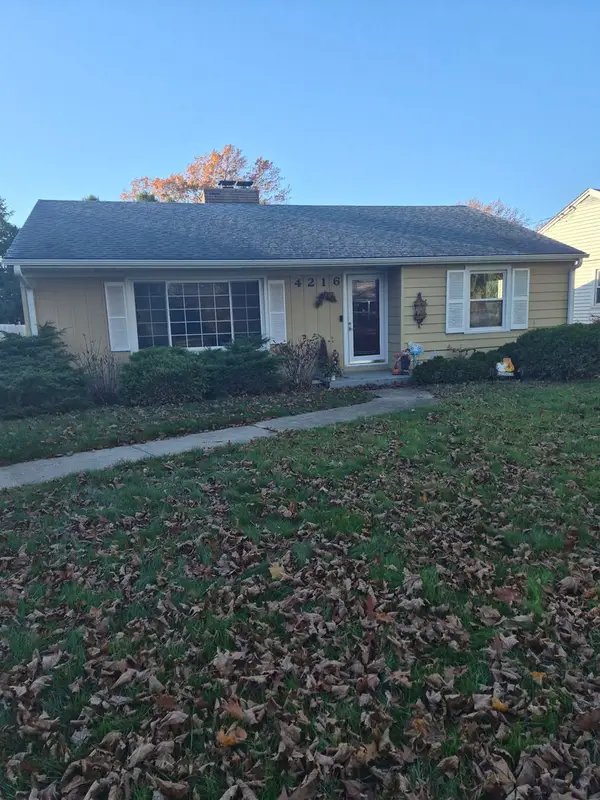 $246,000Active3 beds 2 baths1,540 sq. ft.
4216 Pinecrest Road, Rockford, IL 61107
MLS# 12805805Listed by: EHOMES REALTY, LTD - New
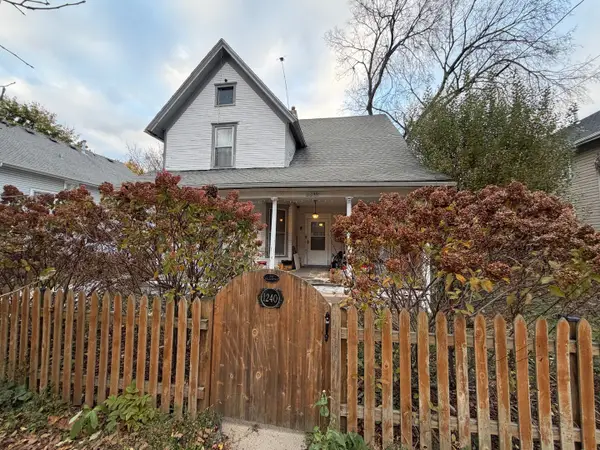 $110,000Active4 beds 1 baths1,757 sq. ft.
1240 Benton Street, Rockford, IL 61107
MLS# 12808258Listed by: GAMBINO REALTORS HOME BUILDERS - New
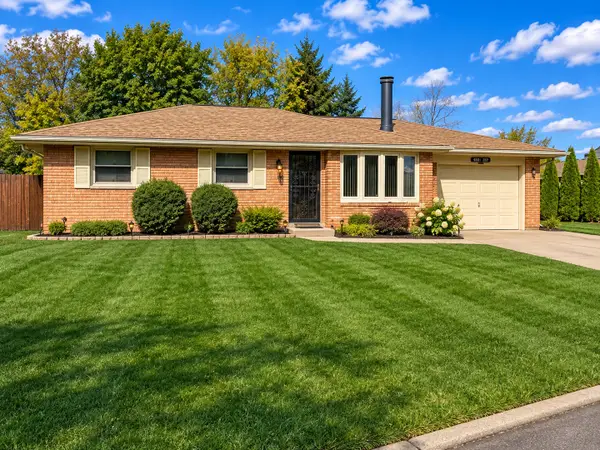 $165,000Active3 beds 2 baths2,042 sq. ft.
3006 Caribbean Court, Rockford, IL 61109
MLS# 12807826Listed by: COLDWELL BANKER REALTY - New
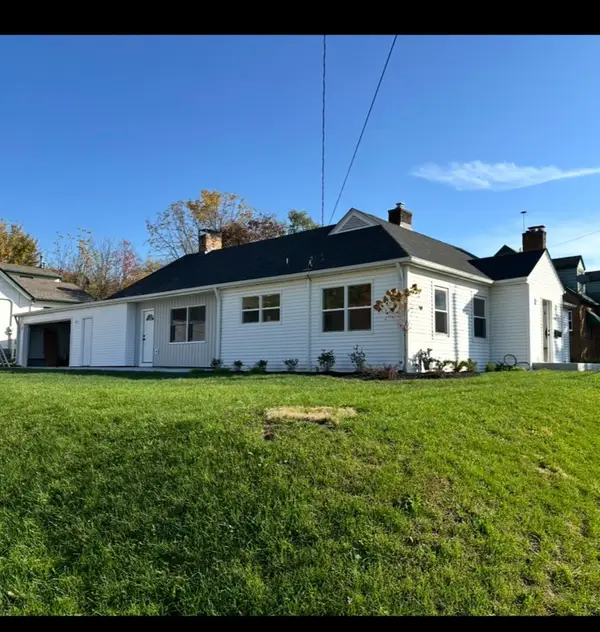 $260,000Active3 beds 2 baths1,282 sq. ft.
1404 23rd Street, Rockford, IL 61108
MLS# 12795927Listed by: EXECUTIVE REALTY GROUP LLC 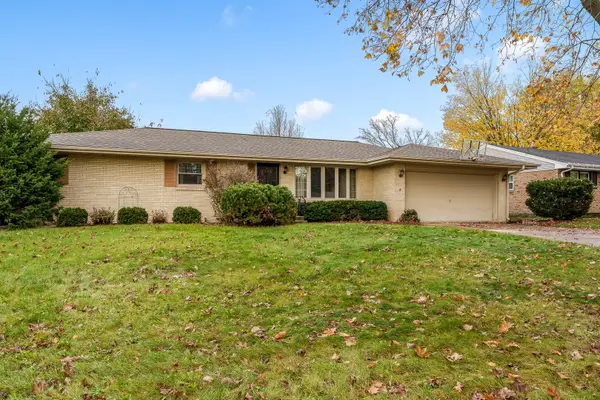 $235,000Pending3 beds 3 baths1,528 sq. ft.
5880 Weymouth Drive, Rockford, IL 61114
MLS# 12805673Listed by: DICKERSON & NIEMAN REALTORS - ROCKFORD- New
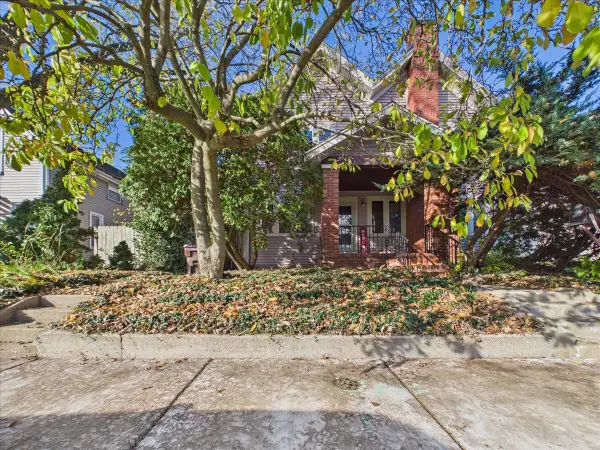 $120,000Active2 beds 2 baths1,838 sq. ft.
918 Ridge Avenue, Rockford, IL 61103
MLS# 12805506Listed by: KELLER WILLIAMS REALTY SIGNATURE - New
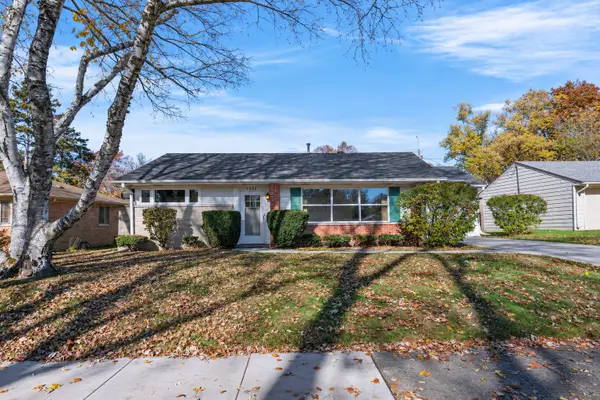 $144,900Active2 beds 1 baths999 sq. ft.
4208 Buckingham Drive, Rockford, IL 61107
MLS# 12807773Listed by: RE/MAX PROPERTY SOURCE - New
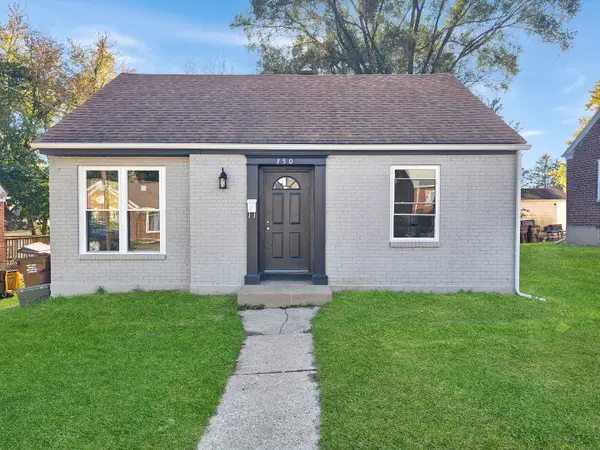 $140,000Active2 beds 1 baths745 sq. ft.
350 Cole Avenue, Rockford, IL 61102
MLS# 12807125Listed by: BAIRD & WARNER


Protect your home and budget from life's surprises with an Assurant Home Warranty, backed by a partner that supports you through every step of homeownership. Explore Plans.
© 2026 Better Homes and Gardens Real Estate LLC. An Anywhere Real Estate company. All rights reserved. Better Homes and Gardens® Real Estate is a registered trademark owned by Meredith Operations Corporation, licensed to Better Homes and Gardens Real Estate LLC and used with permission. Better Homes and Gardens Real Estate LLC fully supports the principles of the Fair Housing Act and the Equal Opportunity Act. Listing information is deemed reliable but is not guaranteed accurate.
Each office is independently owned and operated.
Any services or products provided by third parties are not provided by, affiliated with or related to Better Homes and Gardens Real Estate LLC, or its affiliated companies.