
128 Foxfire Place, Rockton, IL 61072
Local realty services provided by:Better Homes and Gardens Real Estate Connections
128 Foxfire Place,Rockton, IL 61072
$369,900
- 4 Beds
- 3 Baths
- 2,905 sq. ft.
- Single family
- Pending
Listed by: john peterson
Office: real broker, llc. - rockton
MLS#:12748112
Source:MLSNI
Price summary
- Price:$369,900
- Price per sq. ft.:$127.33
- Monthly HOA dues:$16.67
About this home
Wonderful split-bedroom ranch home with a finished walkout lower level, ideally situated in the popular Woodlands subdivision in the charming Village of Rockton and within the highly rated Hononegah High and Rockton Grade School districts! This beautifully upgraded home offers a spacious open floor plan, wonderful indoor and outdoor living spaces, and a fantastic location close to downtown Rockton! Step inside through the welcoming entryway featuring hardwood flooring, a transom window, coat closet, white trim and doors, and upgraded lighting. The impressive great room is filled with natural light from large windows with transoms overlooking the beautiful backyard and features, crown molding, hardwood flooring, and a striking stone gas fireplace. Open to the great room, the formal dining room features hardwood flooring and a high ceiling, creating a wonderful space for entertaining family and friends. The beautifully upgraded bayed eat-in kitchen offers plenty of space for cooking and gathering with granite countertops, painted cabinetry, a glass tile backsplash, stainless steel appliances, wood-look tile flooring, and a convenient breakfast bar. A tubular skylight adds even more natural light to this bright and inviting space. A door from the kitchen leads directly onto the spacious deck overlooking the backyard-the perfect spot to grill out, entertain, or simply relax and enjoy the setting. A convenient main-floor laundry room includes tile flooring, cabinetry, and a utility sink. The desirable split-bedroom floor plan provides plenty of privacy! Tucked into the back of the home, the spacious primary suite features hardwood flooring and a beautifully appointed private bath complete with a whirlpool tub, large tiled walk-in shower, private water closet, granite countertop, double sinks, and a vanity offering plenty of drawer and storage space. The wonderful walk-in closet is enhanced with extensive built-in hanging and shelving storage. Two additional generously sized bedrooms are located on the opposite side of the home, both featuring hardwood flooring and charming window seats. An upgraded full bath conveniently serves these bedrooms and includes a tub/shower combination and double-sink vanity with a marble top. The finished walkout lower level adds an abundance of additional living space! A large family room is perfect for movie nights, entertaining, or a game room and walks directly out to a patio beneath the deck, providing a covered and shaded outdoor retreat. A fourth bedroom features a large window bringing in plenty of natural light, while an additional finished room would make an ideal home office, playroom, hobby room, or workout space. A convenient full bath includes a shower, tile flooring, and granite countertop. There is also plenty of unfinished space for all your storage needs. Outside, enjoy the spacious open lawn surrounded by mature trees, providing a wonderful setting for games, activities, entertaining, or simply enjoying the outdoors. The large deck and covered patio offer two levels of outdoor living space, while the attached garage provides plenty of room for parking along with additional exterior storage plus new roof & gutters as well! Best of all, this wonderful home is located so close to the heart of charming downtown Rockton! Enjoy the small-town lifestyle with year-round events and festivals, including the popular summer River Market on Wednesday evenings featuring live music, food trucks, shopping, and activities. Spend the day at one of the area's parks, playgrounds, or forest preserves, ride the bike paths, swim at the community pool, or launch your boat from the community boat launch. Take a trip down Main Street and enjoy local shops, restaurants, bars, a market, library, handmade ice cream, or relax with a glass of wine at the local wine bar. Athletic fields and community tennis, pickleball, and basketball courts provide even more opportunities for recreation. Home to be sold as-is...
Contact an agent
Home facts
- Year built:1992
- Subdivision & Development:Woodlands of Rockton
- Listing ID #:12748112
- Updated:October 21, 2026 at 08:28 PM
Rooms and interior
- Bedrooms:4
- Total bathrooms:3
- Full bathrooms:3
- Rooms Total:9
- Dining Description:Separate Dining Room
- Kitchen Description:Dishwasher, Gas Oven, Range, Range Hood, Refrigerator
- Basement Description:Finished, Full
- Living area:2,905 sq. ft.
Heating and cooling
- Cooling:Central Air
- Heating:Forced Air, Natural Gas
- Central air:Yes
Structure and exterior
- Roof:Asphalt
- Year built:1992
- Building area:2,905 sq. ft.
- Lot area:0.4 Acres
- Lot Features:Cul-De-Sac, Mature Trees
- Architectural Style:Queen Anne
- Foundation Description:Concrete Perimeter
- Levels:1 Story
Schools
- High school:Hononegah High School
- Middle school:Stephen Mack Middle School
- Elementary school:Rockton/Whitman Post Elementary
Utilities
- Water:Public
- Sewer:Public Sewer
Finances and disclosures
- Price:$369,900
- Price per sq. ft.:$127.33
- Tax amount:$7,880 (2025)
Parking
- Total parking spaces:2
- Parking description:Asphalt, Attached Garage, Garage
- Garage:Yes
- Garage spaces:2
 Copyright 2026 Midwest Real Estate Data LLC. All rights reserved. The data relating to real estate for sale on this web site comes in part from the Broker Reciprocity Program of the Midwest Real Estate Data LLC. Listing information is deemed reliable but not guaranteed.
New listings near 128 Foxfire Place
- New
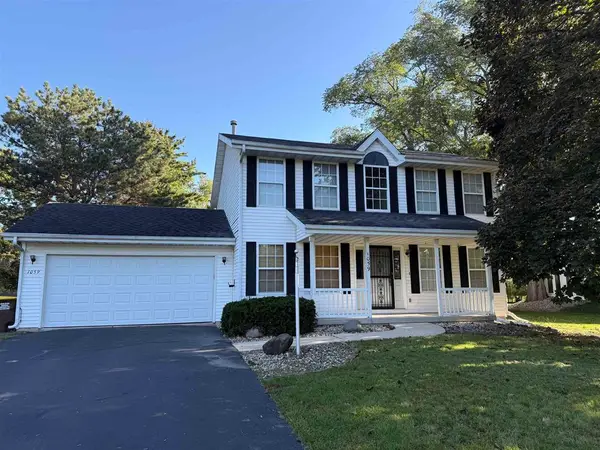 $278,000Active3 beds 3 baths1,674 sq. ft.
1059 E Main Street, Rockton, IL 61072
MLS# 12784463Listed by: CENTURY 21 AFFILIATED - ROCKFORD - New
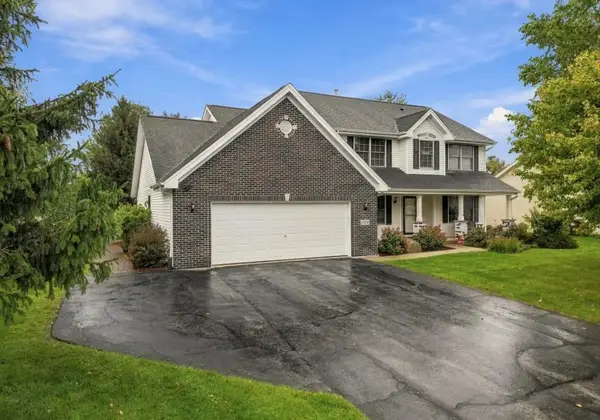 $385,000Active4 beds 3 baths2,632 sq. ft.
13208 Glencree Lane, Rockton, IL 61072
MLS# 12787227Listed by: RE/MAX OF ROCK VALLEY - New
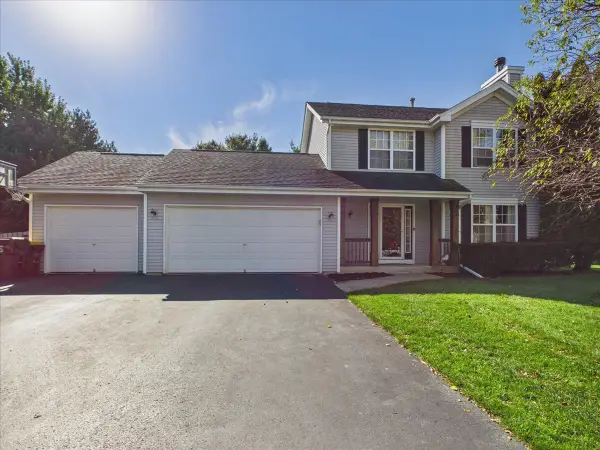 $295,000Active3 beds 2 baths1,404 sq. ft.
1880 Broadmoor Road, Rockton, IL 61072
MLS# 12784796Listed by: KELLER WILLIAMS REALTY SIGNATURE - New
 $489,900Active4 beds 3 baths1,783 sq. ft.
1139 Wake Forest Parkway, Rockton, IL 61072
MLS# 12783200Listed by: KEY REALTY - ROCKFORD 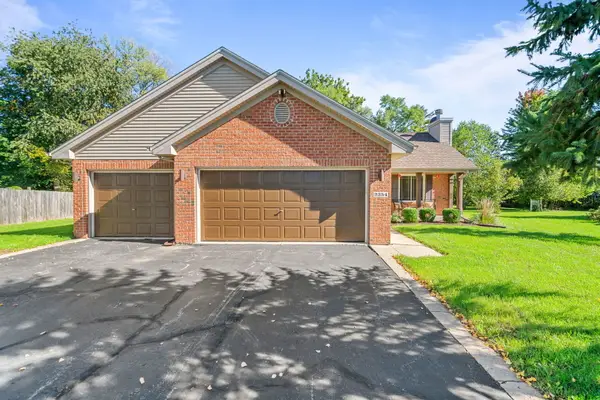 $293,500Pending4 beds 2 baths1,747 sq. ft.
2354 Winfield Court, Rockton, IL 61072
MLS# 12773332Listed by: CENTURY 21 AFFILIATED - ROCKFORD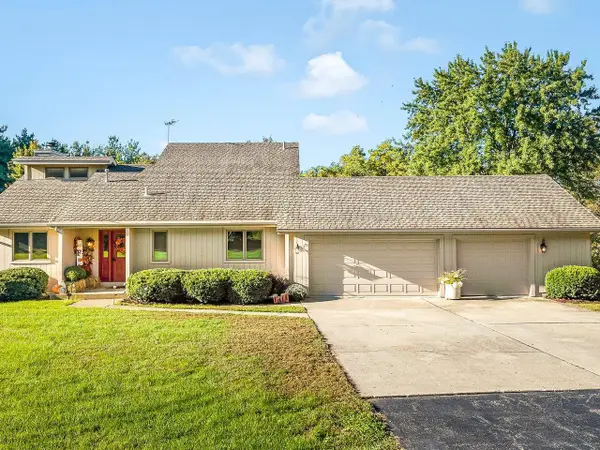 $575,000Pending3 beds 3 baths2,500 sq. ft.
5810 Forest Preserve Road, Rockton, IL 61072
MLS# 2033967Listed by: HAYLO LIFESTYLE PROPERTIES $185,000Active3 beds 1 baths1,000 sq. ft.
321 N Cottage Street, Rockton, IL 61072
MLS# 12768459Listed by: RE/MAX PLAZA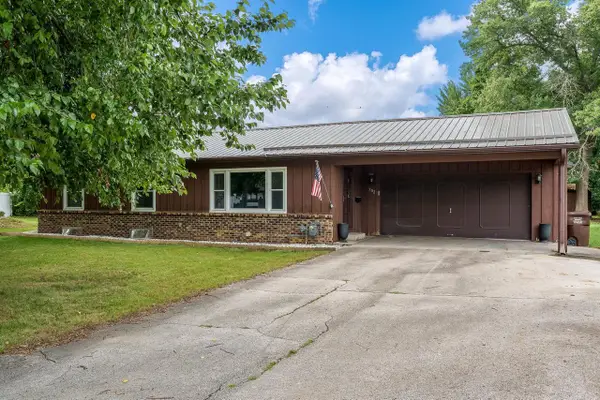 $259,900Pending4 beds 2 baths2,243 sq. ft.
102 Bunn Drive, Rockton, IL 61072
MLS# 2033056Listed by: CENTURY 21 AFFILIATED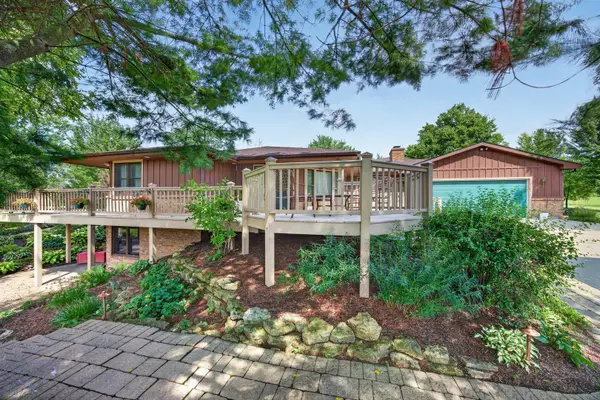 $649,900Active4 beds 4 baths2,993 sq. ft.
Address Withheld By Seller, Rockton, IL 61072
MLS# 12754171Listed by: RE/MAX PROPERTY SOURCE


Protect your home and budget from life's surprises with an Assurant Home Warranty, backed by a partner that supports you through every step of homeownership. Explore Plans.
© 2026 Better Homes and Gardens Real Estate LLC. An Anywhere Real Estate company. All rights reserved. Better Homes and Gardens® Real Estate is a registered trademark owned by Meredith Operations Corporation, licensed to Better Homes and Gardens Real Estate LLC and used with permission. Better Homes and Gardens Real Estate LLC fully supports the principles of the Fair Housing Act and the Equal Opportunity Act. Listing information is deemed reliable but is not guaranteed accurate.
Each office is independently owned and operated.
Any services or products provided by third parties are not provided by, affiliated with or related to Better Homes and Gardens Real Estate LLC, or its affiliated companies.