
639 Queens Court #8, Rockton, IL 61072
Local realty services provided by:Better Homes and Gardens Real Estate Connections
639 Queens Court #8,Rockton, IL 61072
$210,250
- 2 Beds
- 2 Baths
- - sq. ft.
- Condominium
- Sold
Listed by: toni vanderheyden
Office: keller williams realty signature
MLS#:12749162
Source:MLSNI
Sorry, we are unable to map this address
Price summary
- Price:$210,250
- Monthly HOA dues:$175
About this home
Move-in ready 2-story condo offering comfortable living, an open floor plan, and low-maintenance living. The spacious main living area features a vaulted ceiling, corner gas fireplace with a white surround and floor-to-ceiling stonework, and sliding doors leading to the deck overlooking the outdoor space. The open-plan layout includes a designated dining area, creating a natural flow between the living and kitchen spaces. The updated kitchen features granite countertops, stainless steel appliances, a breakfast bar, and stylish pendant lighting, making it ideal for everyday living and entertaining. First-floor laundry adds everyday convenience. The home offers 2 bedrooms and 2 full bathrooms, including a spacious primary suite with a private bath and walk-in closet. A second generous bedroom and additional full bath provide flexibility for guests, an office, or other needs. A 1.5-car garage provides convenient parking and storage. Recent updates include a newer furnace, central air, dishwasher, water heater, and water softener. The seller plans to replace the living room carpet prior to closing. HOA covers lawn care, snow removal, and garbage, making exterior maintenance easy. Located in the Rockton/Hononegah school district. A great opportunity for a buyer looking for a well-maintained, low-maintenance home that is ready to enjoy....
Contact an agent
Home facts
- Year built:2005
- Listing ID #:12749162
- Updated:October 20, 2026 at 08:10 AM
Rooms and interior
- Bedrooms:2
- Total bathrooms:2
- Full bathrooms:2
- Rooms Total:5
- Dining Description:Combined With Living Room
- Kitchen Description:Dishwasher, Microwave, Range, Refrigerator
Heating and cooling
- Cooling:Central Air
- Heating:Forced Air, Natural Gas
- Central air:Yes
Structure and exterior
- Roof:Asphalt
- Year built:2005
Schools
- High school:Hononegah High School
- Middle school:Stephen Mack Middle School
- Elementary school:Rockton/Whitman Post Elementary
Utilities
- Water:Public
- Sewer:Public Sewer
Finances and disclosures
- Price:$210,250
- Tax amount:$2,579 (2025)
Features and amenities
- Laundry features:Dryer, Washer
Parking
- Total parking spaces:1
- Parking description:Attached Garage, Garage
- Garage:Yes
- Garage spaces:1.5
 Copyright 2026 Midwest Real Estate Data LLC. All rights reserved. The data relating to real estate for sale on this web site comes in part from the Broker Reciprocity Program of the Midwest Real Estate Data LLC. Listing information is deemed reliable but not guaranteed.
New listings near 639 Queens Court #8
- New
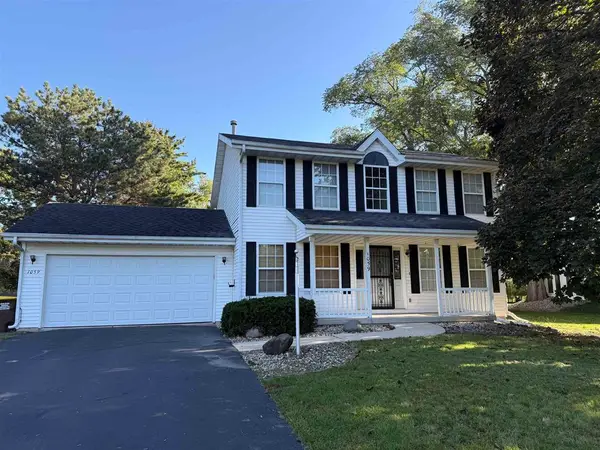 $278,000Active3 beds 3 baths1,674 sq. ft.
1059 E Main Street, Rockton, IL 61072
MLS# 12784463Listed by: CENTURY 21 AFFILIATED - ROCKFORD - New
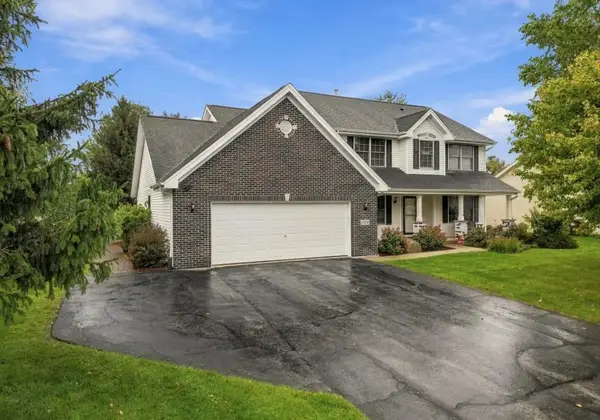 $385,000Active4 beds 3 baths2,632 sq. ft.
13208 Glencree Lane, Rockton, IL 61072
MLS# 12787227Listed by: RE/MAX OF ROCK VALLEY - New
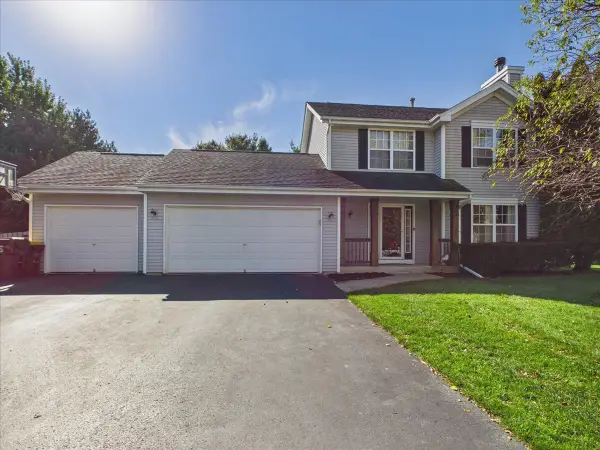 $295,000Active3 beds 2 baths1,404 sq. ft.
1880 Broadmoor Road, Rockton, IL 61072
MLS# 12784796Listed by: KELLER WILLIAMS REALTY SIGNATURE - New
 $489,900Active4 beds 3 baths1,783 sq. ft.
1139 Wake Forest Parkway, Rockton, IL 61072
MLS# 12783200Listed by: KEY REALTY - ROCKFORD 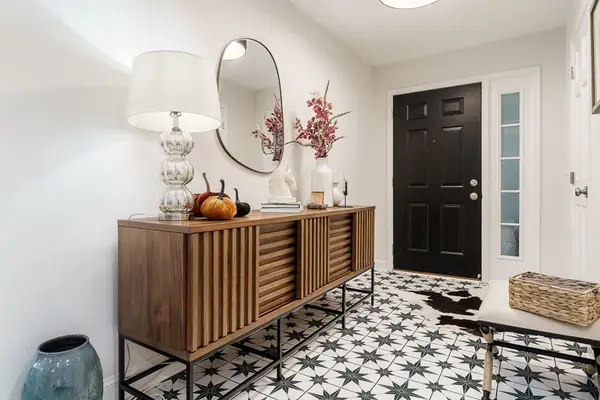 $425,000Pending4 beds 3 baths1,814 sq. ft.
28 Fernridge Drive, Rockton, IL 61072
MLS# 12761139Listed by: DICKERSON & NIEMAN REALTORS - ROCKFORD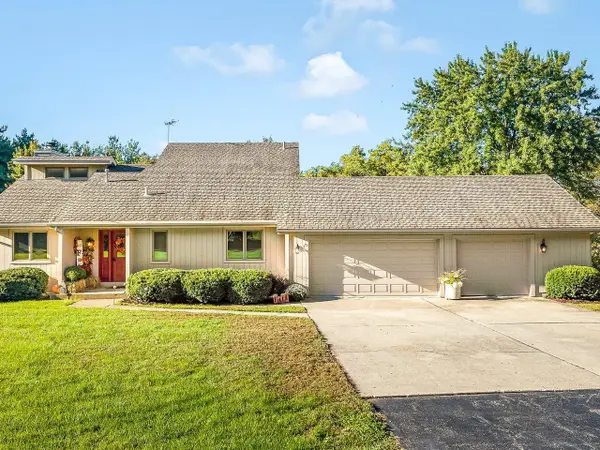 $575,000Active3 beds 3 baths2,500 sq. ft.
5810 Forest Preserve Road, Rockton, IL 61072
MLS# 2033967Listed by: HAYLO LIFESTYLE PROPERTIES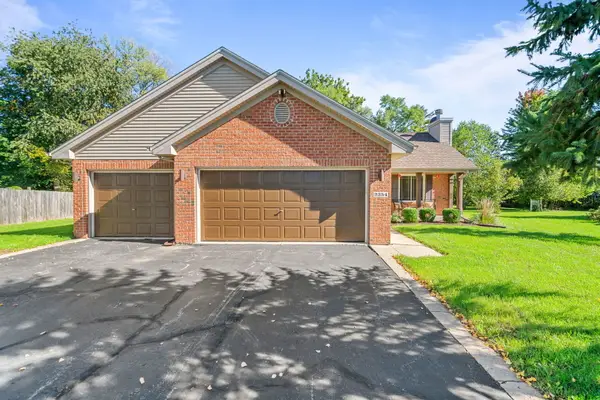 $293,500Pending4 beds 2 baths1,747 sq. ft.
2354 Winfield Court, Rockton, IL 61072
MLS# 12773332Listed by: CENTURY 21 AFFILIATED - ROCKFORD $185,000Active3 beds 1 baths1,000 sq. ft.
321 N Cottage Street, Rockton, IL 61072
MLS# 12768459Listed by: RE/MAX PLAZA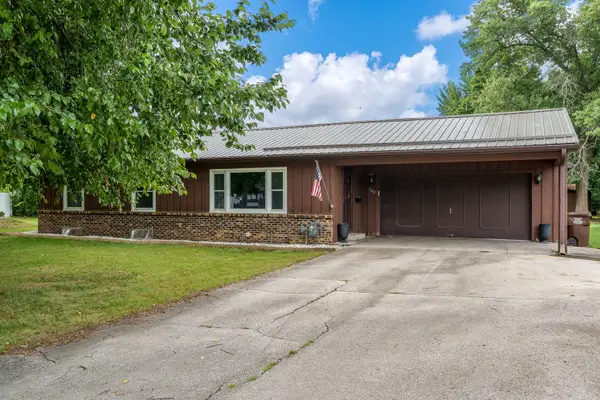 $259,900Pending4 beds 2 baths2,243 sq. ft.
102 Bunn Drive, Rockton, IL 61072
MLS# 12758868Listed by: CENTURY 21 AFFILIATED - ROCKFORD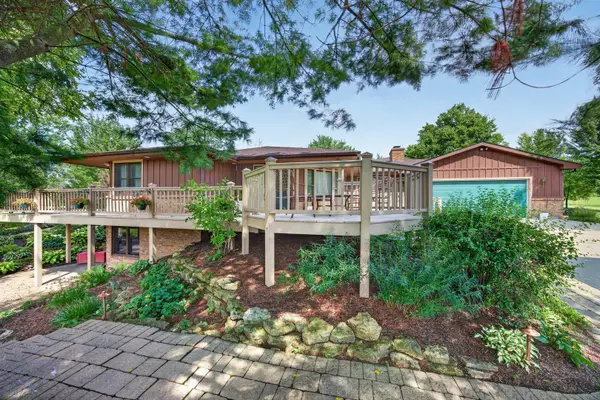 $649,900Active4 beds 4 baths2,993 sq. ft.
Address Withheld By Seller, Rockton, IL 61072
MLS# 12754171Listed by: RE/MAX PROPERTY SOURCE


Protect your home and budget from life's surprises with an Assurant Home Warranty, backed by a partner that supports you through every step of homeownership. Explore Plans.
© 2026 Better Homes and Gardens Real Estate LLC. An Anywhere Real Estate company. All rights reserved. Better Homes and Gardens® Real Estate is a registered trademark owned by Meredith Operations Corporation, licensed to Better Homes and Gardens Real Estate LLC and used with permission. Better Homes and Gardens Real Estate LLC fully supports the principles of the Fair Housing Act and the Equal Opportunity Act. Listing information is deemed reliable but is not guaranteed accurate.
Each office is independently owned and operated.
Any services or products provided by third parties are not provided by, affiliated with or related to Better Homes and Gardens Real Estate LLC, or its affiliated companies.