
4602 Magnolia Drive, Rolling Meadows, IL 60008
Local realty services provided by:Better Homes and Gardens Real Estate Connections
4602 Magnolia Drive,Rolling Meadows, IL 60008
$455,000
- 4 Beds
- 3 Baths
- 1,625 sq. ft.
- Single family
- Active
Listed by: dawn block
Office: century 21 integra
MLS#:12717062
Source:MLSNI
Price summary
- Price:$455,000
- Price per sq. ft.:$280
About this home
Welcome home to this beautifully maintained split-level with a sub-basement in the highly sought-after Plum Grove Hills neighborhood! This spacious home offers a wonderful blend of thoughtful updates, comfortable living spaces, and an unbeatable location. Step inside to refinished hardwood floors in the living room and Dining Room, creating a warm and inviting first impression. The bright kitchen is designed for everyday living and entertaining, featuring stainless steel appliances, White cabinets, Corian countertops, Glass tile backsplash and a skylight that fills the space with natural light with new luxury vinyl plank flooring, abundant table space, and two pantry closets for exceptional storage. The spacious primary suite offers a private retreat with an en-suite bath complete with a whirlpool tub and separate shower. The updated hall bathroom has been refreshed with a new vanity and mirror (2026). The lower-level family room is perfect for relaxing or entertaining with new flooring, French doors, recessed lighting, built-in ceiling speakers, and a newer rear entry door (2018). The finished sub-basement provides a versatile office or potential fourth bedroom with laminate wood flooring, making it ideal for working from home, hobbies, or overnight guests. Additional improvements include roof (2010), thermal windows (2009-2010), siding (2016), furnace, central air, and hot water heater (approximately 2016), 200-amp electrical service, washer less than a year old and dryer (approximately 6-8 years old), and microwave, dishwasher, and refrigerator (approximately 5 years old). Fresh interior paint and updated light fixtures (2025-2026) add the finishing touches. Conveniently located with easy access to Route 53, I-355, I-90, Metra, Woodfield Mall, shopping, dining, parks, and more. This move-in-ready home offers the perfect combination of space, updates, and location-don't miss your opportunity to make it yours! Seller requests all accepted contracts be contingent upon seller securing and entering into a contract to purchase a replacement home prior to closing. Include seller purchase contingency language with all offers....
Contact an agent
Home facts
- Year built:1965
- Subdivision & Development:Plum Grove Hills
- Listing ID #:12717062
- Updated:August 25, 2026 at 11:33 AM
Rooms and interior
- Bedrooms:4
- Total bathrooms:3
- Full bathrooms:2
- Half bathrooms:1
- Rooms Total:9
- Dining Description:Eating Area, L-Shaped
- Bathrooms Description:Separate Shower, Whirlpool
- Kitchen Description:Dishwasher, Microwave, Range, Refrigerator, Stainless Steel Appliance(s)
- Basement Description:Partial, Sub-Basement
- Living area:1,625 sq. ft.
Heating and cooling
- Cooling:Central Air
- Heating:Natural Gas
- Central air:Yes
Structure and exterior
- Roof:Asphalt
- Year built:1965
- Building area:1,625 sq. ft.
- Lot area:0.22 Acres
- Levels:Split Level with Sub
Schools
- High school:Rolling Meadows High School
- Middle school:Carl Sandburg Middle School
- Elementary school:Central Road Elementary School
Utilities
- Water:Lake Michigan
- Sewer:Public Sewer
Finances and disclosures
- Price:$455,000
- Price per sq. ft.:$280
- Tax amount:$10,002 (2025)
Features and amenities
- Laundry features:Dryer, Washer
- Amenities:CO Detectors, Ceiling Fan(s)
Parking
- Total parking spaces:2
- Parking description:Attached Garage, Concrete, Garage
- Garage:Yes
- Garage spaces:2
 Copyright 2026 Midwest Real Estate Data LLC. All rights reserved. The data relating to real estate for sale on this web site comes in part from the Broker Reciprocity Program of the Midwest Real Estate Data LLC. Listing information is deemed reliable but not guaranteed.
New listings near 4602 Magnolia Drive
- New
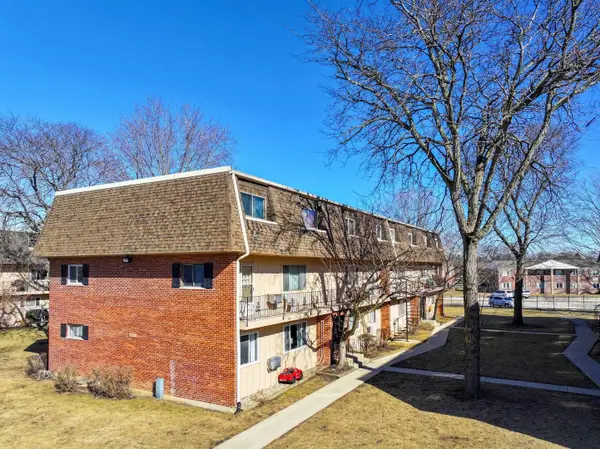 $164,900Active2 beds 1 baths1,000 sq. ft.
2310 Algonquin Road #6, Rolling Meadows, IL 60008
MLS# 12739157Listed by: RE/MAX SUBURBAN - New
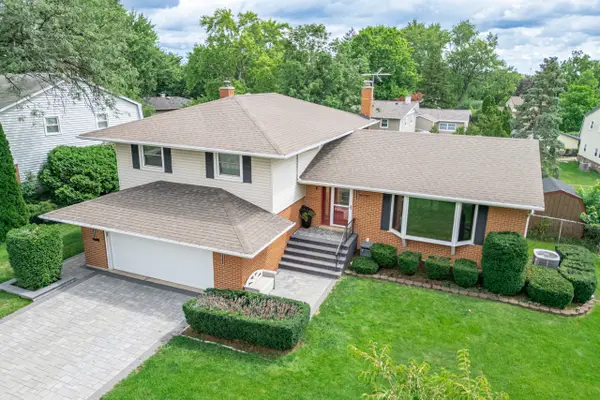 $549,000Active3 beds 2 baths2,129 sq. ft.
4506 Magnolia Drive, Rolling Meadows, IL 60008
MLS# 12699178Listed by: CIRAFICI REAL ESTATE - New
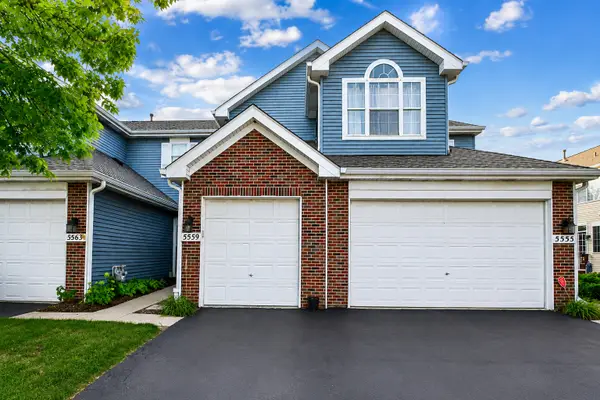 $375,000Active2 beds 3 baths1,600 sq. ft.
5559 Elizabeth Place, Rolling Meadows, IL 60008
MLS# 12741640Listed by: AMERICAN STAR REALTY - New
 $390,000Active3 beds 3 baths
3805 Rywick Court, Rolling Meadows, IL 60008
MLS# 12740176Listed by: BERKSHIRE HATHAWAY HOMESERVICES STARCK REAL ESTATE - New
 $224,900Active2 beds 2 baths1,200 sq. ft.
5200 Carriageway Drive #317, Rolling Meadows, IL 60008
MLS# 12739652Listed by: RE/MAX 10 - New
 $425,000Active3 beds 2 baths1,021 sq. ft.
3600 Pheasant Drive, Rolling Meadows, IL 60008
MLS# 12737162Listed by: COMPASS - New
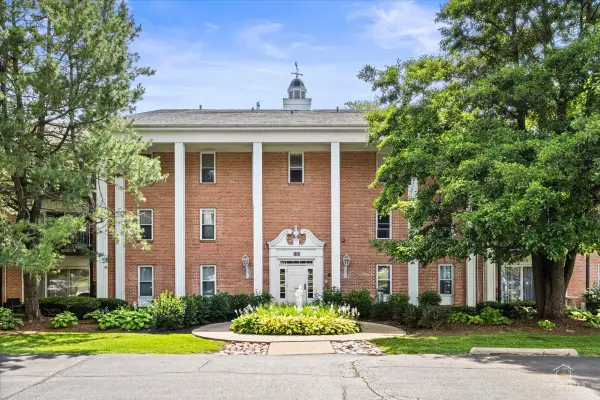 $209,900Active2 beds 1 baths1,200 sq. ft.
5101 Carriageway Drive #205, Rolling Meadows, IL 60008
MLS# 12726683Listed by: RE/MAX AT HOME - New
 $270,000Active3 beds 2 baths1,375 sq. ft.
2600 Brookwood Way Drive #209, Rolling Meadows, IL 60008
MLS# 12729662Listed by: COMPASS - New
 $365,000Active3 beds 3 baths1,303 sq. ft.
3932 Balmoral Court, Rolling Meadows, IL 60008
MLS# 12724900Listed by: CIRAFICI REAL ESTATE


Protect your home and budget from life's surprises with an Assurant Home Warranty, backed by a partner that supports you through every step of homeownership. Explore Plans.
© 2026 Better Homes and Gardens Real Estate LLC. An Anywhere Real Estate company. All rights reserved. Better Homes and Gardens® Real Estate is a registered trademark owned by Meredith Operations Corporation, licensed to Better Homes and Gardens Real Estate LLC and used with permission. Better Homes and Gardens Real Estate LLC fully supports the principles of the Fair Housing Act and the Equal Opportunity Act. Listing information is deemed reliable but is not guaranteed accurate.
Each office is independently owned and operated.
Any services or products provided by third parties are not provided by, affiliated with or related to Better Homes and Gardens Real Estate LLC, or its affiliated companies.