
1526 Benzie Circle, Romeoville, IL 60446
Local realty services provided by:Better Homes and Gardens Real Estate Connections
1526 Benzie Circle,Romeoville, IL 60446
$360,250
- 2 Beds
- 2 Baths
- - sq. ft.
- Single family
- Sold
Listed by: janet brown
Office: re/max action
MLS#:12702254
Source:MLSNI
Sorry, we are unable to map this address
Price summary
- Price:$360,250
About this home
Welcome to Grand Haven, a 55+ active gated community. You will fall in love the minute you step inside as you're greeted to a bright open space. The vaulted ceilings add to the sense of spaciousness plus all the windows create natural light that fills the home. Tasteful colors throughout create a calm and peaceful feeling as you walk through the home. The large living/dining room combination leads to a beautiful kitchen with stainless appliances, planning desk, and granite countertops. The large breakfast area adjoins the family room w/fireplace and sunroom. The large master bedroom has a private bath with dual sinks shower and linen closet, plus a walk in closet with built ins. There's a good size second bedroom for guests, a second full bath plus a laundry room that leads to the 2 car HEATED/FINISHED garage. Sliding glass doors from the breakfast area leads to a large deck overlooking a picturesque backdrop of a walking trail and nature preserve. Beautiful Italian hardwood floors throughout most of the home, plantation blinds throughout, SOLAR Tube lighting in bathrooms and laundry, whole house power surge protection and so much more. This community offers stunning landscaping, two pools (indoor and outdoor), tennis courts, a beautiful clubhouse with a pool room, hairdresser, exercise room and so much more. Close to shopping, dining and other amenities. Schedule a showing today!...
Contact an agent
Home facts
- Year built:2002
- Subdivision & Development:Grand Haven
- Listing ID #:12702254
- Updated:October 21, 2026 at 07:39 PM
Rooms and interior
- Bedrooms:2
- Total bathrooms:2
- Full bathrooms:2
- Rooms Total:7
- Dining Description:Breakfast Room, Combined With Living Room
- Bathrooms Description:Double Sinks
- Kitchen Description:Dishwasher, Disposal, Range, Refrigerator
Heating and cooling
- Cooling:Central Air
- Heating:Forced Air, Gas
- Central air:Yes
Structure and exterior
- Roof:Asphalt
- Year built:2002
- Lot Features:Natural Preserve Adjacent, Rear Of Lot
- Foundation Description:Concrete Perimeter
- Levels:1 Story
Schools
- High school:Lockport Township High School
- Middle school:Richland Elementary School
- Elementary school:Richland Elementary School
Utilities
- Water:Public
- Sewer:Public Sewer
Finances and disclosures
- Price:$360,250
- Tax amount:$4,433 (2024)
Features and amenities
- Laundry features:Dryer, Washer
- Amenities:CO Detectors, Ceiling Fan(s)
Parking
- Total parking spaces:2
- Parking description:Asphalt, Attached Garage, Garage
- Garage:Yes
- Garage spaces:2
 Copyright 2026 Midwest Real Estate Data LLC. All rights reserved. The data relating to real estate for sale on this web site comes in part from the Broker Reciprocity Program of the Midwest Real Estate Data LLC. Listing information is deemed reliable but not guaranteed.
New listings near 1526 Benzie Circle
- New
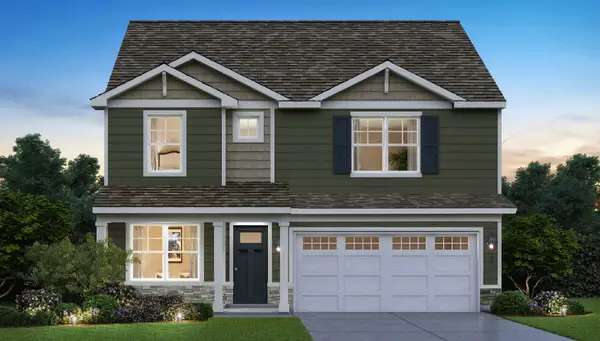 $499,990Active4 beds 3 baths2,356 sq. ft.
14807 S Parkview Drive, Plainfield, IL 60544
MLS# 12790547Listed by: DAYNAE GAUDIO - New
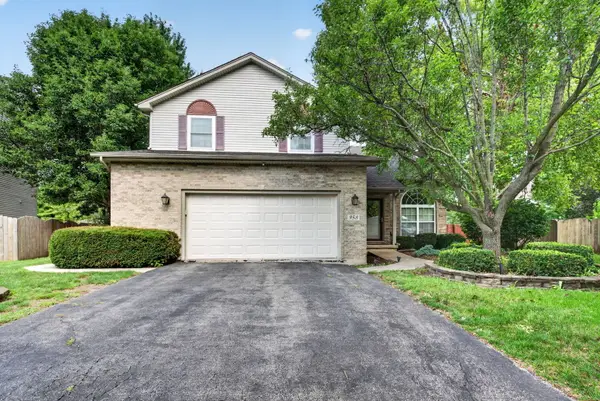 $455,000Active4 beds 4 baths2,557 sq. ft.
958 Premrose Court, Romeoville, IL 60446
MLS# 12790597Listed by: CROSSTOWN REALTORS, INC. - New
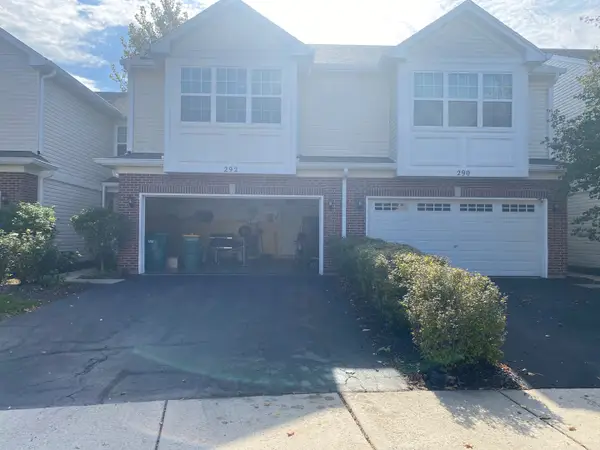 $239,900Active3 beds 3 baths1,784 sq. ft.
292 S Oak Creek Lane, Romeoville, IL 60446
MLS# 12790446Listed by: KERI HIR - New
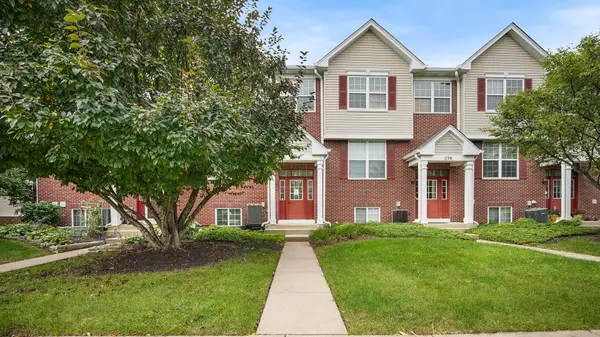 $299,900Active3 beds 3 baths1,620 sq. ft.
240 S Alder Creek Drive, Romeoville, IL 60446
MLS# 12789844Listed by: PAVLOVA PROPERTIES - New
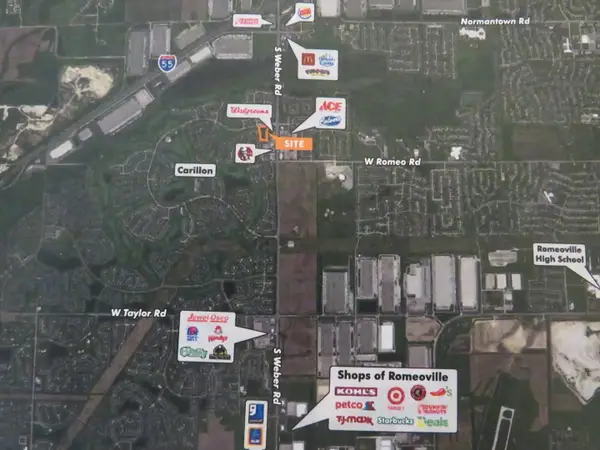 $549,750Active3.47 Acres
0 N Weber Road, Romeoville, IL 60446
MLS# 12789599Listed by: RE/MAX TOP PROPERTIES - New
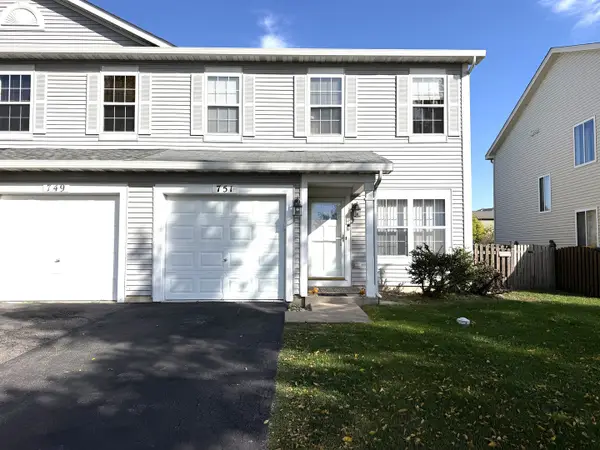 Listed by BHGRE$330,000Active3 beds 3 baths1,382 sq. ft.
751 Zachary Drive, Romeoville, IL 60446
MLS# 12787034Listed by: BETTER HOMES AND GARDENS - New
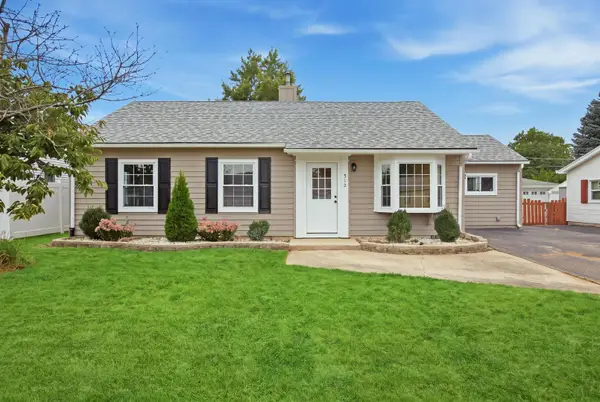 $298,000Active3 beds 1 baths1,495 sq. ft.
512 Concord Avenue, Romeoville, IL 60446
MLS# 12787780Listed by: VISTA REAL ESTATE LLC. - New
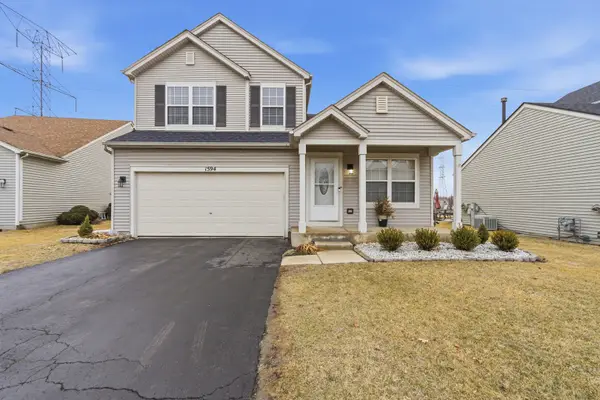 $374,999Active3 beds 3 baths2,212 sq. ft.
1594 Arborwood Circle, Romeoville, IL 60446
MLS# 12786865Listed by: WIRTZ REAL ESTATE GROUP INC. - New
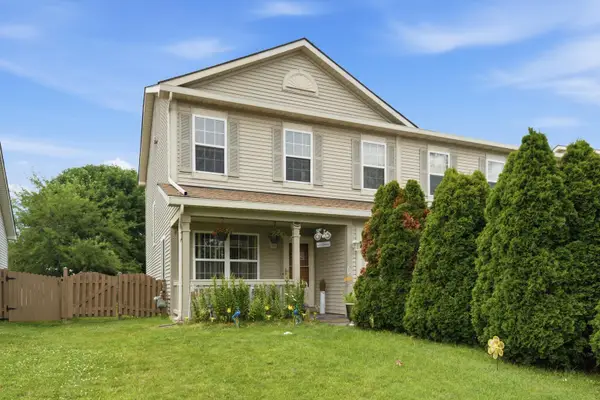 $299,900Active2 beds 3 baths1,470 sq. ft.
678 S Shannon Drive, Romeoville, IL 60446
MLS# 12787043Listed by: RE/MAX 10 - New
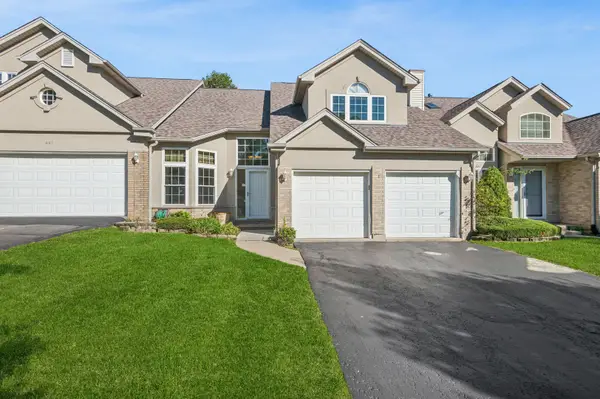 $379,900Active3 beds 4 baths2,460 sq. ft.
665 Meadowdale Drive, Romeoville, IL 60446
MLS# 12769674Listed by: BAIRD & WARNER REAL ESTATE


Protect your home and budget from life's surprises with an Assurant Home Warranty, backed by a partner that supports you through every step of homeownership. Explore Plans.
© 2026 Better Homes and Gardens Real Estate LLC. An Anywhere Real Estate company. All rights reserved. Better Homes and Gardens® Real Estate is a registered trademark owned by Meredith Operations Corporation, licensed to Better Homes and Gardens Real Estate LLC and used with permission. Better Homes and Gardens Real Estate LLC fully supports the principles of the Fair Housing Act and the Equal Opportunity Act. Listing information is deemed reliable but is not guaranteed accurate.
Each office is independently owned and operated.
Any services or products provided by third parties are not provided by, affiliated with or related to Better Homes and Gardens Real Estate LLC, or its affiliated companies.